
9924 Shrewsbury Ct, Montgomery Village, MD 20886
Local realty services provided by:Better Homes and Gardens Real Estate Murphy & Co.
9924 Shrewsbury Ct,Montgomery Village, MD 20886
$648,000
- 5 Beds
- 3 Baths
- - sq. ft.
- Single family
- Sold
Listed by: sally b french
Office: re/max realty group
MLS#:MDMC2235678
Source:BRIGHTMLS
Sorry, we are unable to map this address
Price summary
- Price:$648,000
- Monthly HOA dues:$151.67
About this home
Welcome to 9924 Shrewsbury Ct…BEAUTIFUL HOME IN FAIRIDGE WITH AN UNIQUE OPEN FLOOR PLAN. This California contemporary features 5 bedrooms, 3 full baths, finished WALK-OUT basement, and a two-tier brick patio overlooking GORGEOUS private yard. The main levels offer an inviting foyer, updated eat-in kitchen with maple cabinetry, Corian counters, newer appliances, and pantry, family room off kitchen with beamed ceiling and a woodburning fireplace, separate dining room, step-down living room with 11 ft ceilings, fireplace, box molding, & sliding door to back patio. The upper level boasts four bedrooms including a spacious primary bedroom with walk-in closet, sliding glass door to private deck & BEAUTIFULLY renovated primary bath. The primary bath has two sinks, quartz counters, bidet, walk-in shower with frameless glass doors, tile floor & surround. The WALK-OUT Lower has a rec room with a sliding door to the patio/yard, private 5th bedroom/office, newly updated full bath with a walk-in shower, and large storge/utility room. Absolutely GORGEOUS, large, fenced backyard with two-tier brick patio. The home has great curb appeal with its mature landscaping and charming courtyard with rod iron gate. The detached two-car garage and driveway complete this unique home. Home has been meticulously maintained - all major systems have been replaced including HVAC (2019), Roof (2019), Hot Water Heater (2024), New Microwave & Dishwasher (2024) New Carpet (2026) & Sliding Doors. Enjoy all the amenities Montgomery Village has to offer including community pools, walking paths, tennis/pickleball courts, tot lots, dog park, and community centers. Conveniently located close to schools, shopping, restaurants, public transportation (METRO, MARC train, Ride-On), and major commuter routes (270, 370, ICC, Midcounty Hwy). GREAT HOME, at a GREAT PRICE, in a GREAT NEIGHBORHOOD! A must see!...
Contact an agent
Home facts
- Year built:1973
- Listing ID #:MDMC2235678
- Added:55 day(s) ago
- Updated:July 21, 2026 at 10:48 PM
Rooms and interior
- Bedrooms:5
- Total bathrooms:3
- Full bathrooms:3
- Flooring:Carpet, Laminated, Tile/Brick
- Bathrooms Description:Primary Bath(s)
- Kitchen Description:Built-In Microwave, Carpet, Dishwasher, Disposal, Exhaust Fan, Kitchen - Eat-In, Kitchen - Island, Kitchen - Table Space, Oven/Range - Electric, Pantry, Recessed Lighting, Refrigerator, Upgraded Countertops, Water Heater
- Bedroom Description:Carpet, Walk In Closet(s)
- Basement:Yes
- Basement Description:Daylight, Partial, Walkout Level
Heating and cooling
- Cooling:Central A/C
- Heating:90% Forced Air, Natural Gas
Structure and exterior
- Roof:Architectural Shingle
- Year built:1973
- Architectural Style:Contemporary
- Construction Materials:Frame
- Exterior Features:Chimney Cap(s), Deck(s), Gutter System, Patio(s)
- Foundation Description:Block
- Levels:4 Story
Utilities
- Water:Public
- Sewer:Public Sewer
Finances and disclosures
- Price:$648,000
- Tax amount:$6,220 (2025)
Features and amenities
- Laundry features:Dryer - Electric, Washer
- Amenities:Attic, Carpet, Chair Railings, Exposed Beams, Recessed Lighting
Parking
- Parking description:Asphalt Driveway, Detached Garage, Garage - Front Entry, On Street
- Garage:Yes
- Garage spaces:2
New listings near 9924 Shrewsbury Ct
- Coming Soon
 $450,000Coming Soon3 beds 3 baths
9463 Hickory View, GAITHERSBURG, MD 20886
MLS# MDMC2246832Listed by: BERKSHIRE HATHAWAY HOMESERVICES PENFED REALTY - New
 $350,000Active3 beds 2 baths1,196 sq. ft.
9983 Ridgeline Dr, MONTGOMERY VILLAGE, MD 20886
MLS# MDMC2246858Listed by: OPEN DOOR BROKERAGE, LLC - New
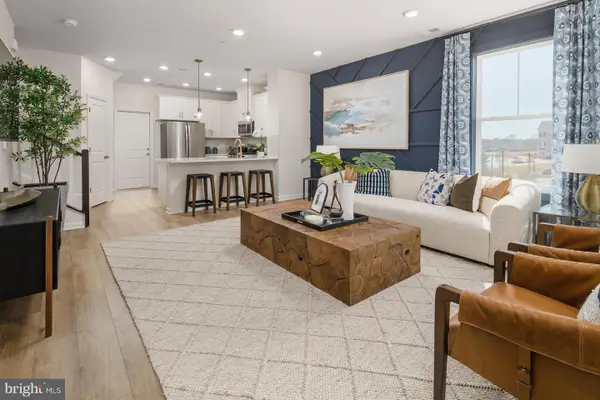 $511,530Active3 beds 3 baths1,643 sq. ft.
Homesite A3.0601 Village Walk Dr, MONTGOMERY VILLAGE, MD 20886
MLS# MDMC2246598Listed by: DRB GROUP REALTY, LLC - New
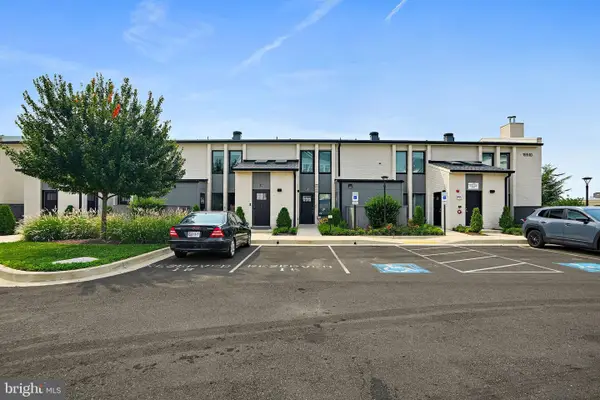 $429,900Active3 beds 2 baths1,481 sq. ft.
19510 Village Dr #2-102, MONTGOMERY VILLAGE, MD 20886
MLS# MDMC2246378Listed by: DEBORAH LEE GORHAM - New
 $325,000Active3 beds 2 baths1,560 sq. ft.
2 Grazing Ct, MONTGOMERY VILLAGE, MD 20886
MLS# MDMC2245822Listed by: RE/MAX REALTY CENTRE, INC. - New
 $515,000Active3 beds 4 baths1,620 sq. ft.
9810 Posterity Ln, MONTGOMERY VILLAGE, MD 20886
MLS# MDMC2246112Listed by: SAMSON PROPERTIES - New
 $165,000Active1 beds 1 baths712 sq. ft.
18510 Boysenberry Dr #192, GAITHERSBURG, MD 20879
MLS# MDMC2245190Listed by: KELLER WILLIAMS CAPITAL PROPERTIES - New
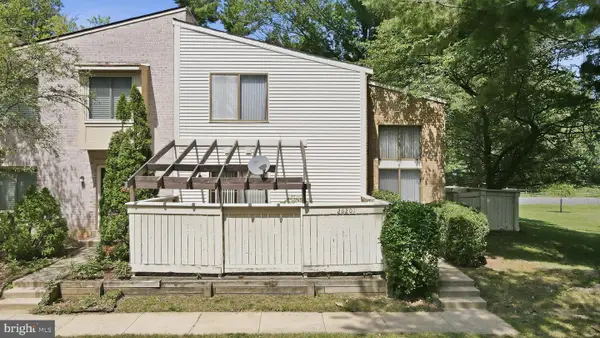 $339,000Active3 beds 3 baths2,394 sq. ft.
20201 Spring Haven Ct, GAITHERSBURG, MD 20886
MLS# MDMC2244462Listed by: LONG & FOSTER REAL ESTATE, INC. - New
 $219,900Active2 beds 2 baths1,070 sq. ft.
18519 Boysenberry Dr #253, GAITHERSBURG, MD 20879
MLS# MDMC2243744Listed by: MR. LISTER REALTY - New
 $498,500Active4 beds 3 baths1,820 sq. ft.
20125 Hob Hill Way, MONTGOMERY VILLAGE, MD 20886
MLS# MDMC2246026Listed by: LIBRA REALTY, LLC


Protect your home and budget from life's surprises with an Assurant Home Warranty, backed by a partner that supports you through every step of homeownership. Explore Plans.
© 2026 Better Homes and Gardens Real Estate LLC. An Anywhere Real Estate company. All rights reserved. Better Homes and Gardens® Real Estate is a registered trademark owned by Meredith Operations Corporation, licensed to Better Homes and Gardens Real Estate LLC and used with permission. Better Homes and Gardens Real Estate LLC fully supports the principles of the Fair Housing Act and the Equal Opportunity Act. Listing information is deemed reliable but is not guaranteed accurate.
Each office is independently owned and operated.
Any services or products provided by third parties are not provided by, affiliated with or related to Better Homes and Gardens Real Estate LLC, or its affiliated companies.