
1002 Midvale Ave, Mount Airy, MD 21771
Local realty services provided by:Better Homes and Gardens Real Estate Valley Partners
1002 Midvale Ave,Mount Airy, MD 21771
$485,000
- 3 Beds
- 3 Baths
- - sq. ft.
- Single family
- Sold
Listed by: gina m gargeu
Office: century 21 downtown
MLS#:MDFR2083932
Source:BRIGHTMLS
Sorry, we are unable to map this address
Price summary
- Price:$485,000
About this home
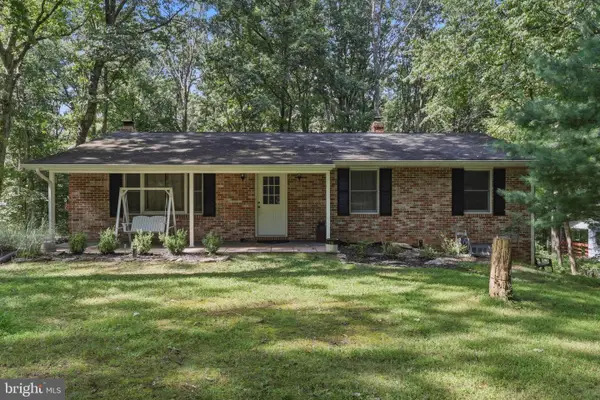
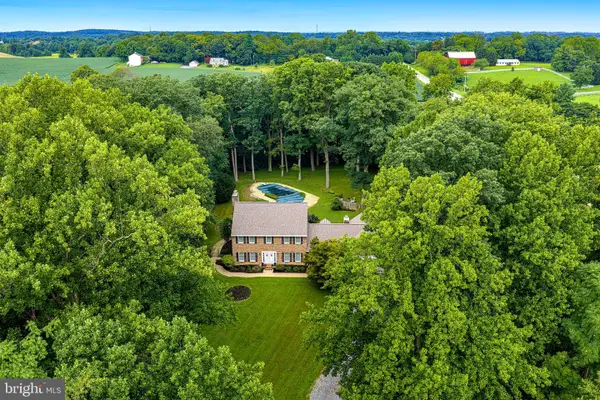
Welcome to this freshly painted 3-bedroom, 2.5-bath rancher situated on a spacious 0.43-acre corner lot in sought-after Mount Airy. The main level features a bright living room with recessed lighting and an electric fireplace, an eat-in kitchen, two bedrooms, and 1.5 baths. The finished walkout lower level provides excellent additional living space with a third bedroom, full bath, large family room, possible home office or flex room, utility room, and separate rear entrance—ideal for guests, hobbies, or working from home. Enjoy outdoor entertaining on the covered rear deck overlooking the generous backyard. Additional features include vinyl siding, an asphalt shingle roof, and an attached one-car garage. Conveniently located just minutes from shopping, restaurants, parks, schools, and easy access to I-70 for commuting
Contact an agent
Home facts
- Year built:1994
- Subdivision & Development:NONE AVAILABLE
- Listing ID #:MDFR2083932
- Added:91 day(s) ago
- Updated:August 15, 2026 at 10:42 AM
Rooms and interior
- Bedrooms:3
- Total bathrooms:3
- Full bathrooms:2
- Half bathrooms:1
- Basement:Yes
- Basement Description:Connecting Stairway, Daylight, Fully Finished, Interior Access, Outside Entrance, Partial
Heating and cooling
- Cooling:Central A/C
- Heating:Electric, Heat Pump(s)
Structure and exterior
- Year built:1994
- Architectural Style:Ranch/Rambler
- Construction Materials:Vinyl Siding
- Foundation Description:Block
- Levels:2 Stories
Utilities
- Water:Public
- Sewer:Public Sewer
Finances and disclosures
- Price:$485,000
- Tax amount:$4,949 (2025)
Parking
- Parking description:Attached Garage, Garage - Front Entry
- Garage:Yes
- Garage spaces:1
New listings near 1002 Midvale Ave
- Coming Soon
 $950,000Coming Soon6 beds 4 baths3,606 sq. ft.
4175 Thomas Dr, MOUNT AIRY, MD 21771
MLS# MDCR2036058Listed by: NORTHROP REALTY - Coming Soon
 $525,000Coming Soon3 beds 2 baths1,344 sq. ft.
4404 Buffalo Rd, MOUNT AIRY, MD 21771
MLS# MDFR2089022Listed by: RE/MAX REALTY PLUS - Coming Soon
 $424,900Coming Soon2 beds 2 baths1,468 sq. ft.
4 Donalds Ln, MOUNT AIRY, MD 21771
MLS# MDFR2088906Listed by: CHARIS REALTY GROUP - Coming Soon
 $825,000Coming Soon4 beds 4 baths4,276 sq. ft.
16515 Frederick Rd, MOUNT AIRY, MD 21771
MLS# MDHW2073248Listed by: LONG & FOSTER REAL ESTATE, INC. - New
 $725,000Active5 beds 4 baths3,257 sq. ft.
13132 Manor Dr, MT AIRY, MD 21771
MLS# MDFR2089084Listed by: LPT REALTY, LLC - New
 $574,900Active4 beds 4 baths1,946 sq. ft.
14116 Peddicord Rd, MT AIRY, MD 21771
MLS# MDFR2088802Listed by: KELLER WILLIAMS REALTY CENTRE - New
 $299,900Active2 beds 1 baths1,302 sq. ft.
28940 Ridge, MOUNT AIRY, MD 21771
MLS# MDMC2245496Listed by: CUMMINGS & CO. REALTORS - New
 $574,900Active4 beds 3 baths1,720 sq. ft.
5350 Pommel Dr, MOUNT AIRY, MD 21771
MLS# MDCR2037430Listed by: EXP REALTY, LLC  $1,450,000Active7 beds 5 baths4,488 sq. ft.
2545 Mullinix Mill Rd, MOUNT AIRY, MD 21771
MLS# MDHW2073380Listed by: KELLER WILLIAMS REALTY CENTRE $1,565,779Pending3 beds 5 baths3,264 sq. ft.
5925-c Woodville Rd, MOUNT AIRY, MD 21771
MLS# MDFR2088838Listed by: KELLER WILLIAMS REALTY CENTRE


Protect your home and budget from life's surprises with an Assurant Home Warranty, backed by a partner that supports you through every step of homeownership. Explore Plans.
© 2026 Better Homes and Gardens Real Estate LLC. An Anywhere Real Estate company. All rights reserved. Better Homes and Gardens® Real Estate is a registered trademark owned by Meredith Operations Corporation, licensed to Better Homes and Gardens Real Estate LLC and used with permission. Better Homes and Gardens Real Estate LLC fully supports the principles of the Fair Housing Act and the Equal Opportunity Act. Listing information is deemed reliable but is not guaranteed accurate.
Each office is independently owned and operated.
Any services or products provided by third parties are not provided by, affiliated with or related to Better Homes and Gardens Real Estate LLC, or its affiliated companies.