
1003 Summer Sweet Ln, Mount Airy, MD 21771
Local realty services provided by:Better Homes and Gardens Real Estate GSA Realty
Listed by: samrat behl
Office: northrop realty
MLS#:MDCR2036602
Source:BRIGHTMLS
Price summary
- Price:$650,000
- Price per sq. ft.:$277.19
- Monthly HOA dues:$16
About this home
Nestled in a serene setting, this exquisite Colonial-style residence offers a harmonious blend of elegance and comfort, perfect for those seeking a refined lifestyle. Built in 1998, this detached home boasts a timeless brick and vinyl siding exterior, inviting you into a world of sophistication. Step inside to discover a thoughtfully designed interior that spans 2,345 square feet, featuring an open floor plan that seamlessly connects living spaces. The heart of the home is the spacious family room, adorned with crown moldings and a cozy fireplace, creating an inviting atmosphere for gatherings. The gourmet kitchen is a chef's dream, equipped with high-end appliances including a wall oven, cooktop, and refrigerator with icemaker. An expansive island and breakfast area provide ample space for culinary creativity and casual dining. The main level also features a convenient laundry area and a well-appointed half bath, ensuring functionality without compromising style. Ascend to the upper level, where four generously sized bedrooms await, including a luxurious primary suite complete with a walk-in closet and an en-suite bath that exudes tranquility. Natural light floods the home through bay and bow windows, while skylights add an extra touch of brightness. The flooring throughout is a mix of plush carpeting, elegant hardwood, and durable luxury vinyl plank, offering both comfort and sophistication. Step outside to your private oasis, where a beautifully landscaped yard backs to lush trees, providing a serene backdrop for outdoor living. Enjoy al fresco dining on the expansive deck or relax on the charming porch, all while being surrounded by nature's beauty. The property also features sidewalks and street lighting, enhancing the overall appeal of the neighborhood. With a two-car attached garage and an asphalt driveway, parking is both convenient and accessible. This home is not just a residence; it's a lifestyle choice that offers a perfect blend of luxury, comfort, and tranquility. Experience the joy of living in a space that feels like home, where every detail has been meticulously crafted for your enjoyment....
Contact an agent
Home facts
- Year built:1998
- Subdivision & Development:SUMMIT RIDGE
- Listing ID #:MDCR2036602
- Added:95 day(s) ago
- Updated:November 03, 2026 at 08:12 PM
Rooms and interior
- Bedrooms:4
- Total bathrooms:3
- Full bathrooms:2
- Half bathrooms:1
- Flooring:Carpet, Ceramic Tile, Hardwood, Luxury Vinyl Plank
- Dining Description:Dining Area, Dining Room
- Bathrooms Description:Primary Bath(s)
- Kitchen Description:Breakfast Area, Carpet, Cooktop, Crown Moldings, Dishwasher, Disposal, Exhaust Fan, Icemaker, Kitchen - Eat-In, Kitchen - Island, Kitchen - Table Space, Oven - Wall, Pantry, Refrigerator
- Bedroom Description:Carpet, Primary Bedroom, Walk In Closet(s)
- Basement:Yes
- Basement Description:Connecting Stairway, Rough Bath Plumb, Unfinished, Walkout Stairs
- Living area:2,345 sq. ft.
Heating and cooling
- Cooling:Central A/C, Programmable Thermostat
- Heating:Forced Air, Heat Pump - Gas BackUp, Natural Gas
Structure and exterior
- Roof:Shingle
- Year built:1998
- Building area:2,345 sq. ft.
- Lot area:0.41 Acres
- Lot Features:Backs to Trees, Front Yard, Landscaping, Rear Yard, SideYard(s)
- Architectural Style:Colonial
- Construction Materials:Brick, Brick Front, Vinyl Siding
- Exterior Features:Deck(s), Exterior Lighting, Patio(s), Porch(es), Sidewalks, Street Lights
- Foundation Description:Permanent
- Levels:3 Story
Schools
- High school:SOUTH CARROLL
- Middle school:MT. AIRY
- Elementary school:MT AIRY
Utilities
- Water:Public
- Sewer:Public Sewer
Finances and disclosures
- Price:$650,000
- Price per sq. ft.:$277.19
- Tax amount:$7,042 (2025)
Features and amenities
- Laundry features:Dryer, Has Laundry, Laundry, Washer
- Amenities:Bay/Bow Windows, Carpet, Ceiling Fan(s), Chair Railings, Crown Moldings, Main Entrance Lock, Smoke Detector
Parking
- Parking description:Asphalt Driveway, Attached Garage, Garage - Front Entry, Inside Access
- Garage:Yes
- Garage spaces:2
New listings near 1003 Summer Sweet Ln
- Coming Soon
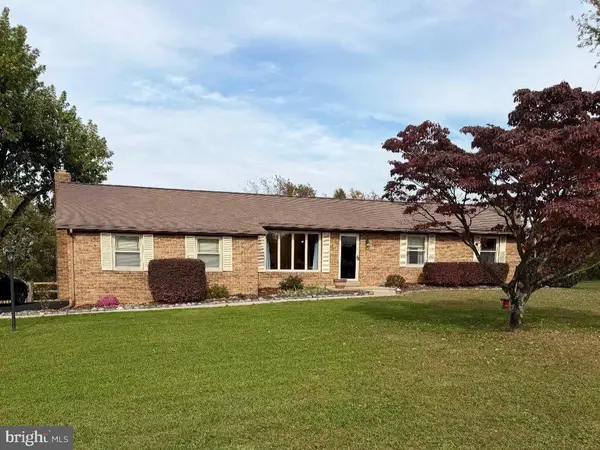 $560,000Coming Soon3 beds 2 baths2,095 sq. ft.
13202 Jesse Smith Rd, MT AIRY, MD 21771
MLS# MDFR2091446Listed by: RE/MAX ADVANTAGE REALTY - Coming Soon
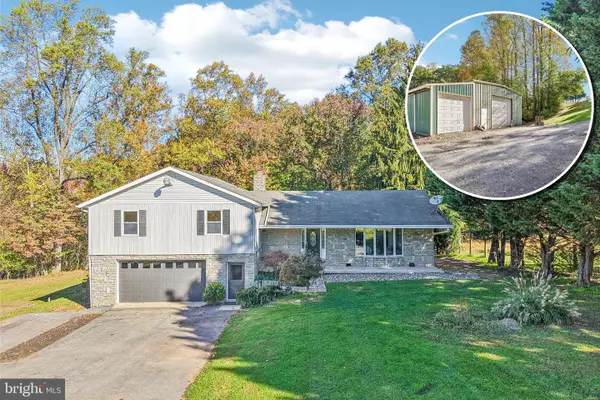 $835,000Coming Soon3 beds 2 baths2,432 sq. ft.
16464 Old Frederick Rd, MT AIRY, MD 21771
MLS# MDHW2075392Listed by: SAMSON PROPERTIES - Coming Soon
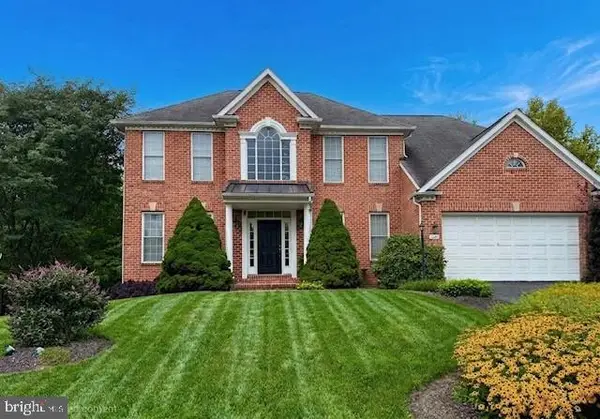 $815,000Coming Soon4 beds 3 baths2,976 sq. ft.
1808 Kings Forest Trl Trl, MOUNT AIRY, MD 21771
MLS# MDCR2038174Listed by: HYATT & COMPANY REAL ESTATE, LLC - New
 $600,000Active3 beds 2 baths2,035 sq. ft.
13024 Old National Pike, MOUNT AIRY, MD 21771
MLS# MDFR2091342Listed by: RE/MAX REALTY CENTRE, INC. - New
 $1,100,000Active4 beds 4 baths3,720 sq. ft.
16816 Hardy Rd, MT AIRY, MD 21771
MLS# MDHW2075826Listed by: KELLER WILLIAMS REALTY CENTRE 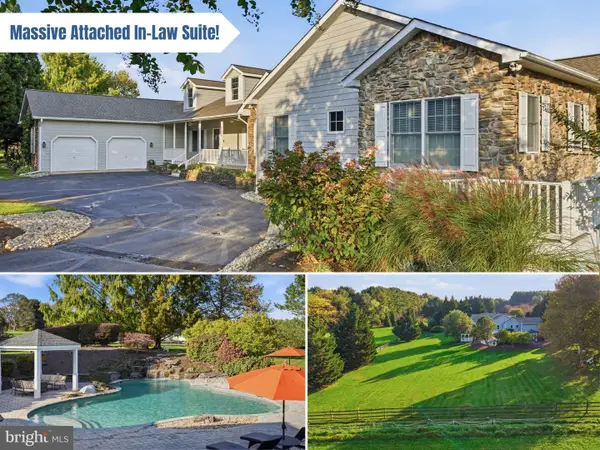 $1,075,000Pending4 beds 5 baths4,929 sq. ft.
1016 Bradford Ln, MT AIRY, MD 21771
MLS# MDHW2075714Listed by: CHARIS REALTY GROUP- New
 $249,900Active0.66 Acres
5010 Old Bartholows Rd, MT AIRY, MD 21771
MLS# MDFR2090702Listed by: LONG & FOSTER REAL ESTATE, INC. - New
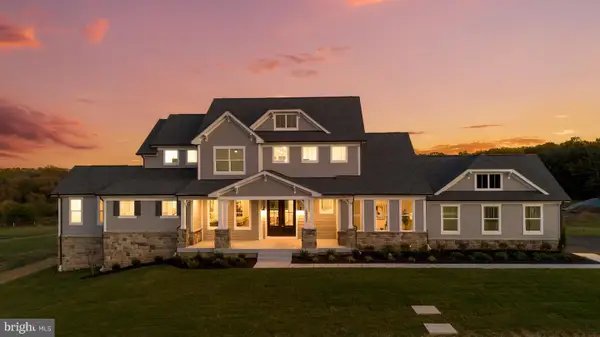 $1,550,000Active4 beds 5 baths4,686 sq. ft.
5925b Woodville Rd, MOUNT AIRY, MD 21771
MLS# MDFR2091206Listed by: LONG & FOSTER REAL ESTATE, INC.  $599,900Active3 beds 3 baths1,844 sq. ft.
4409 Highboro Dr, MOUNT AIRY, MD 21771
MLS# MDFR2091044Listed by: REAL BROKER, LLC -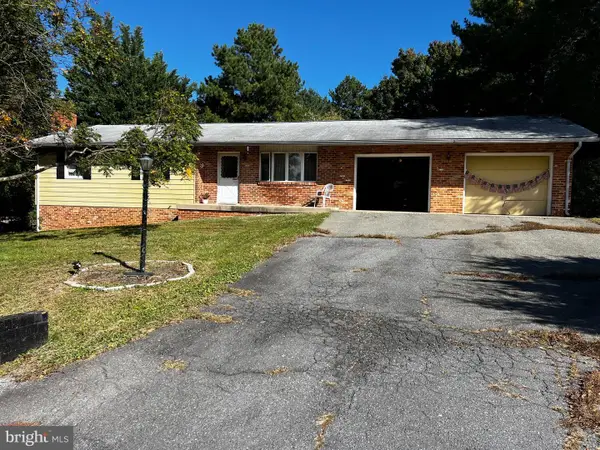 $350,000Pending4 beds 3 baths1,567 sq. ft.
12646 Molesworth Dr, MOUNT AIRY, MD 21771
MLS# MDFR2090902Listed by: MACKINTOSH, INC.


Protect your home and budget from life's surprises with an Assurant Home Warranty, backed by a partner that supports you through every step of homeownership. Explore Plans.
© 2026 Better Homes and Gardens Real Estate LLC. An Anywhere Real Estate company. All rights reserved. Better Homes and Gardens® Real Estate is a registered trademark owned by Meredith Operations Corporation, licensed to Better Homes and Gardens Real Estate LLC and used with permission. Better Homes and Gardens Real Estate LLC fully supports the principles of the Fair Housing Act and the Equal Opportunity Act. Listing information is deemed reliable but is not guaranteed accurate.
Each office is independently owned and operated.
Any services or products provided by third parties are not provided by, affiliated with or related to Better Homes and Gardens Real Estate LLC, or its affiliated companies.