
1052 Ridge Rd, Mount Airy, MD 21771
Local realty services provided by:Better Homes and Gardens Real Estate Realty Connect
Listed by: carla h viviano
Office: viviano realty
MLS#:MDHW2073060
Source:BRIGHTMLS
Price summary
- Price:$779,999
- Price per sq. ft.:$203.12
About this home
Set back from the road on over an acre, this expansive Mount Airy home offers the space and peaceful setting of country living with the everyday conveniences of town less than five minutes away. Shopping, dining, charming downtown Mount Airy, and I-70 are all within easy reach—giving you the best of both worlds.
With 7 bedrooms, 4.5 baths, multiple bonus rooms, and a finished walk-out lower level with a 2nd kitchen, this home offers exceptional space and flexibility for multi-generational living, extended family, guests, home offices, hobbies, and more.
A covered front porch welcomes you inside, where hardwood flooring extends throughout much of the main level. Spacious living and dining rooms provide plenty of room for holidays and special gatherings, while the inviting family room is anchored by a striking full brick fireplace wall and flows into the breakfast area and kitchen.
At the heart of the home, the well-appointed kitchen features stainless-steel appliances, a cooktop, double wall ovens, and center island. Just beyond is an impressive light-filled flex room with direct access to the driveway and garage. An adjoining bonus room with a large closet offers even more possibilities as a main-level bedroom, guest room, office, or hobby space—and is already rough-plumbed for a future bath. A half bath and laundry area complete the main level.
Upstairs, you’ll find 5 generously sized bedrooms, including a spacious primary suite with a large walk-in closet and en-suite bath featuring a soaking tub, separate shower, and dual-sink vanity. A 2nd bedroom enjoys its own private en-suite bath, while 3 additional bedrooms share a spacious hall bath.
The walk-out lower level expands the possibilities even further with a 2nd kitchen, 2nd laundry area, open recreation room, 2 bonus/guest rooms, and a full bath—an incredibly versatile layout that can adapt as your needs change.
Outside, the expansive front, side, and rear yards provide plenty of room to relax, play, garden, and enjoy the surrounding setting. Located in Howard County and just minutes from downtown Mount Airy, shopping, restaurants, and I-70, this spacious and versatile home combines country living, convenience, and room for everyone—all in one exceptional property....
Contact an agent
Home facts
- Year built:1979
- Subdivision & Development:NONE AVAILABLE
- Listing ID #:MDHW2073060
- Added:1 day(s) ago
- Updated:September 25, 2026 at 05:37 AM
Rooms and interior
- Bedrooms:7
- Total bathrooms:5
- Full bathrooms:4
- Half bathrooms:1
- Rooms Total:16
- Flooring:Carpet, Ceramic Tile, Hardwood, Vinyl
- Dining Description:Formal/Separate Dining Room
- Bathrooms Description:Primary Bath(s)
- Kitchen Description:2nd Kitchen, Breakfast Area, Carpet, Cooktop, Dishwasher, Kitchen - Eat-In, Kitchen - Island, Kitchen - Table Space, Oven - Double, Range Hood, Refrigerator, Stainless Steel Appliances
- Bedroom Description:Carpet, Walk In Closet(s)
- Basement:Yes
- Basement Description:Full, Fully Finished, Outside Entrance, Walkout Stairs
- Living area:3,840 sq. ft.
Heating and cooling
- Cooling:Central A/C
- Heating:Electric, Heat Pump(s)
Structure and exterior
- Roof:Shingle
- Year built:1979
- Building area:3,840 sq. ft.
- Lot area:1.01 Acres
- Lot Features:Front Yard, Rear Yard, SideYard(s)
- Architectural Style:Colonial
- Construction Materials:Vinyl Siding
- Exterior Features:Porch(es)
- Foundation Description:Block
- Levels:3 Story
Schools
- High school:CALL SCHOOL BOARD
- Middle school:CALL SCHOOL BOARD
- Elementary school:CALL SCHOOL BOARD
Utilities
- Water:Well
- Sewer:On Site Septic
Finances and disclosures
- Price:$779,999
- Price per sq. ft.:$203.12
- Tax amount:$8,285 (2025)
Features and amenities
- Laundry features:Dryer, Washer
- Amenities:Carpet, Ceiling Fan(s), Double Hung Windows, Double Pane Windows, Smoke Detector
Parking
- Parking description:Concrete Driveway, Crushed Stone, Detached Garage, Garage - Front Entry
- Garage:Yes
- Garage spaces:2
New listings near 1052 Ridge Rd
- Coming Soon
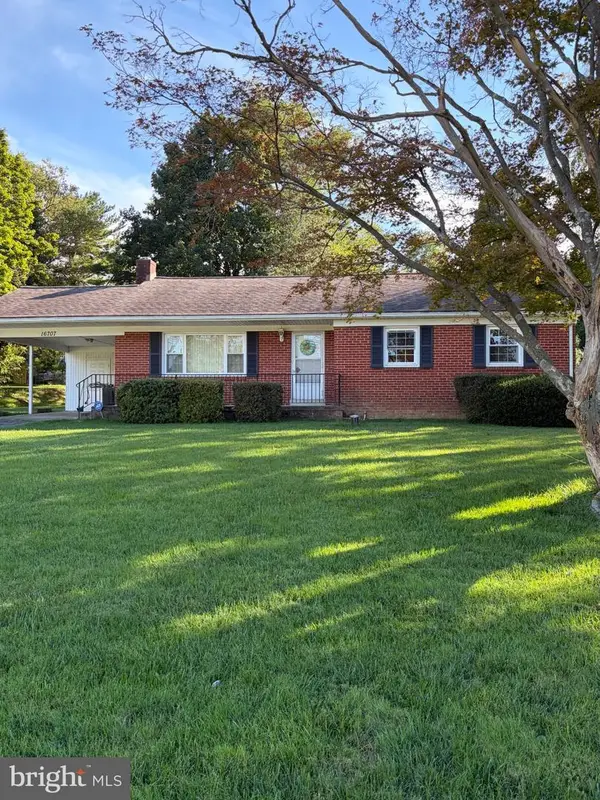 $510,000Coming Soon3 beds 2 baths1,267 sq. ft.
16707 Frederick Rd, MT AIRY, MD 21771
MLS# MDHW2074494Listed by: NORTHROP REALTY - Coming Soon
 $849,900Coming Soon4 beds 5 baths4,471 sq. ft.
4729 Buffalo Rd, MOUNT AIRY, MD 21771
MLS# MDCR2037788Listed by: EXP REALTY, LLC - Coming Soon
 $674,990Coming Soon4 beds 3 baths2,104 sq. ft.
510 Rambling Sunset Cir, MT. AIRY, MD 21771
MLS# MDFR2089442Listed by: GHIMIRE HOMES - New
 $700,000Active4 beds 4 baths3,166 sq. ft.
6650 Wind Ridge Rd, MOUNT AIRY, MD 21771
MLS# MDCR2037918Listed by: RE/MAX REALTY CENTRE, INC. - Open Fri, 4 to 6pmNew
 $749,900Active4 beds 4 baths3,303 sq. ft.
603 Bridlewreath Way, MOUNT AIRY, MD 21771
MLS# MDCR2038012Listed by: VIVIANO REALTY - Open Sat, 12 to 1:30pmNew
 $500,000Active3 beds 2 baths1,155 sq. ft.
16721 Frederick Rd, MT AIRY, MD 21771
MLS# MDHW2074572Listed by: KELLER WILLIAMS REALTY CENTRE - New
 $1,980,000Active4 beds 4 baths4,122 sq. ft.
104 Prospect Rd, MOUNT AIRY, MD 21771
MLS# MDFR2089550Listed by: KELLEY REAL ESTATE PROFESSIONALS - New
 $530,000Active5 beds 3 baths2,288 sq. ft.
1105 Merridale Blvd, MT AIRY, MD 21771
MLS# MDCR2037888Listed by: LONG & FOSTER REAL ESTATE, INC.  $550,000Pending5 beds 3 baths2,852 sq. ft.
12998 Maple Ct, MT AIRY, MD 21771
MLS# MDFR2089638Listed by: LONG & FOSTER REAL ESTATE, INC.


Protect your home and budget from life's surprises with an Assurant Home Warranty, backed by a partner that supports you through every step of homeownership. Explore Plans.
© 2026 Better Homes and Gardens Real Estate LLC. An Anywhere Real Estate company. All rights reserved. Better Homes and Gardens® Real Estate is a registered trademark owned by Meredith Operations Corporation, licensed to Better Homes and Gardens Real Estate LLC and used with permission. Better Homes and Gardens Real Estate LLC fully supports the principles of the Fair Housing Act and the Equal Opportunity Act. Listing information is deemed reliable but is not guaranteed accurate.
Each office is independently owned and operated.
Any services or products provided by third parties are not provided by, affiliated with or related to Better Homes and Gardens Real Estate LLC, or its affiliated companies.