
13718 Jacobs Rd, Mount Airy, MD 21771
Local realty services provided by:Better Homes and Gardens Real Estate Cassidon Realty
13718 Jacobs Rd,Mt Airy, MD 21771
$799,900
- 4 Beds
- 4 Baths
- 3,824 sq. ft.
- Single family
- Coming Soon
Listed by: michelle r graziani
Office: century 21 redwood realty
MLS#:MDFR2092198
Source:BRIGHTMLS
Price summary
- Price:$799,900
- Price per sq. ft.:$209.18
About this home
BLACK FRIDAY SPECIAL!! Beautiful Colonial Living on 1.77 Acres in Mount Airy! ** Professional Pics Up Tuesday, November 24th **
Welcome home to this beautiful 4-bedroom, 2 full and 2 half bath Colonial, perfectly situated on 1.77 acres in desirable Mount Airy, Maryland! Offering the perfect blend of space, comfort, energy efficiency, and scenic surroundings, this property is an opportunity you won't want to miss. Step inside and appreciate the inviting 9-foot ceilings, spacious living areas, and luxury vinyl plank flooring throughout the main level and fully finished walkout basement. The beautifully appointed kitchen features crisp white cabinetry, granite countertops, and a coordinating backsplash leading into the family room for an open concept while creating a timeless space for everyday living and entertaining. The spacious primary suite is a true retreat, highlighted by a dramatic cathedral ceiling, 2 closets and an en-suite bath and plenty of room to unwind. Three additional bedrooms, a full bath and laundry room round out the upper level. The fully finished walk out lower level offers space for a recreation room or gaming area with an additional half bath and storage to provide flexibility and convenience for family and guests. Designed with efficiency in mind, the home features 2x6 energy-efficient exterior wall construction. Step outside and enjoy your own private outdoor retreat! The fully fenced rear yard features a beautiful paver patio and storage shed, providing the perfect setting for outdoor entertaining, relaxing, gardening, or simply enjoying the peaceful surroundings. Take in the beautiful views and breathtaking sunsets that make this property truly special. Complete with a two-car garage, generous acreage, award-winning schools, and the desirable Mount Airy location, this home offers the space and lifestyle you've been searching for. Don't miss your opportunity to make this exceptional property your next home!...
Contact an agent
Home facts
- Year built:2015
- Subdivision & Development:NONE AVAILABLE
- Listing ID #:MDFR2092198
- Updated:November 22, 2026 at 02:56 PM
Rooms and interior
- Bedrooms:4
- Total bathrooms:4
- Full bathrooms:2
- Half bathrooms:2
- Flooring:Carpet, Luxury Vinyl Plank
- Dining Description:Dining Area, Formal/Separate Dining Room
- Bathrooms Description:Primary Bath(s)
- Kitchen Description:Built-In Microwave, Crown Moldings, Dishwasher, Disposal, ENERGY STAR Dishwasher, Kitchen - Gourmet, Kitchen - Island, Oven - Single, Pantry, Refrigerator, Upgraded Countertops, Water Heater
- Basement:Yes
- Basement Description:Fully Finished, Heated, Outside Entrance, Sump Pump, Walkout Level
- Living area:3,824 sq. ft.
Heating and cooling
- Cooling:Ceiling Fan(s), Central A/C
- Heating:Electric, Heat Pump(s)
Structure and exterior
- Roof:Architectural Shingle
- Year built:2015
- Building area:3,824 sq. ft.
- Lot area:1.77 Acres
- Lot Features:Rural
- Architectural Style:Colonial
- Construction Materials:Frame, Stone, Vinyl Siding
- Exterior Features:Patio(s)
- Foundation Description:Block
- Levels:3 Story
Schools
- High school:LINGANORE
Utilities
- Water:Well
- Sewer:On Site Septic
Finances and disclosures
- Price:$799,900
- Price per sq. ft.:$209.18
- Tax amount:$7,340 (2026)
Features and amenities
- Laundry features:Dryer, Washer
- Amenities:200+ Amp Service, Chair Railings, Crown Moldings, Double Pane Windows, Sliding Windows, Smoke Detector
Parking
- Parking description:Attached Garage, Garage - Front Entry, Paved Driveway
- Garage:Yes
- Garage spaces:4
New listings near 13718 Jacobs Rd
- Coming Soon
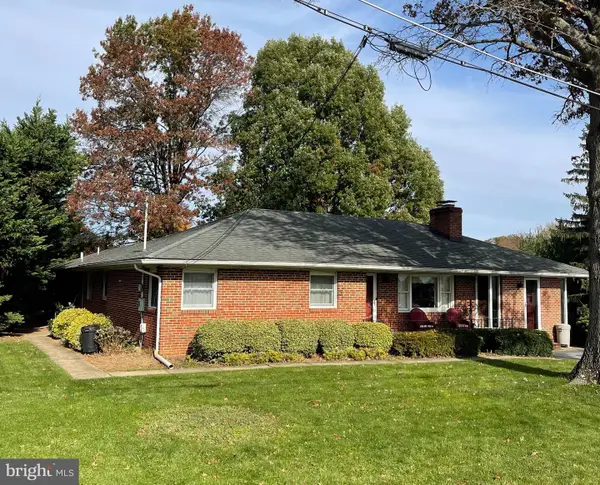 $525,000Coming Soon4 beds 3 baths2,780 sq. ft.
3 Culwell Dr, MOUNT AIRY, MD 21771
MLS# MDFR2091556Listed by: REDFIN CORP - New
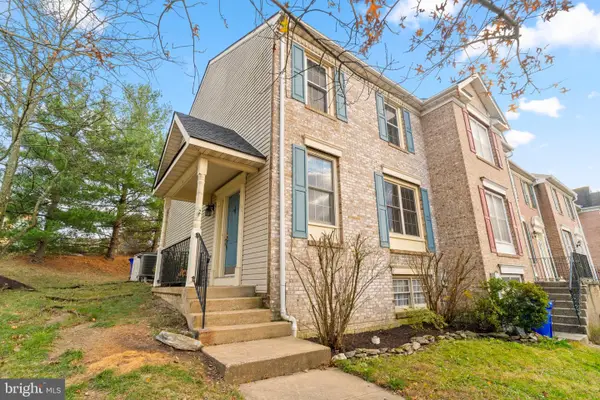 $339,000Active3 beds 3 baths1,440 sq. ft.
1001 Oak View Dr #, MT. AIRY, MD 21771
MLS# MDFR2092230Listed by: LONG & FOSTER REAL ESTATE, INC. - New
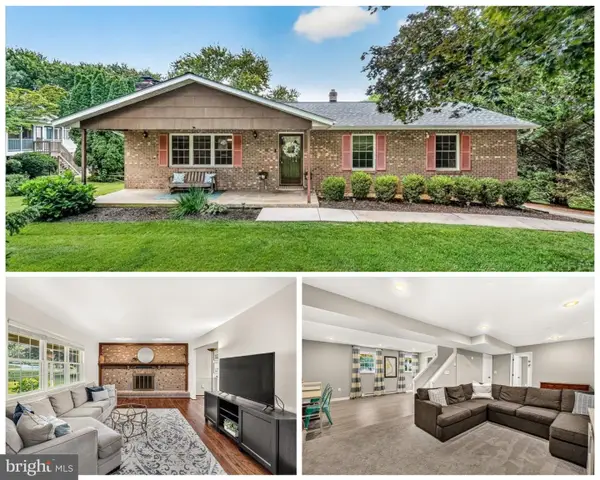 $525,000Active3 beds 3 baths2,200 sq. ft.
5331 Pommel Dr, MOUNT AIRY, MD 21771
MLS# MDCR2038922Listed by: REAL ESTATE TEAMS, LLC - New
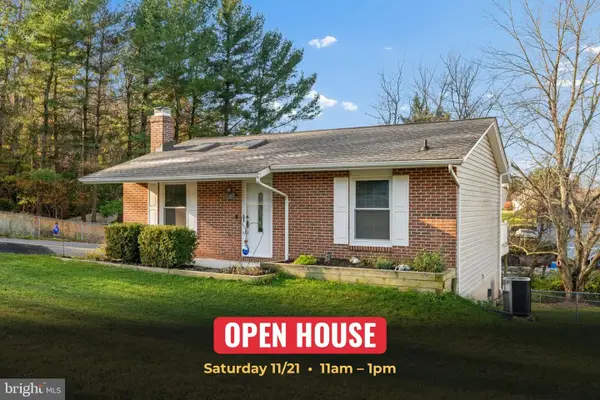 $409,900Active2 beds 2 baths1,468 sq. ft.
4 Donalds Ln, MOUNT AIRY, MD 21771
MLS# MDFR2092096Listed by: CHARIS REALTY GROUP - New
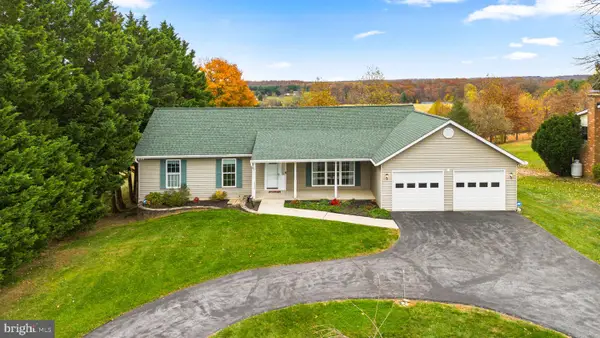 $575,000Active4 beds 3 baths2,424 sq. ft.
1115 N Main St, MOUNT AIRY, MD 21771
MLS# MDCR2038858Listed by: RE/MAX ADVANTAGE REALTY - New
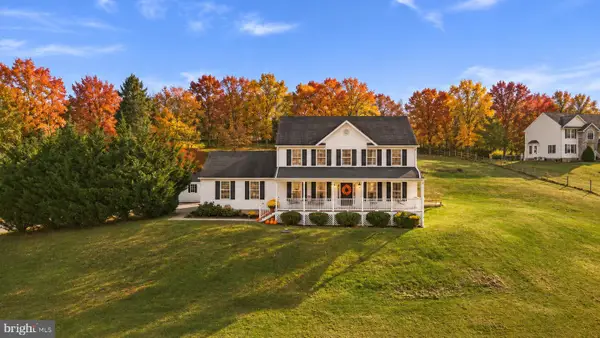 $780,000Active4 beds 4 baths3,452 sq. ft.
4007 Bill Moxley Rd, MT AIRY, MD 21771
MLS# MDFR2092016Listed by: SAMSON PROPERTIES 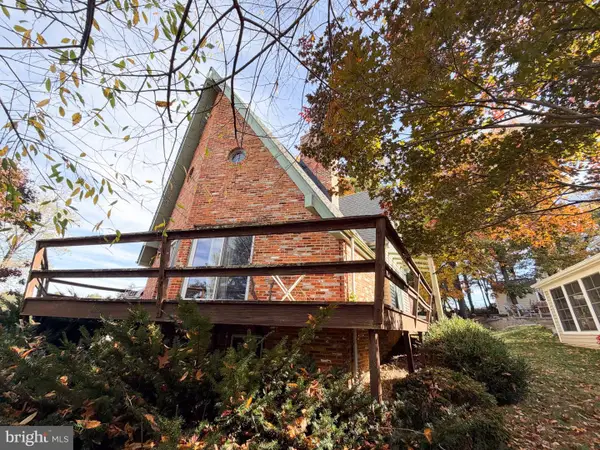 $379,900Active3 beds 2 baths1,742 sq. ft.
505 Buffalo Rd, MOUNT AIRY, MD 21771
MLS# MDCR2038728Listed by: SAMSON PROPERTIES $375,000Pending3 beds 3 baths2,240 sq. ft.
1103 Oak View Dr, MT. AIRY, MD 21771
MLS# MDFR2091672Listed by: IMPACT MARYLAND REAL ESTATE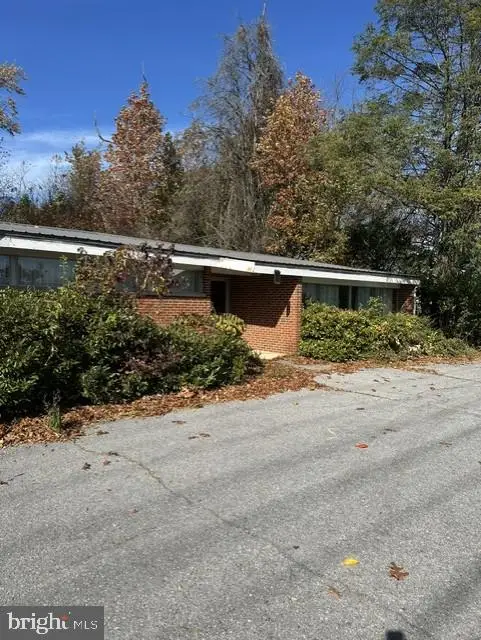 $1,400,000Active2 Acres
4 Culwell Dr, MOUNT AIRY, MD 21771
MLS# MDFR2091690Listed by: RE/MAX REALTY PLUS


Protect your home and budget from life's surprises with an Assurant Home Warranty, backed by a partner that supports you through every step of homeownership. Explore Plans.
© 2026 Better Homes and Gardens Real Estate LLC. An Anywhere Real Estate company. All rights reserved. Better Homes and Gardens® Real Estate is a registered trademark owned by Meredith Operations Corporation, licensed to Better Homes and Gardens Real Estate LLC and used with permission. Better Homes and Gardens Real Estate LLC fully supports the principles of the Fair Housing Act and the Equal Opportunity Act. Listing information is deemed reliable but is not guaranteed accurate.
Each office is independently owned and operated.
Any services or products provided by third parties are not provided by, affiliated with or related to Better Homes and Gardens Real Estate LLC, or its affiliated companies.