
1413 Rising Ridge, Mount Airy, MD 21771
Local realty services provided by:Better Homes and Gardens Real Estate Community Realty
1413 Rising Ridge,Mount Airy, MD 21771
$689,500
- 6 Beds
- 4 Baths
- 4,180 sq. ft.
- Single family
- Active
Listed by: debra a hayne
Office: cummings & co. realtors
MLS#:MDFR2085638
Source:BRIGHTMLS
Price summary
- Price:$689,500
- Price per sq. ft.:$164.95
About this home
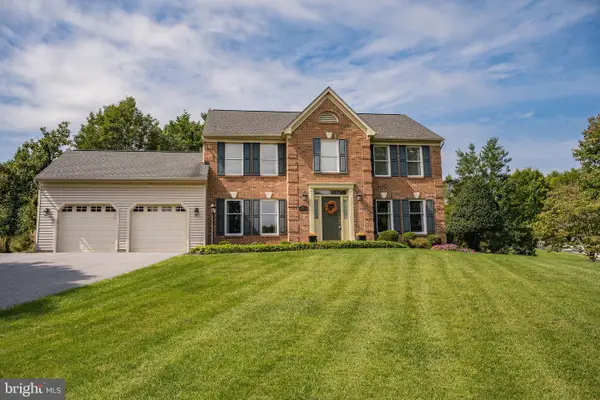
JUST REDUCED! COME SEE THIS METICULOUS HOME! Welcome to this stunning 6-bedroom, 3.5-bath semi-detached home in the highly sought-after Ridgeville Heights community of Mount Airy. Offering just under 4,200 square feet of beautifully finished living space across three levels, this exceptional home perfectly blends elegance, comfort, and functionality.
The sun-filled main level is designed for both everyday living and effortless entertaining, featuring an expansive open floor plan with rich hardwood floors, 10-foot ceilings, crown molding, a formal living room, elegant dining room, spacious family room with a cozy gas fireplace, a charming, a sunroom for your favorite plants, and a beautifully appointed kitchen complete with 42-inch cherry wood cabinets, stainless steel appliances, upgraded quartz countertops, and a breakfast area. The impressive bump-out adds valuable living space and flows seamlessly into the bright and inviting sunroom, creating the perfect place to relax and enjoy the natural light.
Upstairs, the luxurious primary suite offers a peaceful retreat with cathedral ceilings, a gas fireplace, spacious sitting area, walk-in closets, and a beautifully updated spa-inspired bath featuring a designer walk-in shower and double vanity. Three additional generously sized bedrooms, a full hall bath, and a convenient upper-level laundry room complete this level.
The fully finished lower level provides incredible flexibility with a massive recreation room perfect for movie nights, game days, or entertaining, along with two additional bedrooms and a full bath, making it ideal for guests, multi-generational living, or private home offices.
Conveniently located near shopping, dining, parks, and major commuter routes, this beautifully maintained home offers the perfect combination of space, style, location, and luxury. There’s truly room for everyone!...
Contact an agent
Home facts
- Year built:2006
- Subdivision & Development:RIDGEVILLE HEIGHTS
- Listing ID #:MDFR2085638
- Added:70 day(s) ago
- Updated:September 24, 2026 at 10:35 AM
Rooms and interior
- Bedrooms:6
- Total bathrooms:4
- Full bathrooms:3
- Half bathrooms:1
- Flooring:Carpet, Ceramic Tile, Hardwood
- Kitchen Description:Breakfast Area, Built-In Microwave, Built-In Range, Carpet, Crown Moldings, Dishwasher, Disposal, Kitchen - Eat-In, Kitchen - Gourmet, Oven/Range - Gas, Recessed Lighting, Refrigerator, Stainless Steel Appliances, Water Heater
- Bedroom Description:Carpet, Walk In Closet(s)
- Basement:Yes
- Basement Description:Connecting Stairway, Fully Finished, Outside Entrance, Sump Pump, Walkout Level, Windows
- Living area:4,180 sq. ft.
Heating and cooling
- Cooling:Ceiling Fan(s), Central A/C
- Heating:Heat Pump(s), Natural Gas
Structure and exterior
- Roof:Architectural Shingle
- Year built:2006
- Building area:4,180 sq. ft.
- Lot area:0.19 Acres
- Architectural Style:Colonial
- Construction Materials:Brick, Vinyl Siding
- Exterior Features:Bump-outs
- Foundation Description:Concrete Perimeter
- Levels:3 Story
Utilities
- Water:Public
- Sewer:Public Sewer
Finances and disclosures
- Price:$689,500
- Price per sq. ft.:$164.95
- Tax amount:$7,244 (2025)
Features and amenities
- Laundry features:Dryer - Electric, Has Laundry, Washer
- Amenities:200+ Amp Service, Carpet, Crown Moldings, Recessed Lighting
Parking
- Parking description:Attached Garage, Garage - Front Entry, Garage Door Opener, On Street
- Garage:Yes
- Garage spaces:1
New listings near 1413 Rising Ridge
- Coming SoonOpen Fri, 4 to 6pm
 $749,900Coming Soon4 beds 4 baths3,303 sq. ft.
603 Bridlewreath Way, MOUNT AIRY, MD 21771
MLS# MDCR2038012Listed by: VIVIANO REALTY - Coming Soon
 $779,999Coming Soon7 beds 5 baths3,840 sq. ft.
1052 Ridge Rd, MOUNT AIRY, MD 21771
MLS# MDHW2073060Listed by: VIVIANO REALTY - Coming Soon
 $849,900Coming Soon4 beds 5 baths4,471 sq. ft.
4729 Buffalo Rd, MOUNT AIRY, MD 21771
MLS# MDCR2037788Listed by: EXP REALTY, LLC - Coming SoonOpen Fri, 4 to 6pm
 $759,000Coming Soon4 beds 4 baths3,831 sq. ft.
404 Bridlewreath Way, MT AIRY, MD 21771
MLS# MDCR2037948Listed by: MONUMENT SOTHEBY'S INTERNATIONAL REALTY - Coming Soon
 $675,000Coming Soon4 beds 4 baths2,836 sq. ft.
1308 Crossbow Rd, MOUNT AIRY, MD 21771
MLS# MDCR2037946Listed by: RE/MAX REALTY CENTRE, INC. - Coming Soon
 $674,990Coming Soon4 beds 3 baths2,104 sq. ft.
510 Rambling Sunset Cir, MT. AIRY, MD 21771
MLS# MDFR2089442Listed by: GHIMIRE HOMES - Coming SoonOpen Thu, 5:30 to 7:30pm
 $729,900Coming Soon4 beds 3 baths2,750 sq. ft.
602 Deer Hollow Dr, MT. AIRY, MD 21771
MLS# MDFR2088384Listed by: NORTHROP REALTY - Coming SoonOpen Fri, 5:30 to 7:30pm
 $950,000Coming Soon6 beds 4 baths4,646 sq. ft.
4175 Thomas Dr, MOUNT AIRY, MD 21771
MLS# MDCR2036058Listed by: NORTHROP REALTY - Open Sat, 12 to 1:30pmNew
 $500,000Active3 beds 2 baths1,155 sq. ft.
16721 Frederick Rd, MT AIRY, MD 21771
MLS# MDHW2074572Listed by: KELLER WILLIAMS REALTY CENTRE - New
 $1,980,000Active4 beds 4 baths4,122 sq. ft.
104 Prospect Rd, MOUNT AIRY, MD 21771
MLS# MDFR2089550Listed by: KELLEY REAL ESTATE PROFESSIONALS


Protect your home and budget from life's surprises with an Assurant Home Warranty, backed by a partner that supports you through every step of homeownership. Explore Plans.
© 2026 Better Homes and Gardens Real Estate LLC. An Anywhere Real Estate company. All rights reserved. Better Homes and Gardens® Real Estate is a registered trademark owned by Meredith Operations Corporation, licensed to Better Homes and Gardens Real Estate LLC and used with permission. Better Homes and Gardens Real Estate LLC fully supports the principles of the Fair Housing Act and the Equal Opportunity Act. Listing information is deemed reliable but is not guaranteed accurate.
Each office is independently owned and operated.
Any services or products provided by third parties are not provided by, affiliated with or related to Better Homes and Gardens Real Estate LLC, or its affiliated companies.