
14419 Peddicord Rd, Mount Airy, MD 21771
Local realty services provided by:Better Homes and Gardens Real Estate GSA Realty
14419 Peddicord Rd,Mount Airy, MD 21771
$649,000
- 4 Beds
- 3 Baths
- 2,710 sq. ft.
- Single family
- Active
Listed by: christopher stumbroski, jeffrey lipkin
Office: exp realty, llc.
MLS#:MDFR2086374
Source:BRIGHTMLS
Price summary
- Price:$649,000
- Price per sq. ft.:$239.48
About this home
Welcome to 14419 Peddicord Road in Mount Airy, MD! This sprawling, move-in-ready Rancher offers over 2,600 finished square feet and is perfectly situated on a private and beautifully manicured 1.2-acre lot, complete with an oversized Detached 3-Car Garage and plenty of additional parking and storage space for all your toys, including the ideal spot for an RV or Boat Trailer parking. Inside this home, you’ll find a spacious and versatile layout featuring 4 Bedrooms, 2 Full and 1 Half bathrooms, separate Living and Family rooms, and luxury vinyl plank flooring throughout for easy, low-maintenance living. A charming covered Front Porch welcomes you home and provides the perfect place to relax while overlooking the expansive and private yard. Step inside to an inviting Living Room with a fireplace that flows into the heart of the home—the spacious Kitchen with ample room for a Dining table—before opening to a large Family Room filled with natural light, vaulted ceilings, and plenty of space to relax and unwind. The impressive Primary Suite offers exceptional space, including a separate Sitting Room or Home Office, walk-in closets, and a recently renovated en-suite Bathroom featuring a custom tiled shower and additional closet space. Recent updates and improvements include a new HVAC system 2021, newer vinyl windows throughout, a new Kitchen Refrigerator 2024, paved driveway 2022, garage concrete flooring with electric service ran from the home 2020, rear fencing perfect for pets 2021, the beautifully renovated primary suite and bathroom 2022, and well pressure tank 2025. With its spacious single-level living, flexible floor plan, private acreage, extensive parking, and oversized garage, this exceptional property offers the space, comfort, and functionality that are increasingly hard to find in such a desirable Mount Airy location. Centrally located between Frederick (30 min), Westminster (25 min) and Eldersburg (15 min) along with many other attractions like Frey's Farm and Milkhouse Breweries, historic downtown Sykesville & Mt. Airy entertainment districts. Schedule your private showing today!...
Contact an agent
Home facts
- Year built:1984
- Subdivision & Development:NONE AVAILABLE
- Listing ID #:MDFR2086374
- Added:51 day(s) ago
- Updated:September 25, 2026 at 05:37 AM
Rooms and interior
- Bedrooms:4
- Total bathrooms:3
- Full bathrooms:2
- Half bathrooms:1
- Dining Description:Dining Room
- Bathrooms Description:Bathroom 2, Half Bath, Primary Bathroom
- Bedroom Description:Primary Bedroom
- Living area:2,710 sq. ft.
Heating and cooling
- Cooling:Central A/C
- Heating:Electric, Heat Pump(s)
Structure and exterior
- Roof:Asphalt
- Year built:1984
- Building area:2,710 sq. ft.
- Lot area:1.21 Acres
- Lot Features:Private, Secluded
- Architectural Style:Ranch/Rambler
- Exterior Features:Exterior Lighting, Gutter System, Porch(es), Sidewalks
- Foundation Description:Crawl Space
- Levels:1 Story
Schools
- High school:LINGANORE
Utilities
- Water:Well
- Sewer:On Site Septic
Finances and disclosures
- Price:$649,000
- Price per sq. ft.:$239.48
- Tax amount:$4,444 (2026)
Features and amenities
- Laundry features:Has Laundry, Laundry
- Amenities:Cable TV Available, Double Pane Windows
Parking
- Parking description:Asphalt Driveway, Detached Garage, Garage - Front Entry, Lighted Parking, Private
- Garage:Yes
- Garage spaces:3
New listings near 14419 Peddicord Rd
- Coming Soon
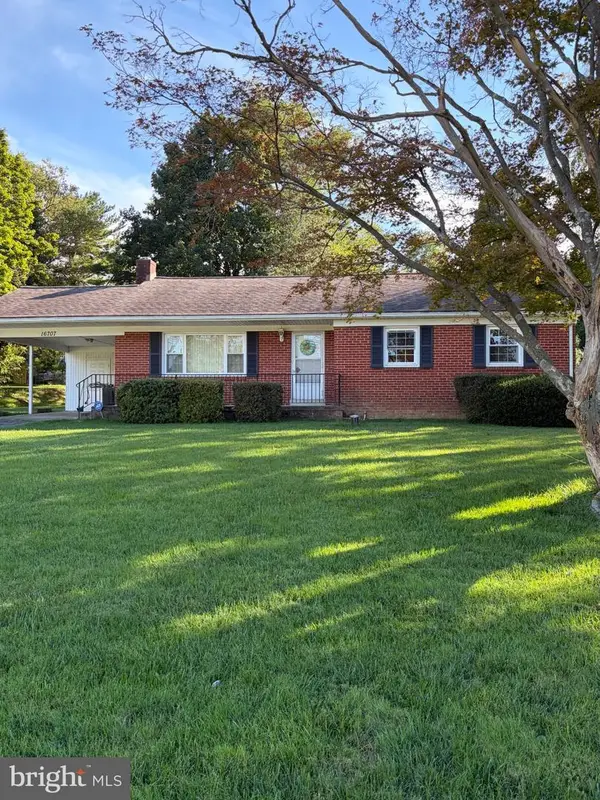 $510,000Coming Soon3 beds 2 baths1,267 sq. ft.
16707 Frederick Rd, MT AIRY, MD 21771
MLS# MDHW2074494Listed by: NORTHROP REALTY - Coming Soon
 $849,900Coming Soon4 beds 5 baths4,471 sq. ft.
4729 Buffalo Rd, MOUNT AIRY, MD 21771
MLS# MDCR2037788Listed by: EXP REALTY, LLC - Coming Soon
 $674,990Coming Soon4 beds 3 baths2,104 sq. ft.
510 Rambling Sunset Cir, MT. AIRY, MD 21771
MLS# MDFR2089442Listed by: GHIMIRE HOMES - New
 $700,000Active4 beds 4 baths3,166 sq. ft.
6650 Wind Ridge Rd, MOUNT AIRY, MD 21771
MLS# MDCR2037918Listed by: RE/MAX REALTY CENTRE, INC. - Open Fri, 4 to 6pmNew
 $749,900Active4 beds 4 baths3,303 sq. ft.
603 Bridlewreath Way, MOUNT AIRY, MD 21771
MLS# MDCR2038012Listed by: VIVIANO REALTY - New
 $779,999Active7 beds 5 baths3,840 sq. ft.
1052 Ridge Rd, MOUNT AIRY, MD 21771
MLS# MDHW2073060Listed by: VIVIANO REALTY - Open Sat, 12 to 1:30pmNew
 $500,000Active3 beds 2 baths1,155 sq. ft.
16721 Frederick Rd, MT AIRY, MD 21771
MLS# MDHW2074572Listed by: KELLER WILLIAMS REALTY CENTRE - New
 $1,980,000Active4 beds 4 baths4,122 sq. ft.
104 Prospect Rd, MOUNT AIRY, MD 21771
MLS# MDFR2089550Listed by: KELLEY REAL ESTATE PROFESSIONALS - New
 $530,000Active5 beds 3 baths2,288 sq. ft.
1105 Merridale Blvd, MT AIRY, MD 21771
MLS# MDCR2037888Listed by: LONG & FOSTER REAL ESTATE, INC.  $550,000Pending5 beds 3 baths2,852 sq. ft.
12998 Maple Ct, MT AIRY, MD 21771
MLS# MDFR2089638Listed by: LONG & FOSTER REAL ESTATE, INC.


Protect your home and budget from life's surprises with an Assurant Home Warranty, backed by a partner that supports you through every step of homeownership. Explore Plans.
© 2026 Better Homes and Gardens Real Estate LLC. An Anywhere Real Estate company. All rights reserved. Better Homes and Gardens® Real Estate is a registered trademark owned by Meredith Operations Corporation, licensed to Better Homes and Gardens Real Estate LLC and used with permission. Better Homes and Gardens Real Estate LLC fully supports the principles of the Fair Housing Act and the Equal Opportunity Act. Listing information is deemed reliable but is not guaranteed accurate.
Each office is independently owned and operated.
Any services or products provided by third parties are not provided by, affiliated with or related to Better Homes and Gardens Real Estate LLC, or its affiliated companies.