
14501 Peddicord Rd, Mount Airy, MD 21771
Local realty services provided by:Better Homes and Gardens Real Estate Valley Partners
Listed by: jeffrey cosgrove
Office: re/max realty plus
MLS#:MDFR2088610
Source:BRIGHTMLS
Price summary
- Price:$949,742
- Price per sq. ft.:$336.55
About this home
Introducing Your Dream Home on Acreage – Perfect for Horses! This stunning new construction offers an
elegant open floor plan with a soaring 2-story family room and foyer. The main level features a luxurious
owner’s suite, spacious rooms, and high-end finishes throughout. Highlights Include: Open & Spacious
Living – Grand great room, gourmet kitchen options, and large bedrooms. Main-Level Owner’s Suite –
Designed for comfort, privacy, and style. Customization Options – Choose from multiple garage layouts, in law suite designs, and over 20 structural upgrades. Quality Finishes – Granite countertops, tiled bathrooms,
and stainless steel appliances are all included. Flexible Acreage Use – With over 3 acres, this property
offers space for outdoor living, gardens, or the potential to be set up as a horse property. No HOA – Enjoy
the freedom to create the lifestyle you want, including barns, fencing, or riding areas. Energy Options –
Solar available for sustainable living. 📸 Photos/renderings are for marketing purposes only. Options and
upgrades may vary. Act Now! Call today for your exclusive information package and start building the home —and lifestyle—you’ve been dreaming of. Other floor plans, both larger and smaller, are available to suit
this lot. Taxes are estimated....
Contact an agent
Home facts
- Subdivision & Development:NONE AVAILABLE
- Listing ID #:MDFR2088610
- Added:1 day(s) ago
- Updated:August 28, 2026 at 09:49 PM
Rooms and interior
- Bedrooms:4
- Total bathrooms:4
- Full bathrooms:3
- Half bathrooms:1
- Flooring:Ceramic Tile, Concrete, Luxury Vinyl Plank, Luxury Vinyl Tile, Partially Carpeted
- Bathrooms Description:Bathroom 1, Bathroom 3
- Kitchen Description:Breakfast Area, Carpet, Kitchen - Gourmet, Kitchen - Island, Pantry, Recessed Lighting, Upgraded Countertops
- Bedroom Description:Carpet, Entry Level Bedroom, Walk In Closet(s)
- Basement:Yes
- Basement Description:Combination, Drainage System, Interior Access, Poured Concrete, Space For Rooms, Sump Pump, Unfinished, Water Proofing System
- Living area:2,822 sq. ft.
Heating and cooling
- Cooling:Central A/C, Energy Star Cooling System, Heat Pump(s), Programmable Thermostat
- Heating:Electric, Energy Star Heating System, Forced Air, Heat Pump - Gas BackUp, Heat Pump(s), Programmable Thermostat, Propane - Owned
Structure and exterior
- Roof:Architectural Shingle, Fiberglass
- Building area:2,822 sq. ft.
- Lot area:3.1 Acres
- Architectural Style:Farmhouse/National Folk, Traditional
- Construction Materials:Advanced Framing, Asphalt, Batts Insulation, Blown-In Insulation, CPVC/PVC, Combination, Concrete, Vinyl Siding
- Foundation Description:Concrete Perimeter, Passive Radon Mitigation
- Levels:3 Story
Schools
- High school:LINGANORE
Utilities
- Water:Well
- Sewer:On Site Septic, Perc Approved Septic
Finances and disclosures
- Price:$949,742
- Price per sq. ft.:$336.55
- Tax amount:$1,992 (2026)
Features and amenities
- Amenities:200+ Amp Service, Attic, Cable TV Available, Carpet, Recessed Lighting
Parking
- Parking description:Attached Garage, Garage - Side Entry, Garage Door Opener, Inside Access, Off Street
- Garage:Yes
- Garage spaces:2
New listings near 14501 Peddicord Rd
- Coming Soon
 $524,900Coming Soon3 beds 3 baths1,880 sq. ft.
16957 Moss Meadow Way, MOUNT AIRY, MD 21771
MLS# MDHW2073304Listed by: REAL BROKER, LLC - Coming SoonOpen Sun, 10am to 12pm
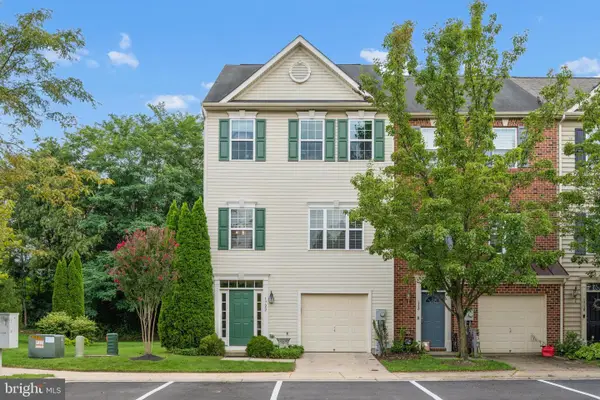 $459,900Coming Soon3 beds 3 baths2,522 sq. ft.
1722 Trestle St, MOUNT AIRY, MD 21771
MLS# MDCR2037460Listed by: CHARIS REALTY GROUP - Coming Soon
 $699,900Coming Soon4 beds 3 baths2,180 sq. ft.
1103 Sleighill Ct, MT. AIRY, MD 21771
MLS# MDFR2088352Listed by: KELLER WILLIAMS REALTY CENTRE - Coming Soon
 $375,000Coming Soon3 beds 1 baths1,220 sq. ft.
125 N Towne Ct, MOUNT AIRY, MD 21771
MLS# MDCR2036874Listed by: RE/MAX REALTY PLUS - Coming Soon
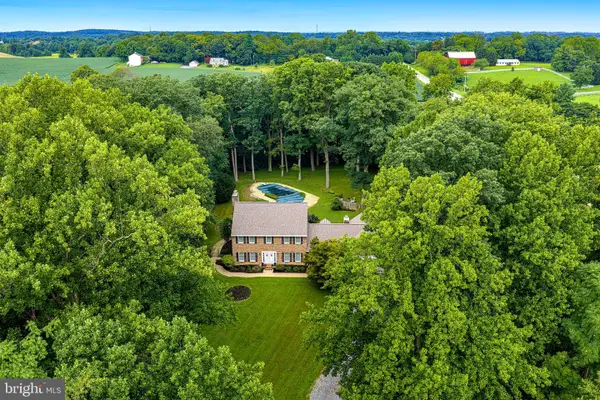 $825,000Coming Soon4 beds 4 baths4,276 sq. ft.
16515 Frederick Rd, MOUNT AIRY, MD 21771
MLS# MDHW2073248Listed by: LONG & FOSTER REAL ESTATE, INC. - Coming Soon
 $975,000Coming Soon4 beds 3 baths1,556 sq. ft.
4719 Ridge Rd, MOUNT AIRY, MD 21771
MLS# MDCR2037282Listed by: MAIN STREET REALTY COMPANY - Coming Soon
 $494,000Coming Soon3 beds 3 baths1,575 sq. ft.
713 Merry Go Round Way, MOUNT AIRY, MD 21771
MLS# MDCR2037186Listed by: BERKSHIRE HATHAWAY HOMESERVICES PENFED REALTY - Coming Soon
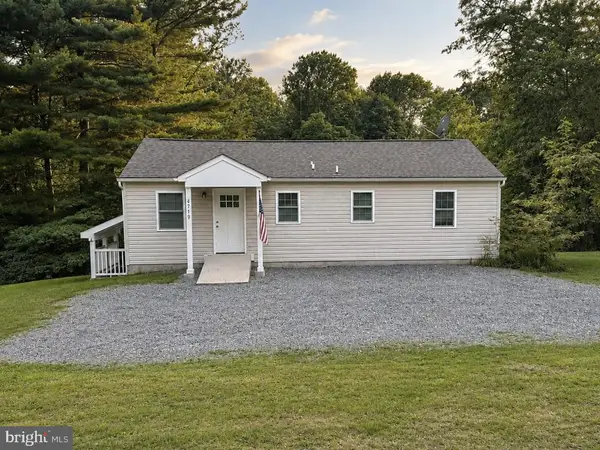 $449,900Coming Soon3 beds 3 baths1,279 sq. ft.
4719 Old Mill Bottom, MOUNT AIRY, MD 21771
MLS# MDFR2086696Listed by: RE/MAX REALTY CENTRE, INC. - New
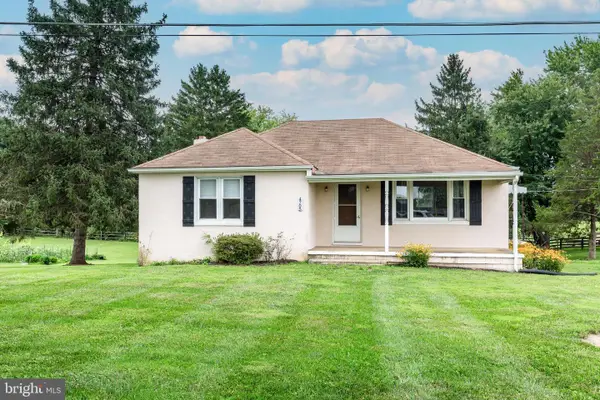 $359,900Active3 beds 1 baths1,167 sq. ft.
4705 Ridge Rd, MOUNT AIRY, MD 21771
MLS# MDCR2036452Listed by: LONG & FOSTER REAL ESTATE, INC.


Protect your home and budget from life's surprises with an Assurant Home Warranty, backed by a partner that supports you through every step of homeownership. Explore Plans.
© 2026 Better Homes and Gardens Real Estate LLC. An Anywhere Real Estate company. All rights reserved. Better Homes and Gardens® Real Estate is a registered trademark owned by Meredith Operations Corporation, licensed to Better Homes and Gardens Real Estate LLC and used with permission. Better Homes and Gardens Real Estate LLC fully supports the principles of the Fair Housing Act and the Equal Opportunity Act. Listing information is deemed reliable but is not guaranteed accurate.
Each office is independently owned and operated.
Any services or products provided by third parties are not provided by, affiliated with or related to Better Homes and Gardens Real Estate LLC, or its affiliated companies.