
14903 Chelsea Cir, Mount Airy, MD 21771
Local realty services provided by:Better Homes and Gardens Real Estate Reserve
Listed by: ellie mcintire
Office: the kw collective
MLS#:MDFR2084172
Source:BRIGHTMLS
Price summary
- Price:$700,000
- Price per sq. ft.:$221.52
About this home
Two Acres. A Brand-New Kitchen. Exceptional Privacy. And Room to Make It Your Own.
If you've been searching for a home that offers space, privacy, and the freedom to spread out without sacrificing convenience, this beautiful Colonial in Talbot Run Estates deserves your attention.
Situated on approximately two wooded acres, this spacious 4-bedroom, 3½-bath home offers a peaceful setting just minutes from downtown Mount Airy, shopping, dining, commuter routes, and Elk Run Vineyards.
One of the biggest highlights? The gorgeous BRAND-NEW kitchen! The sellers had just completed the renovation when an unexpected career opportunity took them out of state. Their change of plans means the next owners get to enjoy a beautifully updated kitchen without the expense, decisions, or disruption of renovating.
Inside, you'll find generously sized rooms, abundant natural light, and a floor plan that offers flexibility for today's lifestyles. The spacious primary suite features TWO enormous walk-in closets, while the additional bedrooms provide plenty of room for family, guests, or a home office. A convenient main-level laundry room makes everyday living easier, and the finished lower level, complete with a full bathroom, offers additional space for entertaining, relaxing, hobbies, or overnight guests.
Outside, the possibilities are just as exciting. Enjoy your morning coffee on the welcoming front porch, host gatherings on the expansive rear patio, or simply appreciate the privacy of your wooded surroundings. With approximately two acres to call your own, there's room for gardens, outdoor activities, entertaining, or just enjoying the peace and quiet. A two-car garage adds even more convenience.
What makes this property special is the combination of space, privacy, and location. You can enjoy the feeling of being away from it all while remaining close to everything that makes Mount Airy such a desirable place to call home.
A brand-new kitchen, spacious living areas, two wooded acres, and endless possibilities to make this property your own.
Some homes simply give you more room. This one gives you more possibilities....
Contact an agent
Home facts
- Year built:1992
- Subdivision & Development:TALBOT RUN ESTATES
- Listing ID #:MDFR2084172
- Added:100 day(s) ago
- Updated:November 12, 2026 at 03:14 PM
Rooms and interior
- Bedrooms:4
- Total bathrooms:4
- Full bathrooms:3
- Half bathrooms:1
- Flooring:Carpet, Hardwood, Vinyl
- Dining Description:Dining Area, Dining Room, Formal/Separate Dining Room
- Bathrooms Description:Primary Bath(s)
- Kitchen Description:Breakfast Area, Carpet, Cooktop, Crown Moldings, Dishwasher, Freezer, Oven/Range - Electric, Pantry, Refrigerator, Upgraded Countertops, Water Heater
- Bedroom Description:Carpet, Primary Bedroom, Walk In Closet(s)
- Basement:Yes
- Basement Description:Connecting Stairway, Fully Finished
- Living area:3,160 sq. ft.
Heating and cooling
- Cooling:Central A/C
- Heating:Electric, Heat Pump(s)
Structure and exterior
- Roof:Architectural Shingle, Asphalt
- Year built:1992
- Building area:3,160 sq. ft.
- Lot area:2.06 Acres
- Architectural Style:Colonial
- Construction Materials:Vinyl Siding
- Exterior Features:Deck(s), Outbuilding(s), Satellite Dish
- Foundation Description:Concrete Perimeter
- Levels:2 Stories
Schools
- High school:LINGANORE
- Middle school:WINDSOR KNOLLS
- Elementary school:TWIN RIDGE
Utilities
- Water:Well
- Sewer:Private Septic Tank
Finances and disclosures
- Price:$700,000
- Price per sq. ft.:$221.52
- Tax amount:$6,551 (2025)
Features and amenities
- Laundry features:Dryer - Electric, Laundry, Washer
- Amenities:200+ Amp Service, Carpet, Ceiling Fan(s), Chair Railings, Crown Moldings, Double Hung Windows, Double Pane Windows, Insulated Windows, Phone Available
Parking
- Parking description:Attached Garage, Garage - Front Entry, Garage Door Opener
- Garage:Yes
- Garage spaces:2
New listings near 14903 Chelsea Cir
- Coming Soon
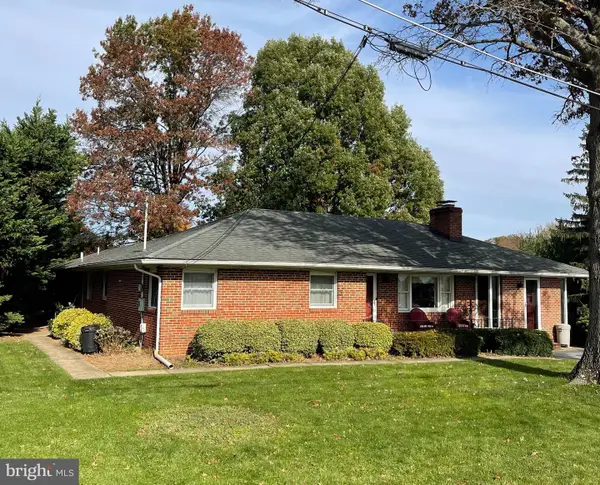 $525,000Coming Soon4 beds 3 baths2,780 sq. ft.
3 Culwell Dr, MOUNT AIRY, MD 21771
MLS# MDFR2091556Listed by: REDFIN CORP - Coming SoonOpen Sun, 1 to 3pm
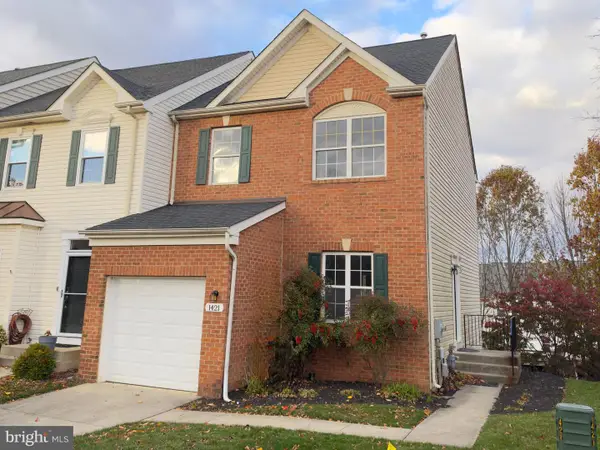 $450,000Coming Soon3 beds 3 baths1,796 sq. ft.
1421 Searchlight Way, MOUNT AIRY, MD 21771
MLS# MDCR2038364Listed by: KELLER WILLIAMS LUCIDO AGENCY - New
 $375,000Active3 beds 3 baths2,240 sq. ft.
1103 Oak View Dr, MT. AIRY, MD 21771
MLS# MDFR2091672Listed by: IMPACT MARYLAND REAL ESTATE - New
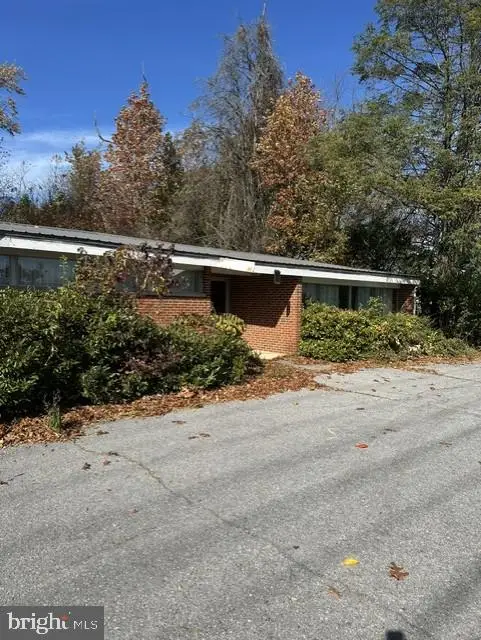 $1,400,000Active2 Acres
4 Culwell Dr, MOUNT AIRY, MD 21771
MLS# MDFR2091690Listed by: RE/MAX REALTY PLUS - New
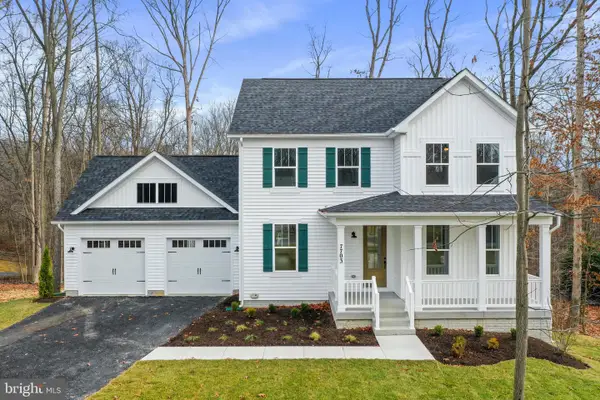 $755,588Active4 beds 3 baths2,337 sq. ft.
14501 Peddicord Rd, MOUNT AIRY, MD 21771
MLS# MDFR2091604Listed by: RE/MAX REALTY PLUS 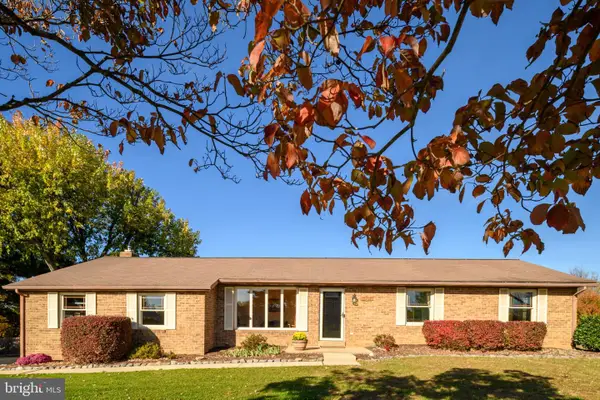 $560,000Pending3 beds 2 baths2,095 sq. ft.
13202 Jesse Smith Rd, MT AIRY, MD 21771
MLS# MDFR2091446Listed by: RE/MAX ADVANTAGE REALTY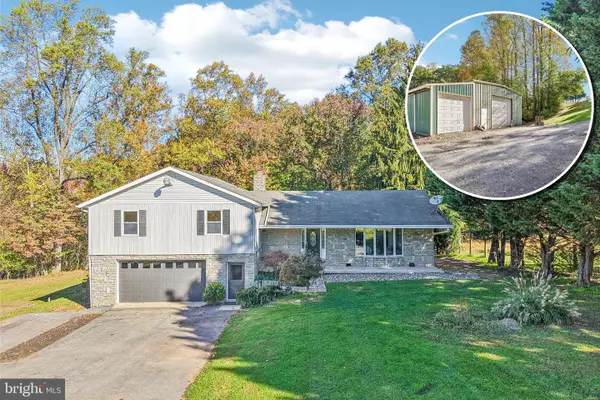 $835,000Active3 beds 2 baths2,432 sq. ft.
16464 Old Frederick Rd, MT AIRY, MD 21771
MLS# MDHW2075392Listed by: SAMSON PROPERTIES $600,000Active3 beds 2 baths2,035 sq. ft.
13024 Old National Pike, MOUNT AIRY, MD 21771
MLS# MDFR2091342Listed by: RE/MAX REALTY CENTRE, INC. $1,100,000Active4 beds 4 baths3,720 sq. ft.
16816 Hardy Rd, MT AIRY, MD 21771
MLS# MDHW2075826Listed by: KELLER WILLIAMS REALTY CENTRE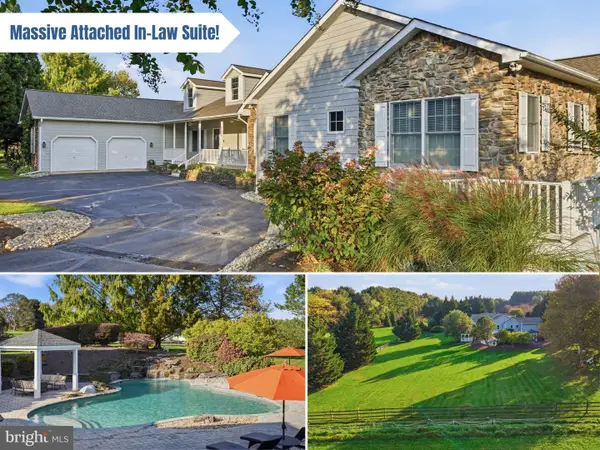 $1,075,000Pending4 beds 5 baths4,929 sq. ft.
1016 Bradford Ln, MT AIRY, MD 21771
MLS# MDHW2075714Listed by: CHARIS REALTY GROUP


Protect your home and budget from life's surprises with an Assurant Home Warranty, backed by a partner that supports you through every step of homeownership. Explore Plans.
© 2026 Better Homes and Gardens Real Estate LLC. An Anywhere Real Estate company. All rights reserved. Better Homes and Gardens® Real Estate is a registered trademark owned by Meredith Operations Corporation, licensed to Better Homes and Gardens Real Estate LLC and used with permission. Better Homes and Gardens Real Estate LLC fully supports the principles of the Fair Housing Act and the Equal Opportunity Act. Listing information is deemed reliable but is not guaranteed accurate.
Each office is independently owned and operated.
Any services or products provided by third parties are not provided by, affiliated with or related to Better Homes and Gardens Real Estate LLC, or its affiliated companies.