
1633 Pullman Ct, Mount Airy, MD 21771
Local realty services provided by:Better Homes and Gardens Real Estate Murphy & Co.
Upcoming open houses
- Sun, Aug 3011:00 am - 01:00 pm
Listed by: stephanie m maric, amy g pratt
Office: long & foster real estate, inc.
MLS#:MDCR2037060
Source:BRIGHTMLS
Price summary
- Price:$469,900
- Price per sq. ft.:$244.23
- Monthly HOA dues:$68
About this home
Welcome to this beautifully updated 3 BR, 3.5 BA end-unit townhome in sought-after Twin Arch Crossing, offering three finished levels, an attached one-car garage, exceptional outdoor living space, and a versatile finished lower level with potential for a fourth bedroom. The main level features stunning Brazilian Cherry hardwood flooring throughout the living, kitchen, and dining areas. The spacious kitchen is highlighted by maple cabinetry, granite countertops, custom tile backsplash, stainless steel appliances, gas cooking, and a large granite island with room for seating and pendant lighting. A sliding glass door provides easy access to the stained wood deck, while a renovated powder room completes this level. Upstairs, newer engineered hardwood flooring highlights the vaulted owner’s suite, which features a large walk-in closet and private bath with a new double-sink granite vanity, custom-tiled walk-in shower, and soaking tub. Two additional bedrooms, a second full bath, and convenient bedroom-level laundry complete the upper level. The finished walkout lower level offers a spacious recreation room with newer carpeting, flexible den / possible fourth bedroom, updated third full bath with frameless walk-in shower, and additional storage areas. Sliding doors open to a covered patio with electric for a hot tub. The outdoor space is a standout feature, with a deck, classic white picket fenced yard, beautiful gardening areas, and a finished shed with lighting, floating floor, and electricity. A rear gate opens to the adjoining common wooded area, creating a peaceful natural backdrop. Additional highlights include a finished one-car garage with floating, interlocking flooring, 2 assigned parking spaces, newer roof and gutters (2021), HVAC (2019), and a community playground just off the parking area. The added light and extra yard space of an end-unit location make this a truly special home. Enjoy HOA amenities just a short walk from home, including two open fields for sports and recreation and a well-maintained, fully fenced basketball court. Residents also enjoy easy access to local parks, trails, and recreational facilities, with shopping and dining just around the corner. You don't want to miss this one!...
Contact an agent
Home facts
- Year built:2001
- Subdivision & Development:TWIN ARCH CROSSING
- Listing ID #:MDCR2037060
- Added:1 day(s) ago
- Updated:August 28, 2026 at 01:46 AM
Rooms and interior
- Bedrooms:3
- Total bathrooms:4
- Full bathrooms:3
- Half bathrooms:1
- Flooring:Carpet, Ceramic Tile, Engineered Wood, Hardwood
- Dining Description:Combination Kitchen/Dining, Dining Area, Dining Room
- Bathrooms Description:Bathroom 2, Bathroom 3, Half Bath, Primary Bath(s), Primary Bathroom
- Kitchen Description:Built-In Microwave, Carpet, Dishwasher, Disposal, Exhaust Fan, Icemaker, Kitchen - Eat-In, Kitchen - Island, Kitchen - Table Space, Oven/Range - Gas, Pantry, Recessed Lighting, Refrigerator, Stainless Steel Appliances, Upgraded Countertops
- Bedroom Description:Carpet, Primary Bedroom, Walk In Closet(s)
- Basement:Yes
- Basement Description:Fully Finished, Walkout Level
- Living area:1,924 sq. ft.
Heating and cooling
- Cooling:Ceiling Fan(s), Central A/C
- Heating:Forced Air, Natural Gas
Structure and exterior
- Roof:Architectural Shingle, Asphalt
- Year built:2001
- Building area:1,924 sq. ft.
- Lot area:0.07 Acres
- Lot Features:Backs - Open Common Area, Landscaping, Rear Yard, SideYard(s), Trees/Wooded
- Architectural Style:Colonial
- Construction Materials:Vinyl Siding
- Exterior Features:Deck(s), Exterior Lighting, Patio(s), Porch(es), Secure Storage, Sidewalks, Street Lights
- Foundation Description:Concrete Perimeter
- Levels:3 Story
Schools
- High school:SOUTH CARROLL
- Middle school:MT. AIRY
- Elementary school:PARRS RIDGE
Utilities
- Water:Public
- Sewer:Public Sewer
Finances and disclosures
- Price:$469,900
- Price per sq. ft.:$244.23
- Tax amount:$4,768 (2025)
Features and amenities
- Laundry features:Dryer, Dryer In Unit, Has Laundry, Washer, Washer In Unit
- Amenities:Carbon Monoxide Detector(s), Carpet, Ceiling Fan(s), Main Entrance Lock, Recessed Lighting, Smoke Detector, Window Treatments
Parking
- Parking description:Assigned, Attached Garage, Garage - Front Entry, Garage Door Opener, Inside Access, Parking Lot
- Garage:Yes
- Garage spaces:1
New listings near 1633 Pullman Ct
- Coming Soon
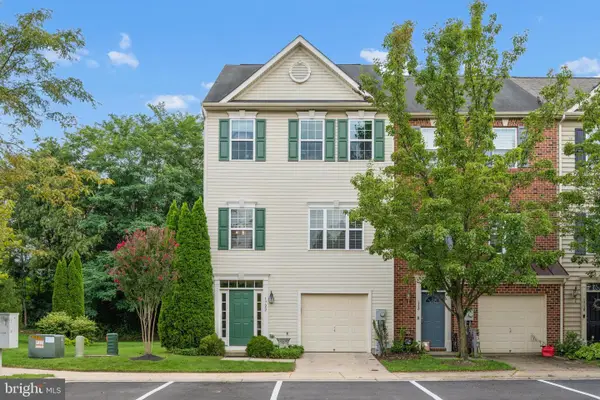 $459,900Coming Soon3 beds 3 baths2,522 sq. ft.
1722 Trestle St, MOUNT AIRY, MD 21771
MLS# MDCR2037460Listed by: CHARIS REALTY GROUP - Coming Soon
 $699,900Coming Soon4 beds 3 baths2,180 sq. ft.
1103 Sleighill Ct, MT. AIRY, MD 21771
MLS# MDFR2088352Listed by: KELLER WILLIAMS REALTY CENTRE - Coming Soon
 $375,000Coming Soon3 beds 1 baths1,220 sq. ft.
125 N Towne Ct, MOUNT AIRY, MD 21771
MLS# MDCR2036874Listed by: RE/MAX REALTY PLUS - Coming Soon
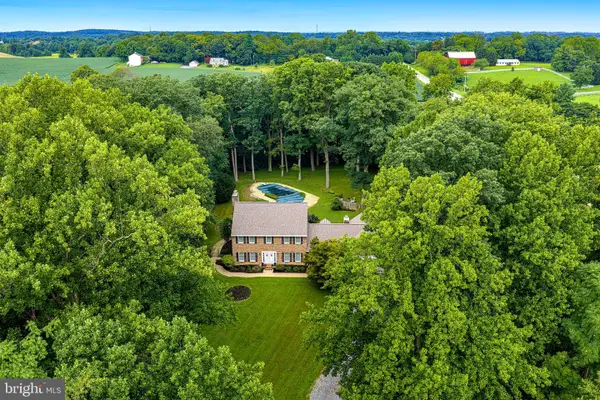 $825,000Coming Soon4 beds 4 baths4,276 sq. ft.
16515 Frederick Rd, MOUNT AIRY, MD 21771
MLS# MDHW2073248Listed by: LONG & FOSTER REAL ESTATE, INC. - Coming Soon
 $975,000Coming Soon4 beds 3 baths1,556 sq. ft.
4719 Ridge Rd, MOUNT AIRY, MD 21771
MLS# MDCR2037282Listed by: MAIN STREET REALTY COMPANY - Coming SoonOpen Sat, 11am to 1pm
 $799,999Coming Soon4 beds 4 baths2,316 sq. ft.
506 Eventide Ct, MOUNT AIRY, MD 21771
MLS# MDFR2087958Listed by: BERKSHIRE HATHAWAY HOMESERVICES PENFED REALTY - Coming Soon
 $494,000Coming Soon3 beds 3 baths1,575 sq. ft.
713 Merry Go Round Way, MOUNT AIRY, MD 21771
MLS# MDCR2037186Listed by: BERKSHIRE HATHAWAY HOMESERVICES PENFED REALTY - Coming Soon
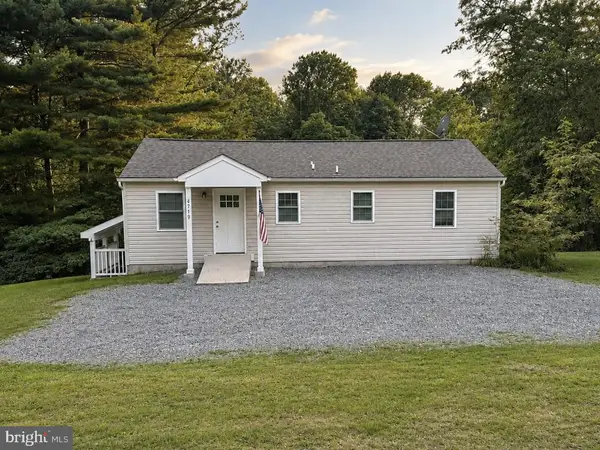 $449,900Coming Soon3 beds 3 baths1,279 sq. ft.
4719 Old Mill Bottom, MOUNT AIRY, MD 21771
MLS# MDFR2086696Listed by: RE/MAX REALTY CENTRE, INC. - New
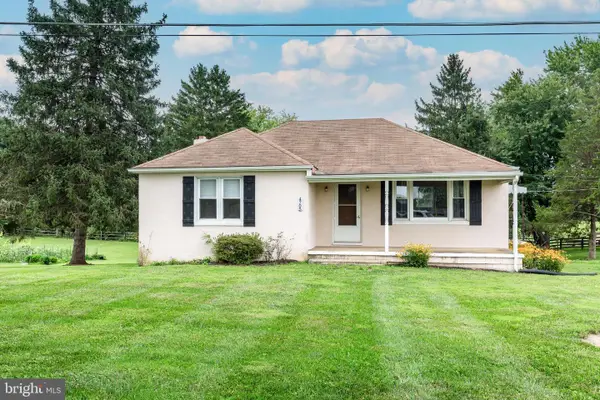 $359,900Active3 beds 1 baths1,167 sq. ft.
4705 Ridge Rd, MOUNT AIRY, MD 21771
MLS# MDCR2036452Listed by: LONG & FOSTER REAL ESTATE, INC.  $475,000Pending9.18 Acres
4509 Bill Moxley, MOUNT AIRY, MD 21771
MLS# MDFR2088358Listed by: LONG & FOSTER REAL ESTATE, INC.


Protect your home and budget from life's surprises with an Assurant Home Warranty, backed by a partner that supports you through every step of homeownership. Explore Plans.
© 2026 Better Homes and Gardens Real Estate LLC. An Anywhere Real Estate company. All rights reserved. Better Homes and Gardens® Real Estate is a registered trademark owned by Meredith Operations Corporation, licensed to Better Homes and Gardens Real Estate LLC and used with permission. Better Homes and Gardens Real Estate LLC fully supports the principles of the Fair Housing Act and the Equal Opportunity Act. Listing information is deemed reliable but is not guaranteed accurate.
Each office is independently owned and operated.
Any services or products provided by third parties are not provided by, affiliated with or related to Better Homes and Gardens Real Estate LLC, or its affiliated companies.