
16721 Frederick Rd, Mount Airy, MD 21771
Local realty services provided by:Better Homes and Gardens Real Estate Cassidon Realty
16721 Frederick Rd,Mt Airy, MD 21771
$500,000
- 3 Beds
- 2 Baths
- 1,155 sq. ft.
- Single family
- Active
Upcoming open houses
- Sat, Sep 2612:00 pm - 01:30 pm
Listed by: christina d menter
Office: keller williams realty centre
MLS#:MDHW2074572
Source:BRIGHTMLS
Price summary
- Price:$500,000
- Price per sq. ft.:$432.9
About this home
This charming Cape Cod home, built in 1940, offers a perfect blend of classic character and modern comfort. With 1,155 sq. ft. of thoughtfully designed space, this residence features three inviting bedrooms and two full bathrooms, including a luxurious walk-in shower and a cozy tub shower for relaxation. Step inside to discover beautiful hardwood floors that flow throughout the open floor plan, creating a warm and welcoming atmosphere. The upgraded countertops in the kitchen complement the stainless steel appliances, including a built-in microwave and dishwasher, making meal prep a delight. Enjoy casual dining in the spacious dining area, or step outside to the patio for al fresco meals surrounded by nature. The property sits on a generous 0.84-acre lot, offering a level yard that backs to serene trees, providing both privacy and a picturesque backdrop. The landscaping enhances the curb appeal, while the ample driveway accommodates up to six vehicles, ensuring convenience for guests. Additional features include a laundry area conveniently located on the upper floor, a walk-in closet for extra storage, and a shed for gardening tools or outdoor equipment. This home is not just a place to live; it's a sanctuary where comfort meets functionality, perfect for creating lasting memories. Embrace the opportunity to make this delightful property your own!...
Contact an agent
Home facts
- Year built:1940
- Subdivision & Development:NONE AVAILABLE
- Listing ID #:MDHW2074572
- Added:1 day(s) ago
- Updated:September 24, 2026 at 10:35 AM
Rooms and interior
- Bedrooms:3
- Total bathrooms:2
- Full bathrooms:2
- Flooring:Hardwood
- Dining Description:Dining Area
- Kitchen Description:Built-In Microwave, Dishwasher, Exhaust Fan, Microwave, Oven/Range - Electric, Refrigerator, Stainless Steel Appliances, Upgraded Countertops, Water Heater
- Bedroom Description:Entry Level Bedroom, Walk In Closet(s)
- Basement:Yes
- Basement Description:Poured Concrete, Sump Pump, Unfinished, Water Proofing System
- Living area:1,155 sq. ft.
Heating and cooling
- Cooling:Central A/C
- Heating:Electric, Heat Pump(s)
Structure and exterior
- Roof:Asphalt
- Year built:1940
- Building area:1,155 sq. ft.
- Lot area:0.84 Acres
- Lot Features:Backs to Trees, Front Yard, Landscaping, Level, Rear Yard
- Architectural Style:Cape Cod
- Construction Materials:Vinyl Siding
- Exterior Features:Patio(s), Porch(es)
- Levels:3 Story
Schools
- High school:GLENELG
- Middle school:GLENWOOD
- Elementary school:LISBON
Utilities
- Water:Well
- Sewer:Community Septic Tank, Private Septic Tank, Septic Exists
Finances and disclosures
- Price:$500,000
- Price per sq. ft.:$432.9
- Tax amount:$5,323 (2026)
Features and amenities
- Laundry features:Dryer - Electric, Washer
- Amenities:Cable TV Available, Ceiling Fan(s), Insulated Windows, Window Treatments
Parking
- Parking description:Gravel Driveway, Unpaved
New listings near 16721 Frederick Rd
- Coming SoonOpen Fri, 4 to 6pm
 $749,900Coming Soon4 beds 4 baths3,303 sq. ft.
603 Bridlewreath Way, MOUNT AIRY, MD 21771
MLS# MDCR2038012Listed by: VIVIANO REALTY - Coming Soon
 $779,999Coming Soon7 beds 5 baths3,840 sq. ft.
1052 Ridge Rd, MOUNT AIRY, MD 21771
MLS# MDHW2073060Listed by: VIVIANO REALTY - Coming Soon
 $849,900Coming Soon4 beds 5 baths4,471 sq. ft.
4729 Buffalo Rd, MOUNT AIRY, MD 21771
MLS# MDCR2037788Listed by: EXP REALTY, LLC - Coming SoonOpen Fri, 4 to 6pm
 $759,000Coming Soon4 beds 4 baths3,831 sq. ft.
404 Bridlewreath Way, MT AIRY, MD 21771
MLS# MDCR2037948Listed by: MONUMENT SOTHEBY'S INTERNATIONAL REALTY - Coming Soon
 $675,000Coming Soon4 beds 4 baths2,836 sq. ft.
1308 Crossbow Rd, MOUNT AIRY, MD 21771
MLS# MDCR2037946Listed by: RE/MAX REALTY CENTRE, INC. - Coming Soon
 $674,990Coming Soon4 beds 3 baths2,104 sq. ft.
510 Rambling Sunset Cir, MT. AIRY, MD 21771
MLS# MDFR2089442Listed by: GHIMIRE HOMES - Coming SoonOpen Thu, 5:30 to 7:30pm
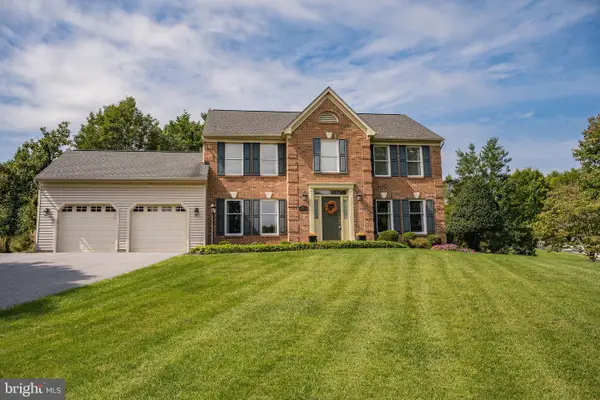 $729,900Coming Soon4 beds 3 baths2,750 sq. ft.
602 Deer Hollow Dr, MT. AIRY, MD 21771
MLS# MDFR2088384Listed by: NORTHROP REALTY - Coming SoonOpen Fri, 5:30 to 7:30pm
 $950,000Coming Soon6 beds 4 baths4,646 sq. ft.
4175 Thomas Dr, MOUNT AIRY, MD 21771
MLS# MDCR2036058Listed by: NORTHROP REALTY - New
 $1,980,000Active4 beds 4 baths4,122 sq. ft.
104 Prospect Rd, MOUNT AIRY, MD 21771
MLS# MDFR2089550Listed by: KELLEY REAL ESTATE PROFESSIONALS


Protect your home and budget from life's surprises with an Assurant Home Warranty, backed by a partner that supports you through every step of homeownership. Explore Plans.
© 2026 Better Homes and Gardens Real Estate LLC. An Anywhere Real Estate company. All rights reserved. Better Homes and Gardens® Real Estate is a registered trademark owned by Meredith Operations Corporation, licensed to Better Homes and Gardens Real Estate LLC and used with permission. Better Homes and Gardens Real Estate LLC fully supports the principles of the Fair Housing Act and the Equal Opportunity Act. Listing information is deemed reliable but is not guaranteed accurate.
Each office is independently owned and operated.
Any services or products provided by third parties are not provided by, affiliated with or related to Better Homes and Gardens Real Estate LLC, or its affiliated companies.