
1809 Kings Forest Trl, Mount Airy, MD 21771
Local realty services provided by:Better Homes and Gardens Real Estate Murphy & Co.
Upcoming open houses
- Sat, Sep 1912:00 pm - 02:00 pm
Listed by: mercedes fitzgerald, alejandro luis a martinez
Office: the agency dc
MLS#:MDCR2036382
Source:BRIGHTMLS
Price summary
- Price:$885,000
- Price per sq. ft.:$180.91
- Monthly HOA dues:$31.25
About this home
Welcome to this beautifully updated Colonial in the sought-after Woodlands at Nottingham! Offering nearly 4,900 finished sq. ft., this spacious home combines elegant living, modern updates, and an exceptional floor plan.
The renovated gourmet kitchen features quartz countertops, a designer backsplash, center island, abundant cabinetry, and a new double oven. It opens to the sun-filled morning room and family room with a stunning double-sided fireplace. The desirable main-level primary suite features a spa-inspired bathroom and generous walk-in closet.
Upstairs offers three spacious bedrooms and two renovated full bathrooms, while the finished lower level adds approximately 1,240 sq. ft. with a recreation room, bonus room, full bathroom, and additional storage.
Enjoy a fenced backyard, patio, three-car garage with an EV charger, and a roof approximately two years old with a transferable warranty. The community offers fantastic amenities, including a pool, tennis courts, parks, and playgrounds....
Contact an agent
Home facts
- Year built:2005
- Subdivision & Development:WOODLANDS AT NOTTINGHAM
- Listing ID #:MDCR2036382
- Added:63 day(s) ago
- Updated:September 17, 2026 at 02:11 PM
Rooms and interior
- Bedrooms:5
- Total bathrooms:5
- Full bathrooms:4
- Half bathrooms:1
- Flooring:Carpet, Luxury Vinyl Plank, Solid Hardwood
- Dining Description:Combination Kitchen/Dining, Dining Area
- Bathrooms Description:Primary Bath(s)
- Kitchen Description:Breakfast Area, Carpet, Cooktop, Dishwasher, Disposal, Exhaust Fan, Icemaker, Kitchen - Eat-In, Kitchen - Gourmet, Kitchen - Island, Kitchen - Table Space, Microwave, Oven - Wall, Recessed Lighting, Refrigerator, Stove
- Bedroom Description:Carpet
- Basement:Yes
- Basement Description:Fully Finished, Interior Access, Partially Finished, Rear Entrance, Space For Rooms, Walkout Stairs
- Living area:4,892 sq. ft.
Heating and cooling
- Cooling:Central A/C
- Heating:Forced Air, Natural Gas
Structure and exterior
- Roof:Asphalt
- Year built:2005
- Building area:4,892 sq. ft.
- Lot area:0.36 Acres
- Architectural Style:Colonial
- Construction Materials:Brick Front
- Exterior Features:Patio(s)
- Foundation Description:Permanent
- Levels:3 Story
Schools
- High school:SOUTH CARROLL
- Middle school:MT. AIRY
- Elementary school:PARRS RIDGE
Utilities
- Water:Public
- Sewer:Public Sewer
Finances and disclosures
- Price:$885,000
- Price per sq. ft.:$180.91
- Tax amount:$8,768 (2025)
Features and amenities
- Laundry features:Dryer, Washer
- Amenities:Bay/Bow Windows, Carpet, Ceiling Fan(s), Recessed Lighting
Parking
- Parking description:Attached Garage, Garage - Front Entry, Garage Door Opener, Inside Access
- Garage:Yes
- Garage spaces:3
New listings near 1809 Kings Forest Trl
- Coming Soon
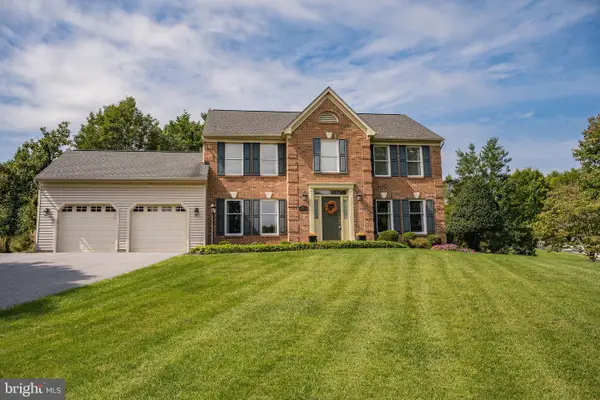 $729,900Coming Soon4 beds 3 baths2,750 sq. ft.
602 Deer Hollow Dr, MT. AIRY, MD 21771
MLS# MDFR2088384Listed by: NORTHROP REALTY - Coming SoonOpen Sun, 1 to 3pm
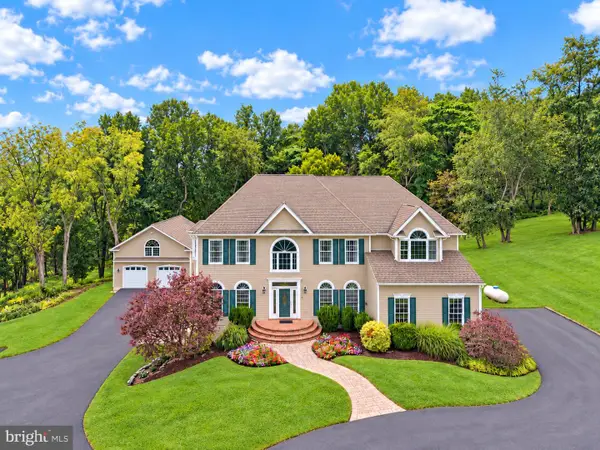 $1,350,000Coming Soon5 beds 5 baths6,175 sq. ft.
13406 Autumn Crest Dr, MOUNT AIRY, MD 21771
MLS# MDFR2089414Listed by: CHARIS REALTY GROUP - Coming Soon
 $950,000Coming Soon6 beds 4 baths3,606 sq. ft.
4175 Thomas Dr, MOUNT AIRY, MD 21771
MLS# MDCR2036058Listed by: NORTHROP REALTY - Coming Soon
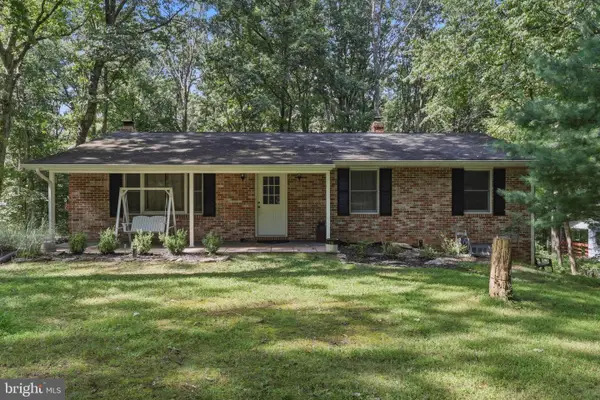 $525,000Coming Soon3 beds 2 baths1,344 sq. ft.
4404 Buffalo Rd, MOUNT AIRY, MD 21771
MLS# MDFR2089022Listed by: RE/MAX REALTY PLUS - Coming SoonOpen Sun, 11am to 1pm
 $424,900Coming Soon2 beds 2 baths1,468 sq. ft.
4 Donalds Ln, MOUNT AIRY, MD 21771
MLS# MDFR2088906Listed by: CHARIS REALTY GROUP - New
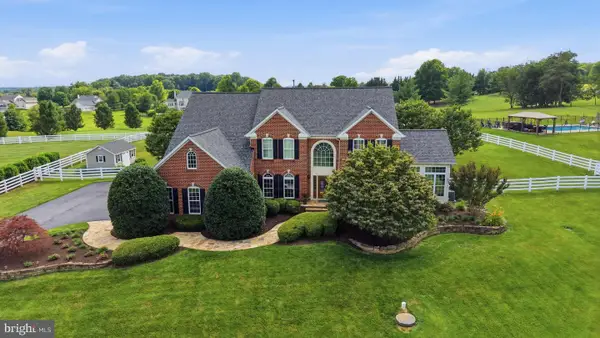 $1,249,999Active5 beds 5 baths7,386 sq. ft.
3082 Ballesteras Ct, MOUNT AIRY, MD 21771
MLS# MDCR2037868Listed by: LONG & FOSTER REAL ESTATE, INC. - New
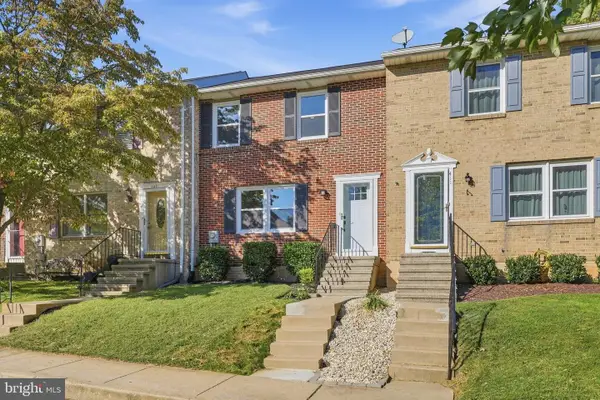 $359,900Active3 beds 3 baths1,580 sq. ft.
409 Windy Knoll Dr, MOUNT AIRY, MD 21771
MLS# MDCR2037500Listed by: RE/MAX REALTY PLUS - Open Sat, 1 to 3pmNew
 $725,000Active4 beds 4 baths4,021 sq. ft.
2696 Walston Rd, MOUNT AIRY, MD 21771
MLS# MDCR2036508Listed by: KELLER WILLIAMS LUCIDO AGENCY - New
 $725,000Active5 beds 4 baths3,257 sq. ft.
13132 Manor Dr, MT AIRY, MD 21771
MLS# MDFR2089084Listed by: LPT REALTY, LLC - Open Sat, 12 to 2pmNew
 $574,900Active4 beds 4 baths1,946 sq. ft.
14116 Peddicord Rd, MT AIRY, MD 21771
MLS# MDFR2088802Listed by: KELLER WILLIAMS REALTY CENTRE


Protect your home and budget from life's surprises with an Assurant Home Warranty, backed by a partner that supports you through every step of homeownership. Explore Plans.
© 2026 Better Homes and Gardens Real Estate LLC. An Anywhere Real Estate company. All rights reserved. Better Homes and Gardens® Real Estate is a registered trademark owned by Meredith Operations Corporation, licensed to Better Homes and Gardens Real Estate LLC and used with permission. Better Homes and Gardens Real Estate LLC fully supports the principles of the Fair Housing Act and the Equal Opportunity Act. Listing information is deemed reliable but is not guaranteed accurate.
Each office is independently owned and operated.
Any services or products provided by third parties are not provided by, affiliated with or related to Better Homes and Gardens Real Estate LLC, or its affiliated companies.