
18317 Chelsea Knolls Dr, Mount Airy, MD 21771
Local realty services provided by:Better Homes and Gardens Real Estate Murphy & Co.
18317 Chelsea Knolls Dr,Mount Airy, MD 21771
$850,000
- 4 Beds
- 4 Baths
- 4,050 sq. ft.
- Single family
- Active
Upcoming open houses
- Sat, Sep 2611:00 am - 01:00 pm
Listed by: robert j lucido, tracy j. lucido
Office: keller williams lucido agency
MLS#:MDHW2072346
Source:BRIGHTMLS
Price summary
- Price:$850,000
- Price per sq. ft.:$209.88
- Monthly HOA dues:$76.67
About this home
A long, private driveway leads to this stately brick-front Colonial, beautifully nestled on a picturesque lot in desirable Chelsea Knolls. The property features lush landscaping, an expansive flat front yard, and ample parking. With 4,050 finished square feet, this spacious home offers generously proportioned living areas, abundant natural light, recessed lighting, and a traditional yet functional floor plan. The kitchen was thoughtfully renovated in 2026, while the roof, HVAC system, bathrooms, and appliances were updated in 2016. A whole-home generator was added in 2017, providing added convenience and peace of mind. // Hardwood flooring extends throughout the main level, beginning in the welcoming foyer and continuing to the left into the formal living room and to the right into the elegant formal dining room, enhanced by detailed lower wainscoting. Beyond, hardwood floors continue into the inviting open-concept great room, which seamlessly brings together the kitchen, family room, and breakfast room. // The beautifully renovated gourmet eat-in kitchen features a spacious island with breakfast bar seating, upgraded quartz countertops, stainless steel appliances, a classic white subway tile backsplash, and a second breakfast bar that opens to the cozy breakfast room. The breakfast room offers a higher vaulted ceiling and direct access to the deck, creating a bright space for casual dining and entertaining. The spacious family room features a gas fireplace and provides a warm gathering space for everyday living. Completing the main level are a convenient powder room and a versatile bonus room that is ideal for a home office or main-level guest room well suited for multigenerational living. // The upper level features four generously sized carpeted bedrooms, two full bathrooms, and a well-appointed laundry room with a washer and dryer replaced in 2025. The spacious owner's suite offers a tray ceiling, walk-in closet, and private en-suite bathroom with dual sinks, a soaking tub, and a separate walk-in shower. An additional highlight of the upper level is the louvered arch window, added in 2022, which brings distinctive architectural character to the space. // The fully finished, walk-out lower level expands the home's living and entertaining possibilities. Plush carpeting extends throughout the spacious recreation room, which features a granite wet bar, a dedicated media center and lounging area, and ample space for a game or dining table. A versatile bonus room offers endless possibilities for a guest room, home gym, playroom, or hobby space. A full bathroom and utility room complete the lower level. // Outdoor living is a true highlight, with a spacious deck and lower-level patio offering inviting areas for outdoor dining, entertaining, and relaxing. Beyond, the large backyard backs to mature trees with lush landscaping, a picturesque pear tree, and dedicated garden boxes enhancing the expansive grounds....
Contact an agent
Home facts
- Year built:2016
- Subdivision & Development:CHELSEA KNOLLS
- Listing ID #:MDHW2072346
- Added:47 day(s) ago
- Updated:September 23, 2026 at 01:57 PM
Rooms and interior
- Bedrooms:4
- Total bathrooms:4
- Full bathrooms:3
- Half bathrooms:1
- Flooring:Carpet, Hardwood, Heated
- Dining Description:Dining Room
- Bathrooms Description:Full Bath, Half Bath, Primary Bathroom
- Kitchen Description:Built-In Microwave, Carpet, Cooktop, Crown Moldings, Dishwasher, Kitchen - Eat-In, Kitchen - Island, Recessed Lighting, Upgraded Countertops
- Bedroom Description:Carpet, Primary Bedroom, Walk In Closet(s)
- Basement:Yes
- Basement Description:Daylight, Full, Fully Finished, Heated, Improved, Interior Access, Rear Entrance, Sump Pump, Walkout Level, Windows
- Living area:4,050 sq. ft.
Heating and cooling
- Cooling:Central A/C
- Heating:Forced Air, Propane - Owned
Structure and exterior
- Roof:Asphalt
- Year built:2016
- Building area:4,050 sq. ft.
- Lot area:1 Acres
- Lot Features:Backs to Trees, Cul-de-sac, Landscaping
- Architectural Style:Colonial
- Construction Materials:Brick, Vinyl Siding
- Exterior Features:Deck(s), Patio(s)
- Foundation Description:Permanent
- Levels:3 Story
Schools
- High school:GLENELG
- Middle school:GLENWOOD
- Elementary school:LISBON
Utilities
- Water:Well
- Sewer:Septic Exists
Finances and disclosures
- Price:$850,000
- Price per sq. ft.:$209.88
- Tax amount:$661 (2025)
Features and amenities
- Laundry features:Laundry
- Amenities:Attic, Carpet, Ceiling Fan(s), Chair Railings, Crown Moldings, Double Pane Windows, Insulated Windows, Main Entrance Lock, Recessed Lighting, Smoke Detector
Parking
- Parking description:Asphalt Driveway, Attached Garage, Garage - Side Entry, Garage Door Opener
- Garage:Yes
- Garage spaces:2
New listings near 18317 Chelsea Knolls Dr
- Coming Soon
 $849,900Coming Soon4 beds 5 baths4,471 sq. ft.
4729 Buffalo Rd, MOUNT AIRY, MD 21771
MLS# MDCR2037788Listed by: EXP REALTY, LLC - Coming SoonOpen Fri, 4 to 6pm
 $759,000Coming Soon4 beds 4 baths3,831 sq. ft.
404 Bridlewreath Way, MT AIRY, MD 21771
MLS# MDCR2037948Listed by: MONUMENT SOTHEBY'S INTERNATIONAL REALTY - Coming Soon
 $675,000Coming Soon4 beds 4 baths2,836 sq. ft.
1308 Crossbow Rd, MOUNT AIRY, MD 21771
MLS# MDCR2037946Listed by: RE/MAX REALTY CENTRE, INC. - Coming Soon
 $674,990Coming Soon4 beds 3 baths2,104 sq. ft.
510 Rambling Sunset Cir, MT. AIRY, MD 21771
MLS# MDFR2089442Listed by: GHIMIRE HOMES - Coming SoonOpen Thu, 5:30 to 7:30pm
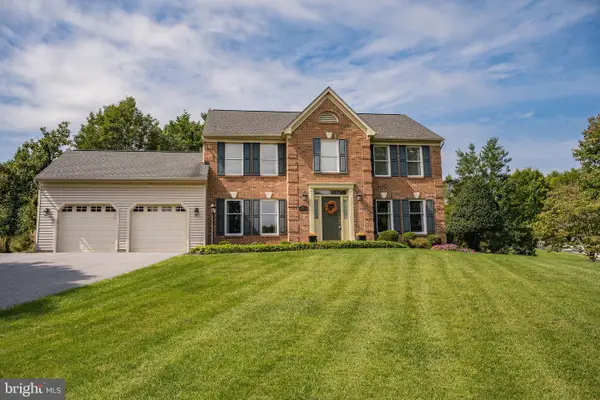 $729,900Coming Soon4 beds 3 baths2,750 sq. ft.
602 Deer Hollow Dr, MT. AIRY, MD 21771
MLS# MDFR2088384Listed by: NORTHROP REALTY - Coming SoonOpen Fri, 5:30 to 7:30pm
 $950,000Coming Soon6 beds 4 baths4,646 sq. ft.
4175 Thomas Dr, MOUNT AIRY, MD 21771
MLS# MDCR2036058Listed by: NORTHROP REALTY  $350,000Pending4 beds 2 baths2,222 sq. ft.
1201 S Main St, MOUNT AIRY, MD 21771
MLS# MDCR2037928Listed by: EXP REALTY, LLC- New
 $1,499,000Active75.32 Acres
0 Bennett Rd, MT AIRY, MD 21771
MLS# MDHW2074144Listed by: EXP REALTY, LLC - New
 $629,900Active3 beds 4 baths1,788 sq. ft.
1206 Crossbow Rd, MT AIRY, MD 21771
MLS# MDCR2037584Listed by: VIVIANO REALTY - New
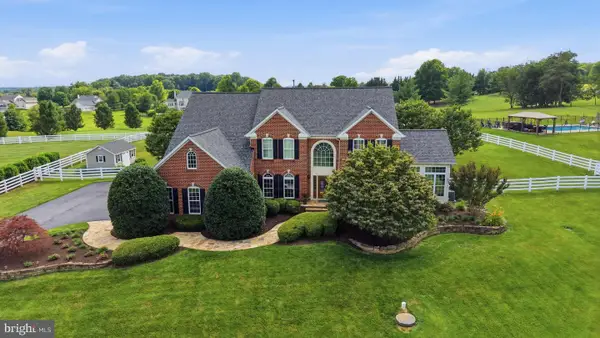 $1,249,999Active5 beds 5 baths7,386 sq. ft.
3082 Ballesteras Ct, MOUNT AIRY, MD 21771
MLS# MDCR2037868Listed by: LONG & FOSTER REAL ESTATE, INC.


Protect your home and budget from life's surprises with an Assurant Home Warranty, backed by a partner that supports you through every step of homeownership. Explore Plans.
© 2026 Better Homes and Gardens Real Estate LLC. An Anywhere Real Estate company. All rights reserved. Better Homes and Gardens® Real Estate is a registered trademark owned by Meredith Operations Corporation, licensed to Better Homes and Gardens Real Estate LLC and used with permission. Better Homes and Gardens Real Estate LLC fully supports the principles of the Fair Housing Act and the Equal Opportunity Act. Listing information is deemed reliable but is not guaranteed accurate.
Each office is independently owned and operated.
Any services or products provided by third parties are not provided by, affiliated with or related to Better Homes and Gardens Real Estate LLC, or its affiliated companies.