
4509 Bill Moxley Rd, Mount Airy, MD 21771
Local realty services provided by:Better Homes and Gardens Real Estate Community Realty
4509 Bill Moxley Rd,Mount Airy, MD 21771
$1,175,674
- 3 Beds
- 3 Baths
- 2,473 sq. ft.
- Single family
- Pending
Listed by: michael j muren
Office: long & foster real estate, inc.
MLS#:MDFR2086562
Source:BRIGHTMLS
Price summary
- Price:$1,175,674
- Price per sq. ft.:$475.4
About this home
This home is to be built. Photos of representative of the advertised floor plan, but multiple other plans can be built to suit your needs. Built by Laine Street Homes with an impressive list of standard features included 2,474 sqft with a 2 car garage this home won’t disappoint. This is an rare opportunity to build your new home on a stunning 9+ acre lot in Mount Airy. The lot features a year-round stream, old stone wall and flexibility on house type and location. Builder has many homes under construction in Frederick County available for tour as well as an easy online, plan and selections process. Plans are available online with pricing for other plans starting at $1,085,900.
Contact an agent
Home facts
- Year built:2026
- Subdivision & Development:NONE AVAILABLE
- Listing ID #:MDFR2086562
- Added:23 day(s) ago
- Updated:August 27, 2026 at 08:37 AM
Rooms and interior
- Bedrooms:3
- Total bathrooms:3
- Full bathrooms:2
- Half bathrooms:1
- Rooms Total:10
- Flooring:Carpet, Ceramic Tile, Luxury Vinyl Plank
- Dining Description:Dining Room, Formal/Separate Dining Room
- Bathrooms Description:Bathroom 2, Half Bath, Primary Bathroom
- Kitchen Description:Breakfast Area, Built-In Microwave, Disposal, Energy Efficient Appliances, Exhaust Fan, Icemaker, Kitchen - Country, Kitchen - Eat-In, Kitchen - Gourmet, Kitchen - Table Space, Oven/Range - Gas, Pantry, Range Hood, Recessed Lighting, Refrigerator, Six Burner Stove, Stainless Steel Appliances
- Bedroom Description:Primary Bedroom, Walk In Closet(s)
- Basement:Yes
- Basement Description:Full, Interior Access, Partially Finished, Poured Concrete, Sump Pump, Walkout Level, Water Proofing System, Windows
- Living area:2,473 sq. ft.
Heating and cooling
- Cooling:Central A/C
- Heating:Central, Propane - Leased
Structure and exterior
- Roof:Architectural Shingle, Asphalt
- Year built:2026
- Building area:2,473 sq. ft.
- Lot area:9.18 Acres
- Lot Features:Backs to Trees, Front Yard, Private, Rear Yard, Rural, Secluded, SideYard(s)
- Architectural Style:Coastal, Colonial, Contemporary, Cottage, Craftsman, Traditional, Transitional
- Construction Materials:Batts Insulation, CPVC/PVC, Concrete, HardiPlank Type, Stick Built, Stone
- Exterior Features:Exterior Lighting, Gutter System, Patio(s), Porch(es), Roof, Wrap Around
- Foundation Description:Passive Radon Mitigation
- Levels:3 Story
Schools
- High school:LINGANORE
- Middle school:WINDSOR KNOLLS
- Elementary school:TWIN RIDGE
Utilities
- Water:Well
- Sewer:On Site Septic
Finances and disclosures
- Price:$1,175,674
- Price per sq. ft.:$475.4
- Tax amount:$2,262 (2025)
Features and amenities
- Laundry features:Hookup, Laundry
- Amenities:200+ Amp Service, Attic, Double Pane Windows, Insulated Windows, Recessed Lighting
Parking
- Parking description:Attached Garage, Garage - Side Entry
- Garage:Yes
- Garage spaces:2
New listings near 4509 Bill Moxley Rd
- Coming Soon
 $375,000Coming Soon3 beds 1 baths1,220 sq. ft.
125 N Towne Ct, MOUNT AIRY, MD 21771
MLS# MDCR2036874Listed by: RE/MAX REALTY PLUS - Coming Soon
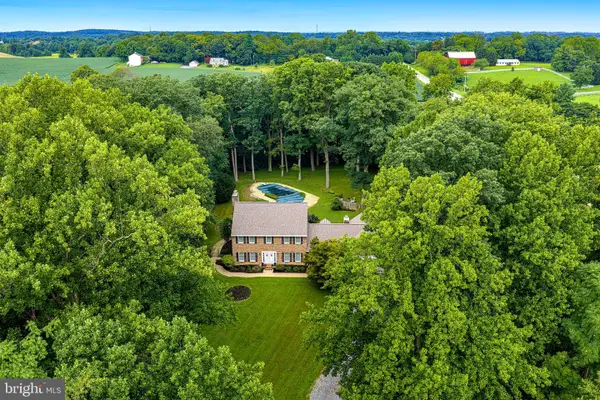 $825,000Coming Soon4 beds 4 baths4,276 sq. ft.
16515 Frederick Rd, MOUNT AIRY, MD 21771
MLS# MDHW2073248Listed by: LONG & FOSTER REAL ESTATE, INC. - Coming Soon
 $975,000Coming Soon4 beds 3 baths1,556 sq. ft.
4719 Ridge Rd, MOUNT AIRY, MD 21771
MLS# MDCR2037282Listed by: MAIN STREET REALTY COMPANY - Coming SoonOpen Sat, 11am to 1pm
 $799,999Coming Soon4 beds 4 baths2,316 sq. ft.
506 Eventide Ct, MOUNT AIRY, MD 21771
MLS# MDFR2087958Listed by: BERKSHIRE HATHAWAY HOMESERVICES PENFED REALTY - Coming Soon
 $494,000Coming Soon3 beds 3 baths1,575 sq. ft.
713 Merry Go Round Way, MOUNT AIRY, MD 21771
MLS# MDCR2037186Listed by: BERKSHIRE HATHAWAY HOMESERVICES PENFED REALTY - Coming SoonOpen Sat, 11am to 1pm
 $750,000Coming Soon4 beds 4 baths3,544 sq. ft.
810 Bridlewreath Way, MOUNT AIRY, MD 21771
MLS# MDCR2036550Listed by: LONG & FOSTER REAL ESTATE, INC. - Coming Soon
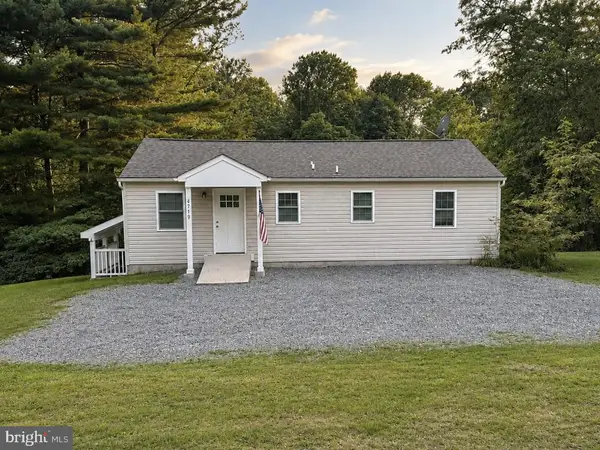 $449,900Coming Soon3 beds 3 baths1,279 sq. ft.
4719 Old Mill Bottom, MOUNT AIRY, MD 21771
MLS# MDFR2086696Listed by: RE/MAX REALTY CENTRE, INC. - New
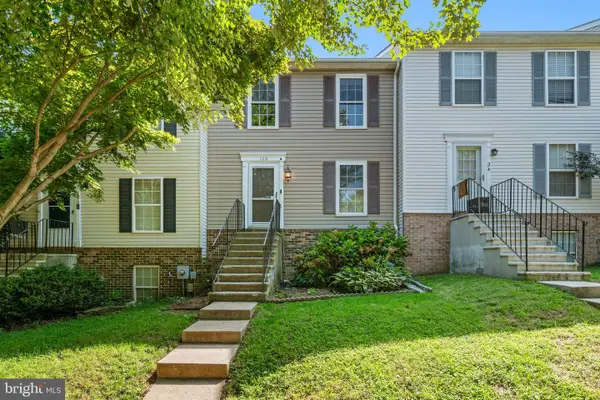 $385,000Active3 beds 3 baths1,400 sq. ft.
126 N Towne Ct, MOUNT AIRY, MD 21771
MLS# MDCR2037348Listed by: REAL BROKER, LLC - - New
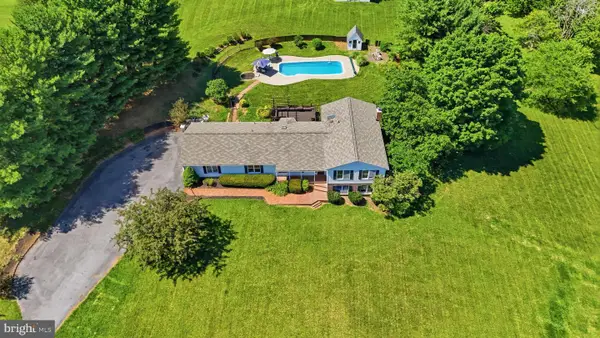 $799,900Active4 beds 4 baths4,248 sq. ft.
3814 Boteler Rd, MOUNT AIRY, MD 21771
MLS# MDCR2037408Listed by: RE/MAX REALTY CENTRE, INC. - Open Sun, 11am to 1pmNew
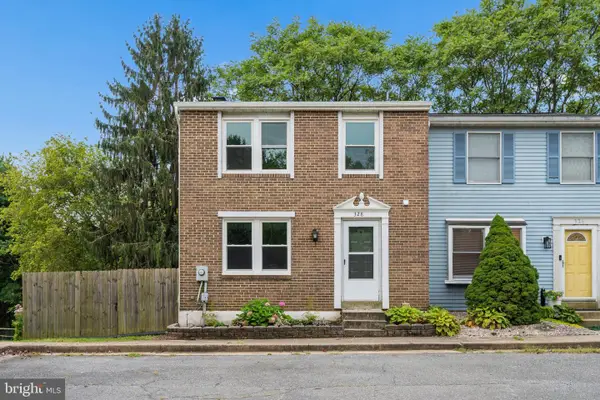 $400,000Active3 beds 4 baths1,723 sq. ft.
328 Violet Ct, MOUNT AIRY, MD 21771
MLS# MDCR2037372Listed by: KELLER WILLIAMS REALTY CENTRE


Protect your home and budget from life's surprises with an Assurant Home Warranty, backed by a partner that supports you through every step of homeownership. Explore Plans.
© 2026 Better Homes and Gardens Real Estate LLC. An Anywhere Real Estate company. All rights reserved. Better Homes and Gardens® Real Estate is a registered trademark owned by Meredith Operations Corporation, licensed to Better Homes and Gardens Real Estate LLC and used with permission. Better Homes and Gardens Real Estate LLC fully supports the principles of the Fair Housing Act and the Equal Opportunity Act. Listing information is deemed reliable but is not guaranteed accurate.
Each office is independently owned and operated.
Any services or products provided by third parties are not provided by, affiliated with or related to Better Homes and Gardens Real Estate LLC, or its affiliated companies.