
4529 Bill Moxley Rd, Mount Airy, MD 21771
Local realty services provided by:Better Homes and Gardens Real Estate Premier
4529 Bill Moxley Rd,Mount Airy, MD 21771
$475,000
- 3 Beds
- 2 Baths
- 1,968 sq. ft.
- Single family
- Coming Soon
Listed by: andrew j hopley, steven c wilson
Office: keller williams realty centre
MLS#:MDFR2089520
Source:BRIGHTMLS
Price summary
- Price:$475,000
- Price per sq. ft.:$241.36
About this home
Welcome to this completely updated and modernized rancher nestled on a beautiful .69-acre lot in the heart of Mount Airy; where sweeping scenic views of the surrounding farmland and rolling countryside create a peaceful backdrop you'll never tire of! The main level offers effortless one-level living with a bright and inviting living room, updated kitchen and separate dining room - anchored by a cozy insert wood stove. The primary bedroom enjoys a private ensuite full bath, while two additional generously sized bedrooms and a full bath serve the rest of the household. The finished lower level adds tremendous flexibility, with a spacious finished living area and two additional finished rooms ideal for guest-room, a home office, a gym, or whatever suits your lifestyle. You'll also find a 12x24 insulated and drywalled workshop and brand new blacktop driveway expansive enough to accommodate nearly seven vehicles. Whether you're entertaining on the property, watching the sunset over the farmland, or simply enjoying the quiet and space that a .69-acre lot affords, this home delivers a lifestyle that is hard to replicate. Outside also offers Mount Airy's small-town charm is right at your doorstep, with local dining, shops, and everyday conveniences along Main Street and Ridge Road, plus nearby Piney Run Park, Little Bennett Regional Park, and Patapsco Valley State Park for outdoor adventures. Commuters will love the direct access to I-70 connecting you effortlessly to Frederick, Baltimore, and the greater D.C. region....
Contact an agent
Home facts
- Year built:1965
- Subdivision & Development:NONE AVAILABLE
- Listing ID #:MDFR2089520
- Updated:September 25, 2026 at 07:44 PM
Rooms and interior
- Bedrooms:3
- Total bathrooms:2
- Full bathrooms:2
- Flooring:Carpet, Ceramic Tile, Hardwood, Vinyl
- Dining Description:Dining Area, Dining Room, Formal/Separate Dining Room
- Bathrooms Description:Primary Bath(s)
- Kitchen Description:Breakfast Area, Cooktop, Dishwasher, Disposal, Icemaker, Oven - Wall, Range Hood, Recessed Lighting, Refrigerator, Upgraded Countertops, Water Heater
- Bedroom Description:Entry Level Bedroom, Primary Bedroom
- Basement:Yes
- Basement Description:Connecting Stairway, Partially Finished, Sump Pump
- Living area:1,968 sq. ft.
Heating and cooling
- Cooling:Central A/C
- Heating:Forced Air, Oil
Structure and exterior
- Roof:Asphalt, Shingle
- Year built:1965
- Building area:1,968 sq. ft.
- Lot area:0.69 Acres
- Lot Features:Backs to Trees, Cleared, Landscaping, Open
- Architectural Style:Ranch/Rambler
- Construction Materials:Brick, Brick Front, Combination, Vinyl Siding
- Exterior Features:Patio(s)
- Foundation Description:Concrete Perimeter
- Levels:2 Stories
Schools
- High school:LINGANORE
- Middle school:WINDSOR KNOLLS
- Elementary school:GREEN VALLEY
Utilities
- Water:Well
- Sewer:Private Septic Tank
Finances and disclosures
- Price:$475,000
- Price per sq. ft.:$241.36
- Tax amount:$4,546 (2026)
Features and amenities
- Amenities:Cable TV, Ceiling Fan(s), Phone, Recessed Lighting
Parking
- Parking description:Asphalt Driveway, Detached Garage, Garage - Front Entry
- Garage:Yes
- Garage spaces:1
New listings near 4529 Bill Moxley Rd
- Coming Soon
 $579,900Coming Soon3 beds 3 baths1,848 sq. ft.
14027 Peddicord, MOUNT AIRY, MD 21771
MLS# MDFR2086332Listed by: VIVIANO REALTY - Coming Soon
 $475,000Coming Soon14.06 Acres
546 W Watersville Rd, MOUNT AIRY, MD 21771
MLS# MDHW2074546Listed by: RE/MAX REALTY GROUP - Coming Soon
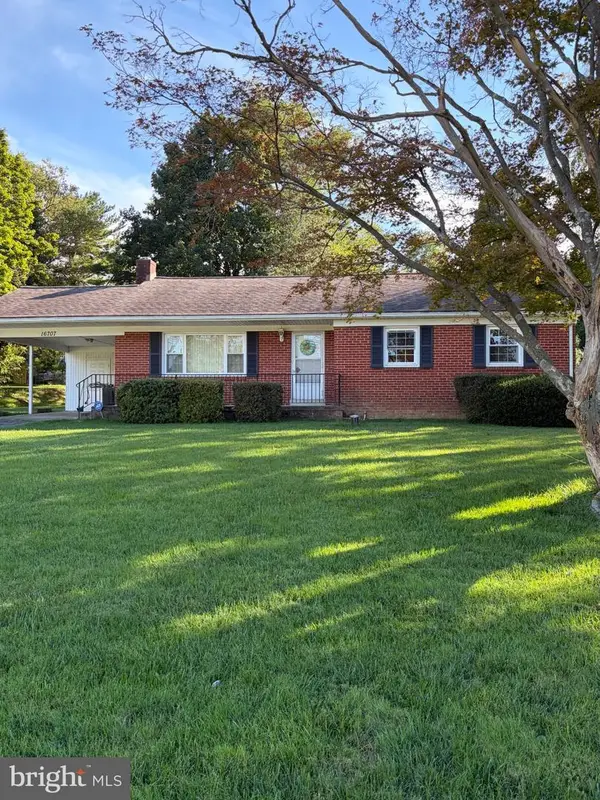 $510,000Coming Soon3 beds 2 baths1,267 sq. ft.
16707 Frederick Rd, MT AIRY, MD 21771
MLS# MDHW2074494Listed by: NORTHROP REALTY - Coming Soon
 $849,900Coming Soon4 beds 5 baths4,471 sq. ft.
4729 Buffalo Rd, MOUNT AIRY, MD 21771
MLS# MDCR2037788Listed by: EXP REALTY, LLC - Coming Soon
 $674,990Coming Soon4 beds 3 baths2,104 sq. ft.
510 Rambling Sunset Cir, MT. AIRY, MD 21771
MLS# MDFR2089442Listed by: GHIMIRE HOMES - New
 $395,000Active3 beds 2 baths1,164 sq. ft.
108 Paradise Ave, MOUNT AIRY, MD 21771
MLS# MDCR2038064Listed by: NORTHROP REALTY - New
 $700,000Active4 beds 4 baths3,166 sq. ft.
6650 Wind Ridge Rd, MOUNT AIRY, MD 21771
MLS# MDCR2037918Listed by: RE/MAX REALTY CENTRE, INC. - Open Fri, 4 to 6pmNew
 $749,900Active4 beds 4 baths3,303 sq. ft.
603 Bridlewreath Way, MOUNT AIRY, MD 21771
MLS# MDCR2038012Listed by: VIVIANO REALTY - New
 $779,999Active7 beds 5 baths3,840 sq. ft.
1052 Ridge Rd, MOUNT AIRY, MD 21771
MLS# MDHW2073060Listed by: VIVIANO REALTY


Protect your home and budget from life's surprises with an Assurant Home Warranty, backed by a partner that supports you through every step of homeownership. Explore Plans.
© 2026 Better Homes and Gardens Real Estate LLC. An Anywhere Real Estate company. All rights reserved. Better Homes and Gardens® Real Estate is a registered trademark owned by Meredith Operations Corporation, licensed to Better Homes and Gardens Real Estate LLC and used with permission. Better Homes and Gardens Real Estate LLC fully supports the principles of the Fair Housing Act and the Equal Opportunity Act. Listing information is deemed reliable but is not guaranteed accurate.
Each office is independently owned and operated.
Any services or products provided by third parties are not provided by, affiliated with or related to Better Homes and Gardens Real Estate LLC, or its affiliated companies.