
4840 Buffalo Rd, Mount Airy, MD 21771
Local realty services provided by:Better Homes and Gardens Real Estate Murphy & Co.
Upcoming open houses
- Sun, Sep 2701:00 pm - 04:00 pm
Listed by: susan p kelley, susan hiles
Office: kelley real estate professionals
MLS#:MDFR2086758
Source:BRIGHTMLS
Price summary
- Price:$895,000
- Price per sq. ft.:$263.24
About this home
Enjoy the beauty of two koi ponds, your own pool, and landscaped grounds all within the peacefulness of a park like setting on your private 3.1 acres where wildlife abounds. Inside you'll find the convenience of a main level in-law suite with a separate outdoor entrance and ADA compliant en-suite perfect for multi-generational living. Design and add your own outdoor living space from the atrium door of the main level primary suite with his and her closets. For added convenience an office, bonus room, and additional full bath round out this level. The kitchen features brand new SS appliances, an abundance of cabinet space with lots of Corian countertop surface for ease of cooking. The dining area adjoins the kitchen and living room for open concept entertaining. Upstairs you'll find three bedrooms, two bonus rooms, and a hall bath. The basement includes a family room with a wood stove, a flex room, and full bath. A very large laundry/storage room has direct walkout access to the backyard. Listen to the serenity of the koi pond as you sit on your front porch swing or relax on your back deck with the soothing sounds of the larger koi pond. Warm weather - no problem - take a dip in your own pool. Outdoor concrete table space for family gatherings sits next to an outbuilding with electric hook up, find abundant macadam parking for everyone. Convenient access to Rt. 27 and I70, shopping, dining, and medical offices. No HOA.
**Potential Group Home or Retreat Opportunity**
This property is not currently approved or specifically zoned for group home, retreat, or similar institutional use However, with its expansive layout, multiple bedrooms, and overall setting, the property appears particularly well-suited for a potential group home, retreat center, or similar use, subject to applicable zoning, permitting, septic, access, and other governmental approvals. Prospective buyers should conduct their own due diligence with the appropriate county and state authorities to determine the feasibility and requirements for any proposed use....
Contact an agent
Home facts
- Year built:1976
- Subdivision & Development:MT AIRY ESTATES
- Listing ID #:MDFR2086758
- Added:48 day(s) ago
- Updated:September 23, 2026 at 01:57 PM
Rooms and interior
- Bedrooms:5
- Total bathrooms:5
- Full bathrooms:5
- Flooring:Carpet, Ceramic Tile, Laminate Plank
- Bathrooms Description:Primary Bathroom
- Kitchen Description:Dishwasher, Microwave, Oven/Range - Electric, Refrigerator, Stainless Steel Appliances
- Bedroom Description:Primary Bedroom
- Basement:Yes
- Basement Description:Connecting Stairway, Outside Entrance, Partially Finished, Rear Entrance, Walkout Level
- Living area:3,400 sq. ft.
Heating and cooling
- Cooling:Ceiling Fan(s), Central A/C
- Heating:Electric, Heat Pump(s), Wood Burn Stove
Structure and exterior
- Roof:Asphalt, Shingle
- Year built:1976
- Building area:3,400 sq. ft.
- Lot area:3.1 Acres
- Lot Features:Backs to Trees, Front Yard, Landscaping, Partly Wooded, Rural, SideYard(s)
- Architectural Style:Colonial
- Construction Materials:Frame
- Foundation Description:Active Radon Mitigation, Concrete Perimeter
- Levels:3 Story
Schools
- High school:LINGANORE
- Middle school:WINDSOR KNOLLS
- Elementary school:TWIN RIDGE
Utilities
- Water:Well
- Sewer:On Site Septic
Finances and disclosures
- Price:$895,000
- Price per sq. ft.:$263.24
- Tax amount:$7,216 (2025)
Features and amenities
- Laundry features:Dryer, Dryer In Unit, Has Laundry, Hookup, Laundry, Washer, Washer In Unit
- Amenities:200+ Amp Service, Electric Available, Phone Available
- Pool features:Above Ground, Filtered, Vinyl
Parking
- Parking description:Attached Garage, Garage - Front Entry, Garage Door Opener, Paved Driveway
- Garage:Yes
- Garage spaces:2
New listings near 4840 Buffalo Rd
- Coming Soon
 $849,900Coming Soon4 beds 5 baths4,471 sq. ft.
4729 Buffalo Rd, MOUNT AIRY, MD 21771
MLS# MDCR2037788Listed by: EXP REALTY, LLC - Coming SoonOpen Fri, 4 to 6pm
 $759,000Coming Soon4 beds 4 baths3,831 sq. ft.
404 Bridlewreath Way, MT AIRY, MD 21771
MLS# MDCR2037948Listed by: MONUMENT SOTHEBY'S INTERNATIONAL REALTY - Coming Soon
 $675,000Coming Soon4 beds 4 baths2,836 sq. ft.
1308 Crossbow Rd, MOUNT AIRY, MD 21771
MLS# MDCR2037946Listed by: RE/MAX REALTY CENTRE, INC. - Coming Soon
 $674,990Coming Soon4 beds 3 baths2,104 sq. ft.
510 Rambling Sunset Cir, MT. AIRY, MD 21771
MLS# MDFR2089442Listed by: GHIMIRE HOMES - Coming SoonOpen Thu, 5:30 to 7:30pm
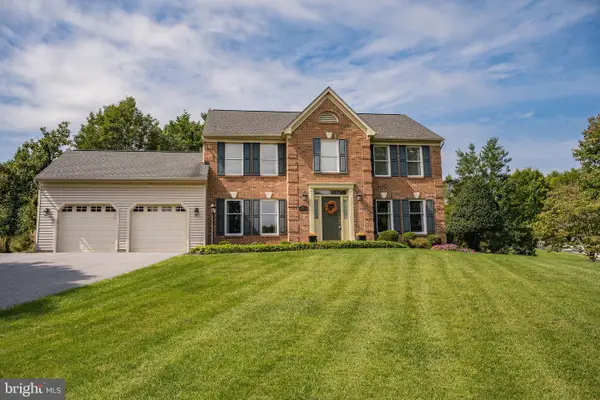 $729,900Coming Soon4 beds 3 baths2,750 sq. ft.
602 Deer Hollow Dr, MT. AIRY, MD 21771
MLS# MDFR2088384Listed by: NORTHROP REALTY - Coming SoonOpen Fri, 5:30 to 7:30pm
 $950,000Coming Soon6 beds 4 baths4,646 sq. ft.
4175 Thomas Dr, MOUNT AIRY, MD 21771
MLS# MDCR2036058Listed by: NORTHROP REALTY  $350,000Pending4 beds 2 baths2,222 sq. ft.
1201 S Main St, MOUNT AIRY, MD 21771
MLS# MDCR2037928Listed by: EXP REALTY, LLC- New
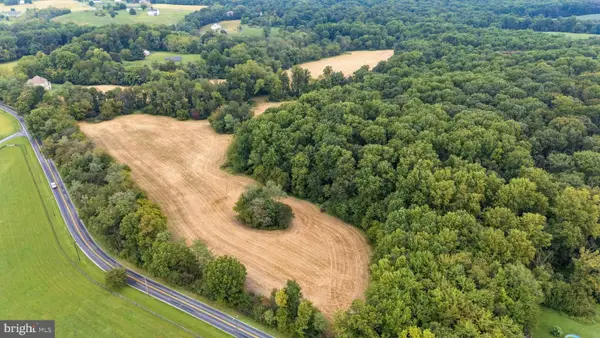 $1,499,000Active75.32 Acres
0 Bennett Rd, MT AIRY, MD 21771
MLS# MDHW2074144Listed by: EXP REALTY, LLC - New
 $629,900Active3 beds 4 baths1,788 sq. ft.
1206 Crossbow Rd, MT AIRY, MD 21771
MLS# MDCR2037584Listed by: VIVIANO REALTY - New
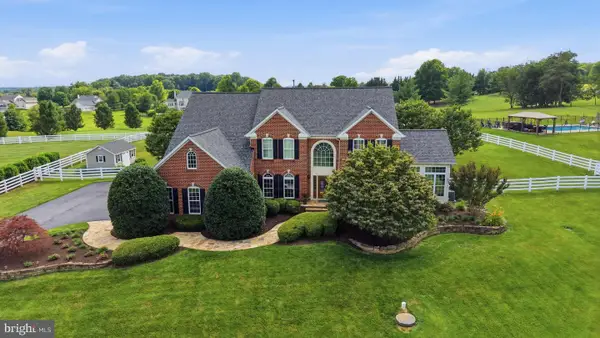 $1,249,999Active5 beds 5 baths7,386 sq. ft.
3082 Ballesteras Ct, MOUNT AIRY, MD 21771
MLS# MDCR2037868Listed by: LONG & FOSTER REAL ESTATE, INC.


Protect your home and budget from life's surprises with an Assurant Home Warranty, backed by a partner that supports you through every step of homeownership. Explore Plans.
© 2026 Better Homes and Gardens Real Estate LLC. An Anywhere Real Estate company. All rights reserved. Better Homes and Gardens® Real Estate is a registered trademark owned by Meredith Operations Corporation, licensed to Better Homes and Gardens Real Estate LLC and used with permission. Better Homes and Gardens Real Estate LLC fully supports the principles of the Fair Housing Act and the Equal Opportunity Act. Listing information is deemed reliable but is not guaranteed accurate.
Each office is independently owned and operated.
Any services or products provided by third parties are not provided by, affiliated with or related to Better Homes and Gardens Real Estate LLC, or its affiliated companies.