
5859 W Falls Rd, Mount Airy, MD 21771
Local realty services provided by:Better Homes and Gardens Real Estate Cassidon Realty
5859 W Falls Rd,Mount Airy, MD 21771
$1,100,000
- 5 Beds
- 5 Baths
- 6,834 sq. ft.
- Single family
- Coming Soon
Listed by: erica j terry, amanda hunter david
Office: berkshire hathaway homeservices penfed realty
MLS#:MDCR2037982
Source:BRIGHTMLS
Price summary
- Price:$1,100,000
- Price per sq. ft.:$160.96
About this home
Nestled on a generous 2.14-acre lot, this exquisite Colonial-style residence exudes timeless elegance and modern comfort. Built in 2004, the home showcases a harmonious blend of classic architectural charm and contemporary luxury, making it the perfect sanctuary for those who appreciate refined living. Step inside to discover a spacious interior adorned with engineered wood and hardwood flooring, creating a warm and inviting atmosphere throughout. The thoughtfully designed layout features five well-appointed bedrooms and four and a half bathrooms, ensuring ample space for relaxation and privacy. The main floor laundry hookup adds convenience to your daily routine, while the additional stairway enhances accessibility throughout the home. The heart of this residence is undoubtedly the gourmet kitchen, equipped with high-end appliances including a double oven and a sleek cooktop, perfect for culinary enthusiasts. The adjoining dining area flows seamlessly into the living space, where a cozy fireplace invites you to unwind during cooler evenings. Recessed lighting and ceiling fans add a touch of sophistication, illuminating the space while maintaining a comfortable ambiance. Venture downstairs to the fully finished basement, which offers endless possibilities for entertainment or relaxation. With an outside entrance and walkout level access, this versatile area can easily accommodate guests or serve as a private retreat. The additional space for rooms allows for customization to suit your lifestyle needs. Step outside onto the expansive deck, where you can enjoy serene views of your sprawling property, perfect for hosting gatherings or simply savoring quiet moments in nature. The attached oversized garage provides ample storage and parking, complemented by a spacious driveway that can accommodate multiple vehicles. This home is not just a residence; it's a lifestyle. With its blend of luxury features and thoughtful design, it offers a unique opportunity to create lasting memories in a tranquil setting. Experience the perfect balance of elegance and comfort in this remarkable property, where every detail has been meticulously crafted to enhance your living experience....
Contact an agent
Home facts
- Year built:2004
- Subdivision & Development:NONE AVAILABLE
- Listing ID #:MDCR2037982
- Updated:September 26, 2026 at 01:37 AM
Rooms and interior
- Bedrooms:5
- Total bathrooms:5
- Full bathrooms:4
- Half bathrooms:1
- Flooring:Engineered Wood, Hardwood
- Kitchen Description:Cooktop, Dishwasher, Disposal, Oven - Double, Recessed Lighting
- Basement:Yes
- Basement Description:Fully Finished, Improved, Outside Entrance, Rear Entrance, Space For Rooms, Walkout Level
- Living area:6,834 sq. ft.
Heating and cooling
- Cooling:Central A/C
- Heating:Electric, Heat Pump(s), Propane - Owned
Structure and exterior
- Year built:2004
- Building area:6,834 sq. ft.
- Lot area:2.14 Acres
- Architectural Style:Colonial
- Construction Materials:Vinyl Siding
- Exterior Features:Deck(s)
- Levels:3 Story
Utilities
- Water:Well
- Sewer:Septic Exists
Finances and disclosures
- Price:$1,100,000
- Price per sq. ft.:$160.96
- Tax amount:$9,276 (2026)
Features and amenities
- Laundry features:Hookup
- Amenities:Attic, Ceiling Fan(s), Recessed Lighting
Parking
- Parking description:Attached Garage, Garage - Side Entry, Oversized
- Garage:Yes
- Garage spaces:3
New listings near 5859 W Falls Rd
- Coming Soon
 $579,900Coming Soon3 beds 3 baths1,848 sq. ft.
14027 Peddicord, MOUNT AIRY, MD 21771
MLS# MDFR2086332Listed by: VIVIANO REALTY - Coming Soon
 $475,000Coming Soon3 beds 2 baths1,968 sq. ft.
4529 Bill Moxley Rd, MOUNT AIRY, MD 21771
MLS# MDFR2089520Listed by: KELLER WILLIAMS REALTY CENTRE - Coming Soon
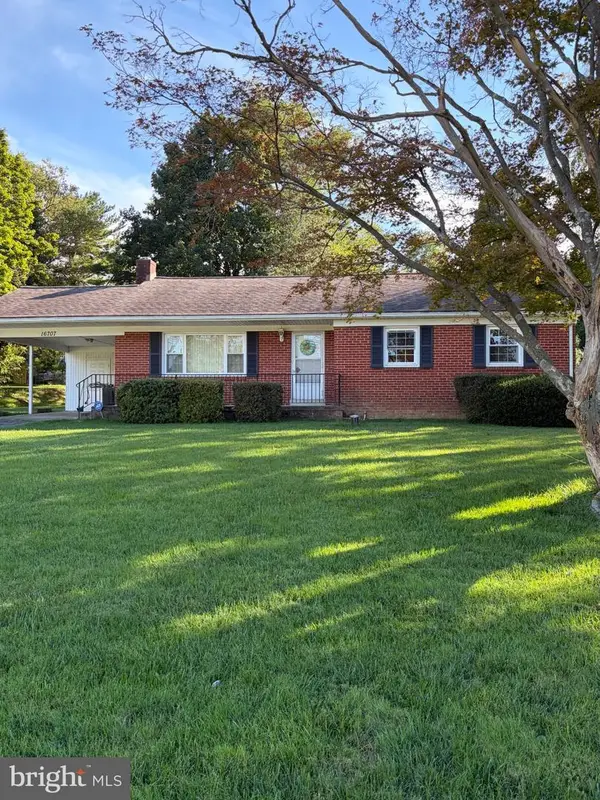 $510,000Coming Soon3 beds 2 baths1,267 sq. ft.
16707 Frederick Rd, MT AIRY, MD 21771
MLS# MDHW2074494Listed by: NORTHROP REALTY - Coming Soon
 $849,900Coming Soon4 beds 5 baths4,471 sq. ft.
4729 Buffalo Rd, MOUNT AIRY, MD 21771
MLS# MDCR2037788Listed by: EXP REALTY, LLC - Coming SoonOpen Sat, 1 to 2pm
 $674,990Coming Soon4 beds 3 baths2,104 sq. ft.
510 Rambling Sunset Cir, MT. AIRY, MD 21771
MLS# MDFR2089442Listed by: GHIMIRE HOMES - New
 $395,000Active3 beds 2 baths1,164 sq. ft.
108 Paradise Ave, MOUNT AIRY, MD 21771
MLS# MDCR2038064Listed by: NORTHROP REALTY - New
 $475,000Active14.06 Acres
546 W Watersville Rd, MOUNT AIRY, MD 21771
MLS# MDHW2074546Listed by: RE/MAX REALTY GROUP - New
 $700,000Active4 beds 4 baths3,166 sq. ft.
6650 Wind Ridge Rd, MOUNT AIRY, MD 21771
MLS# MDCR2037918Listed by: RE/MAX REALTY CENTRE, INC. - New
 $749,900Active4 beds 4 baths3,303 sq. ft.
603 Bridlewreath Way, MOUNT AIRY, MD 21771
MLS# MDCR2038012Listed by: VIVIANO REALTY


Protect your home and budget from life's surprises with an Assurant Home Warranty, backed by a partner that supports you through every step of homeownership. Explore Plans.
© 2026 Better Homes and Gardens Real Estate LLC. An Anywhere Real Estate company. All rights reserved. Better Homes and Gardens® Real Estate is a registered trademark owned by Meredith Operations Corporation, licensed to Better Homes and Gardens Real Estate LLC and used with permission. Better Homes and Gardens Real Estate LLC fully supports the principles of the Fair Housing Act and the Equal Opportunity Act. Listing information is deemed reliable but is not guaranteed accurate.
Each office is independently owned and operated.
Any services or products provided by third parties are not provided by, affiliated with or related to Better Homes and Gardens Real Estate LLC, or its affiliated companies.