
6650 Wind Ridge Rd, Mount Airy, MD 21771
Local realty services provided by:Better Homes and Gardens Real Estate Valley Partners
Listed by: lynn a holland
Office: re/max realty centre, inc.
MLS#:MDCR2037918
Source:BRIGHTMLS
Price summary
- Price:$700,000
- Price per sq. ft.:$221.1
About this home
Welcome home to this tranquil Oasis!*Relax on the Patio with Waterfall under Pergola & Wisteria**Brazilian Wood Floors entire Main and Upper Level**Granite and Stainless Kitchen**Dining Room with French Door to Deck**Sleek remodeled Primary Bath**LARGE Primary Closet**W/D hookup in Primary Closet**Spacious room sizes**Fully finished Basement with Bedroom 4/Full Bath/Full Kitchen/Large Recreation Room**Perfect for Multi-Generational Living or Au-Pair**Wood stove with House Venting**No HOA**Gorgeous, Private Lot with Mature Landscaping Including Fig Trees**One Year CINCH Home Warranty! Open Sunday 9/27 from 2-4PM!!
Contact an agent
Home facts
- Year built:1987
- Subdivision & Development:CHRISTY ACRES
- Listing ID #:MDCR2037918
- Added:1 day(s) ago
- Updated:September 25, 2026 at 05:37 AM
Rooms and interior
- Bedrooms:4
- Total bathrooms:4
- Full bathrooms:3
- Half bathrooms:1
- Flooring:Ceramic Tile, Engineered Wood
- Dining Description:Dining Area
- Bathrooms Description:Primary Bath(s), WhirlPool/HotTub
- Kitchen Description:Crown Moldings, Dishwasher, Exhaust Fan, Icemaker, Kitchen - Table Space, Microwave, Oven/Range - Electric, Recessed Lighting, Upgraded Countertops, Water Heater
- Basement:Yes
- Basement Description:Daylight, Full, Fully Finished, Heated, Outside Entrance, Rear Entrance, Sump Pump, Walkout Level, Windows
- Living area:3,166 sq. ft.
Heating and cooling
- Cooling:Central A/C
- Heating:Electric, Heat Pump(s), Humidifier, Wood Burn Stove
Structure and exterior
- Roof:Asphalt
- Year built:1987
- Building area:3,166 sq. ft.
- Lot area:0.8 Acres
- Lot Features:Flag, Landscaping, Private
- Architectural Style:Colonial, Contemporary
- Construction Materials:Vinyl Siding
- Exterior Features:Deck(s), Patio(s), Water Fountains
- Foundation Description:Concrete Perimeter
- Levels:3 Story
Schools
- High school:SOUTH CARROLL
- Middle school:MT AIRY
- Elementary school:PARRS RIDGE
Utilities
- Water:Well
- Sewer:Septic Exists
Finances and disclosures
- Price:$700,000
- Price per sq. ft.:$221.1
- Tax amount:$6,943 (2026)
Features and amenities
- Laundry features:Dryer, Washer, Washer/Dryer Hookups Only
- Amenities:Cable TV Available, Central Vaccum, Chair Railings, Crown Moldings, Double Pane Windows, Humidifer, Recessed Lighting, Smoke Detector, Underground Utilities, Window Treatments
Parking
- Parking description:Attached Garage, Garage - Front Entry, Garage Door Opener, Paved Driveway, Shared Driveway
- Garage:Yes
- Garage spaces:2
New listings near 6650 Wind Ridge Rd
- Coming Soon
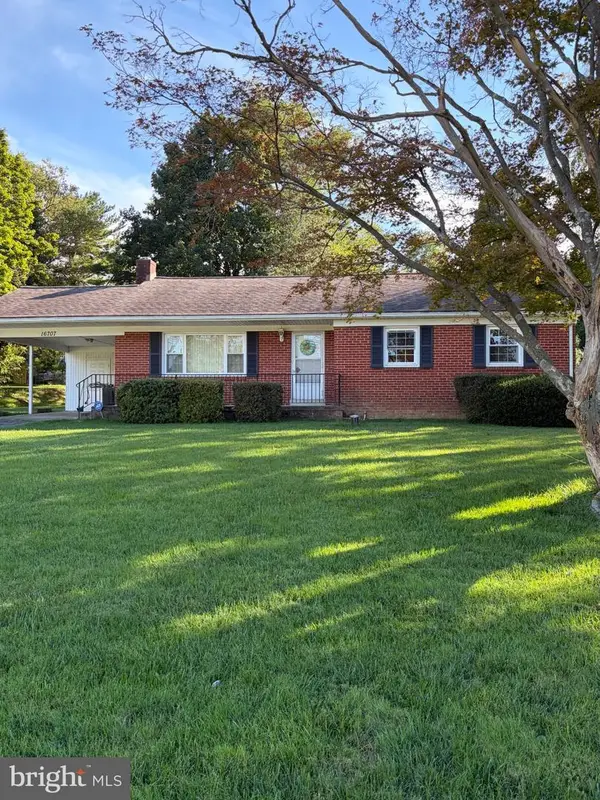 $510,000Coming Soon3 beds 2 baths1,267 sq. ft.
16707 Frederick Rd, MT AIRY, MD 21771
MLS# MDHW2074494Listed by: NORTHROP REALTY - Coming Soon
 $849,900Coming Soon4 beds 5 baths4,471 sq. ft.
4729 Buffalo Rd, MOUNT AIRY, MD 21771
MLS# MDCR2037788Listed by: EXP REALTY, LLC - Coming Soon
 $674,990Coming Soon4 beds 3 baths2,104 sq. ft.
510 Rambling Sunset Cir, MT. AIRY, MD 21771
MLS# MDFR2089442Listed by: GHIMIRE HOMES - Open Fri, 4 to 6pmNew
 $749,900Active4 beds 4 baths3,303 sq. ft.
603 Bridlewreath Way, MOUNT AIRY, MD 21771
MLS# MDCR2038012Listed by: VIVIANO REALTY - New
 $779,999Active7 beds 5 baths3,840 sq. ft.
1052 Ridge Rd, MOUNT AIRY, MD 21771
MLS# MDHW2073060Listed by: VIVIANO REALTY - Open Sat, 12 to 1:30pmNew
 $500,000Active3 beds 2 baths1,155 sq. ft.
16721 Frederick Rd, MT AIRY, MD 21771
MLS# MDHW2074572Listed by: KELLER WILLIAMS REALTY CENTRE - New
 $1,980,000Active4 beds 4 baths4,122 sq. ft.
104 Prospect Rd, MOUNT AIRY, MD 21771
MLS# MDFR2089550Listed by: KELLEY REAL ESTATE PROFESSIONALS - New
 $530,000Active5 beds 3 baths2,288 sq. ft.
1105 Merridale Blvd, MT AIRY, MD 21771
MLS# MDCR2037888Listed by: LONG & FOSTER REAL ESTATE, INC.  $550,000Pending5 beds 3 baths2,852 sq. ft.
12998 Maple Ct, MT AIRY, MD 21771
MLS# MDFR2089638Listed by: LONG & FOSTER REAL ESTATE, INC.


Protect your home and budget from life's surprises with an Assurant Home Warranty, backed by a partner that supports you through every step of homeownership. Explore Plans.
© 2026 Better Homes and Gardens Real Estate LLC. An Anywhere Real Estate company. All rights reserved. Better Homes and Gardens® Real Estate is a registered trademark owned by Meredith Operations Corporation, licensed to Better Homes and Gardens Real Estate LLC and used with permission. Better Homes and Gardens Real Estate LLC fully supports the principles of the Fair Housing Act and the Equal Opportunity Act. Listing information is deemed reliable but is not guaranteed accurate.
Each office is independently owned and operated.
Any services or products provided by third parties are not provided by, affiliated with or related to Better Homes and Gardens Real Estate LLC, or its affiliated companies.