
692 Ridge, Mount Airy, MD 21771
Local realty services provided by:Better Homes and Gardens Real Estate Murphy & Co.
692 Ridge,Mount Airy, MD 21771
$599,900
- 5 Beds
- 3 Baths
- 1,990 sq. ft.
- Single family
- Active
Listed by: paul e butterfield
Office: re/max realty services
MLS#:MDHW2073532
Source:BRIGHTMLS
Price summary
- Price:$599,900
- Price per sq. ft.:$301.46
About this home
Fully renovated turn-key home. premium 1+ acre lot. 5-bedroom, 3-bathroom, updated from top to bottom. The main level boasts a bright, open-concept living space, wood-burning fireplace, recessed lighting, brand new gourmet kitchen! The primary suite is so nice, it's like private retreat! The fully finished lower level offers incredible versatility and rental potential! With a separate entrance, 2 bedrooms, 1 full bath, and a kitchenette, it is ideal for an in-law suite, guest quarters or a rental unit. Outside, enjoy an expansive yard with endless possibilities, an asphalt driveway for 8+ vehicles, and a detached, oversized 2 car garage. A true must-see that perfectly blends location, luxury and functionality!
Contact an agent
Home facts
- Year built:1915
- Subdivision & Development:NONE AVAILABLE
- Listing ID #:MDHW2073532
- Added:68 day(s) ago
- Updated:November 08, 2026 at 02:48 PM
Rooms and interior
- Bedrooms:5
- Total bathrooms:3
- Full bathrooms:3
- Flooring:Ceramic Tile, Luxury Vinyl Plank
- Dining Description:Dining Area
- Bathrooms Description:Primary Bath(s)
- Kitchen Description:Dishwasher, Kitchen - Gourmet, Kitchenette, Microwave, Oven/Range - Electric, Pantry, Recessed Lighting, Refrigerator, Stainless Steel Appliances, Stove, Upgraded Countertops
- Basement:Yes
- Basement Description:Full, Fully Finished, Heated, Improved, Interior Access, Outside Entrance, Side Entrance, Walkout Stairs
- Living area:1,990 sq. ft.
Heating and cooling
- Cooling:Central A/C
- Heating:Central
Structure and exterior
- Roof:Shingle
- Year built:1915
- Building area:1,990 sq. ft.
- Lot area:1.08 Acres
- Architectural Style:Raised Ranch/Rambler
- Construction Materials:Advanced Framing, Asphalt, Block, Brick, Shingle Siding, Tile, Vinyl Siding
- Foundation Description:Concrete Perimeter
- Levels:2 Stories
Utilities
- Water:Well
- Sewer:Private Septic Tank
Finances and disclosures
- Price:$599,900
- Price per sq. ft.:$301.46
- Tax amount:$5,653 (2026)
Features and amenities
- Laundry features:Dryer - Electric, Has Laundry, Washer
- Amenities:Carbon Monoxide Detector(s), Recessed Lighting, Smoke Detector
Parking
- Parking description:Asphalt Driveway, Detached Garage, Garage - Front Entry, Oversized
- Garage:Yes
- Garage spaces:2
New listings near 692 Ridge
- Coming Soon
 $375,000Coming Soon3 beds 3 baths2,240 sq. ft.
1103 Oak View Dr, MT. AIRY, MD 21771
MLS# MDFR2091672Listed by: IMPACT MARYLAND REAL ESTATE - Coming Soon
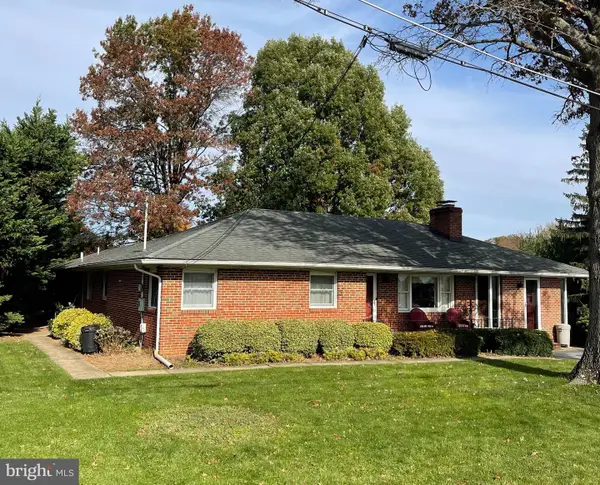 $525,000Coming Soon4 beds 3 baths2,780 sq. ft.
3 Culwell Dr, MOUNT AIRY, MD 21771
MLS# MDFR2091556Listed by: REDFIN CORP - New
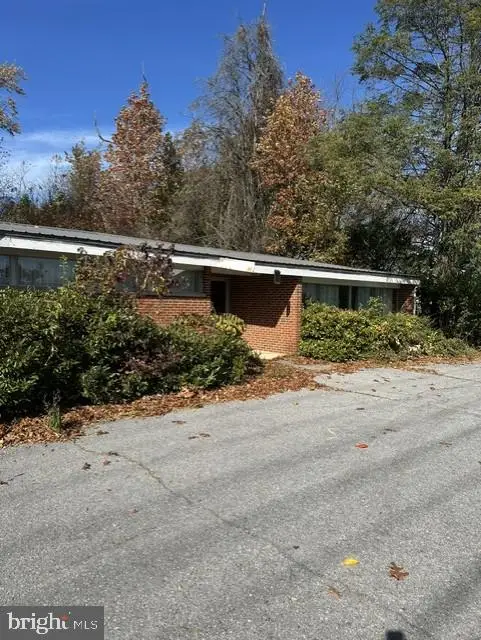 $1,400,000Active2 Acres
4 Culwell Dr, MOUNT AIRY, MD 21771
MLS# MDFR2091690Listed by: RE/MAX REALTY PLUS - New
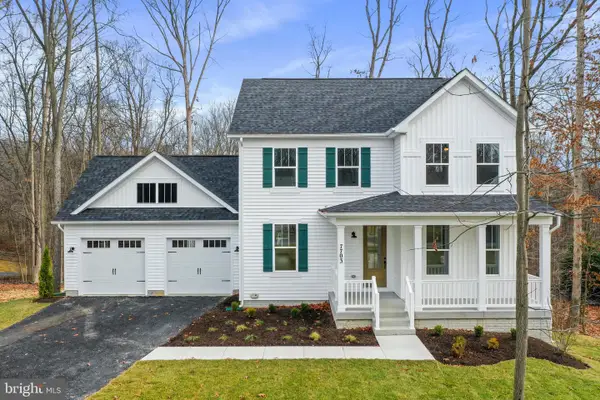 $755,588Active4 beds 3 baths2,337 sq. ft.
14501 Peddicord Rd, MOUNT AIRY, MD 21771
MLS# MDFR2091604Listed by: RE/MAX REALTY PLUS 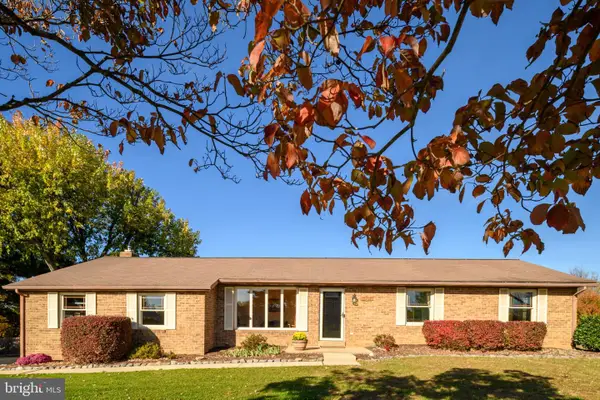 $560,000Pending3 beds 2 baths2,095 sq. ft.
13202 Jesse Smith Rd, MT AIRY, MD 21771
MLS# MDFR2091446Listed by: RE/MAX ADVANTAGE REALTY- New
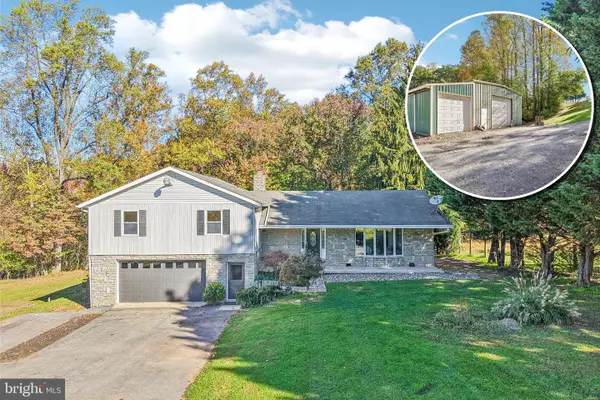 $835,000Active3 beds 2 baths2,432 sq. ft.
16464 Old Frederick Rd, MT AIRY, MD 21771
MLS# MDHW2075392Listed by: SAMSON PROPERTIES - New
 $600,000Active3 beds 2 baths2,035 sq. ft.
13024 Old National Pike, MOUNT AIRY, MD 21771
MLS# MDFR2091342Listed by: RE/MAX REALTY CENTRE, INC. - New
 $1,100,000Active4 beds 4 baths3,720 sq. ft.
16816 Hardy Rd, MT AIRY, MD 21771
MLS# MDHW2075826Listed by: KELLER WILLIAMS REALTY CENTRE 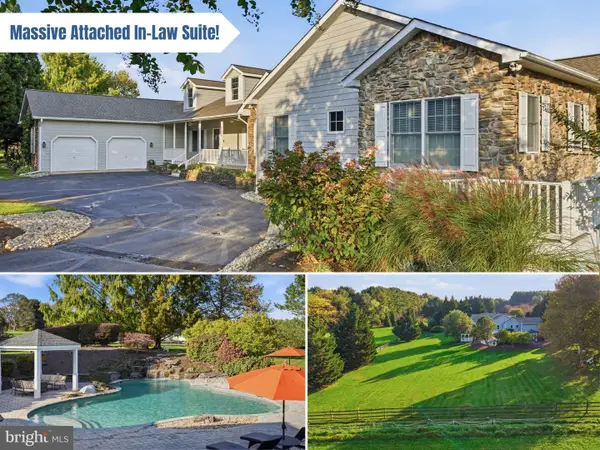 $1,075,000Pending4 beds 5 baths4,929 sq. ft.
1016 Bradford Ln, MT AIRY, MD 21771
MLS# MDHW2075714Listed by: CHARIS REALTY GROUP $249,900Active0.66 Acres
5010 Old Bartholows Rd, MT AIRY, MD 21771
MLS# MDFR2090702Listed by: LONG & FOSTER REAL ESTATE, INC.


Protect your home and budget from life's surprises with an Assurant Home Warranty, backed by a partner that supports you through every step of homeownership. Explore Plans.
© 2026 Better Homes and Gardens Real Estate LLC. An Anywhere Real Estate company. All rights reserved. Better Homes and Gardens® Real Estate is a registered trademark owned by Meredith Operations Corporation, licensed to Better Homes and Gardens Real Estate LLC and used with permission. Better Homes and Gardens Real Estate LLC fully supports the principles of the Fair Housing Act and the Equal Opportunity Act. Listing information is deemed reliable but is not guaranteed accurate.
Each office is independently owned and operated.
Any services or products provided by third parties are not provided by, affiliated with or related to Better Homes and Gardens Real Estate LLC, or its affiliated companies.