
15700 Mile Ln Nw, Mount Savage, MD 21545
Local realty services provided by:Better Homes and Gardens Real Estate Realty Connect
15700 Mile Ln Nw,Mt Savage, MD 21545
$209,000
- 3 Beds
- 2 Baths
- 1,644 sq. ft.
- Single family
- Coming Soon
Listed by: dennis l murray
Office: century 21 potomac west
MLS#:MDAL2016136
Source:BRIGHTMLS
Price summary
- Price:$209,000
- Price per sq. ft.:$127.13
About this home
NICLEY RE- DONE INSIDE THIS 3 BEDROOM - 2 FULL BATH RANCHER. THIS HOME LOCATED CLOSE TO SCHOOL WITH EASY ACCESS AND WALKING DISTANCE - THIS HOME FEATURES ALL NEW STAINLESS STEEL APPLIANCES - NEW DRYWALL - WINDOWS - FLOORING - NEW KITCHEN, THE 12' VAULTED CEILINGS OPENS UP THE FLOOR PLAN - 2 FULL BATHS - BEDROOM LEVEL LAUNDRY - ALL ONE LEVEL LIVING - LOWER LEVEL FEATURES A FINISHED FAMILY ROOM AND A LARGE UTILITY ROOM - CHECK OUT THE 10" THICK EXTERIOR WALLS FOR ENGERY EFFICIENT LIVING - NICE KITCHEN WITH A BREAKFAST AREA - NEW HEAT SYSTEM.-200 AMP SERVICE - BRAND NEW SEPTIC SYSTEM BEING INSTALLED - CONTEMPORAY FLOOR PLAN - COME TAKE A LOOK - NOT MUCH FOR SALE IN THIS AREA EVER!!! COUNTRY LIVING JUST MINUTES FROM FROSTBURG OR CUMBERLAND. THIS HOME IS EASILY ACCESSIBLE ALSO VIA WHEELCHAIR IF NEEDED. NO STEPS ENTERING THE HOME AND ALL ONE LEVEL LIVING INCLUDING THE LAUNDRY ON THE MAIN LEVEL
Contact an agent
Home facts
- Year built:1951
- Subdivision & Development:NONE AVAILABLE
- Listing ID #:MDAL2016136
- Updated:October 10, 2026 at 01:45 PM
Rooms and interior
- Bedrooms:3
- Total bathrooms:2
- Full bathrooms:2
- Flooring:Carpet, Laminated
- Dining Description:Dining Area, Dining Room
- Bathrooms Description:Primary Bath(s)
- Kitchen Description:Built-In Microwave, Carpet, Dishwasher, Disposal, Refrigerator, Stove, Water Heater
- Bedroom Description:Carpet, Primary Bedroom
- Basement:Yes
- Basement Description:Full, Partially Finished, Walkout Level
- Living area:1,644 sq. ft.
Heating and cooling
- Cooling:Ductless/Mini-Split, Window Unit(s)
- Heating:Baseboard - Electric, Electric, Wall Unit
Structure and exterior
- Roof:Metal
- Year built:1951
- Building area:1,644 sq. ft.
- Lot area:0.29 Acres
- Lot Features:Backs to Trees
- Architectural Style:Raised Ranch/Rambler
- Construction Materials:Vinyl Siding
- Foundation Description:Block
- Levels:1 Story
Utilities
- Water:Public
- Sewer:Septic Exists
Finances and disclosures
- Price:$209,000
- Price per sq. ft.:$127.13
- Tax amount:$316 (2026)
Features and amenities
- Laundry features:Dryer, Washer
- Amenities:200+ Amp Service, Carpet, Double Pane Windows
Parking
- Parking description:Gravel Driveway
New listings near 15700 Mile Ln Nw
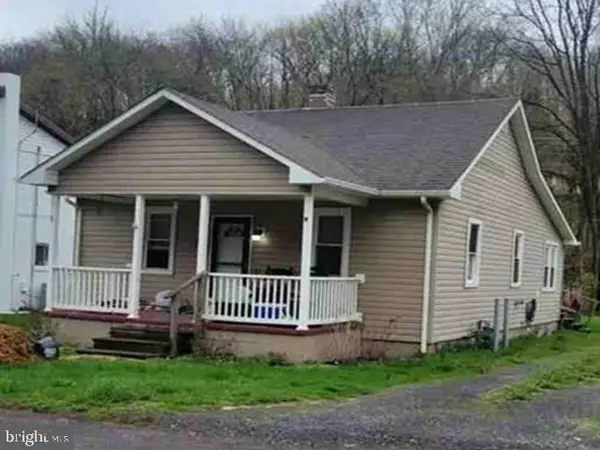 $86,720Active2 beds 1 baths838 sq. ft.
15402 Mt Savage Rd Nw, MT SAVAGE, MD 21545
MLS# MDAL2015962Listed by: REALHOME SERVICES AND SOLUTIONS, INC.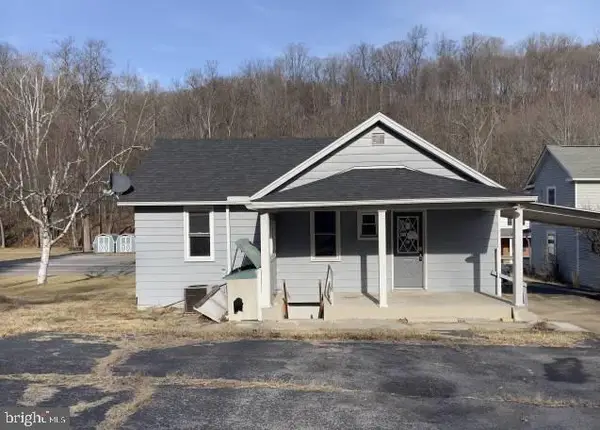 $74,000Pending2 beds 2 baths955 sq. ft.
15128 Mt Savage Rd Nw, MT SAVAGE, MD 21545
MLS# MDAL2015916Listed by: TRILLIONAIRE REALTY $29,900Active2 beds 1 baths1,228 sq. ft.
16008 Foundry Row Nw, MT SAVAGE, MD 21545
MLS# MDAL2015876Listed by: WITZ REALTY, LLC $135,000Active3 beds 1 baths1,304 sq. ft.
16911 Dutch Hollow Rd, MOUNT SAVAGE, MD 21545
MLS# MDAL2015586Listed by: APPALACHIAN REALTY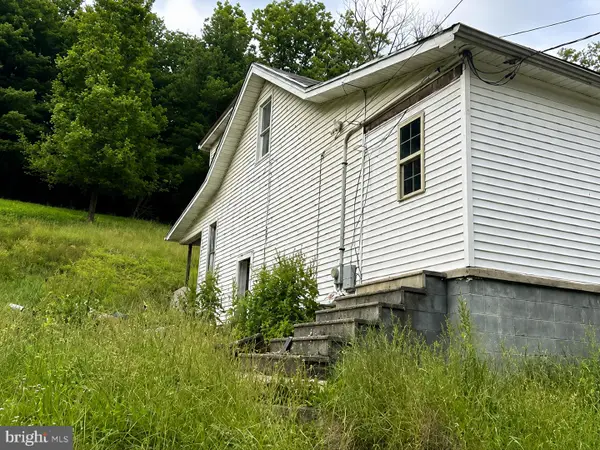 $25,000Active-- beds -- baths1,512 sq. ft.
15404 Iron Rail, MOUNT SAVAGE, MD 21545
MLS# MDAL2015386Listed by: ASHLAND AUCTION GROUP LLC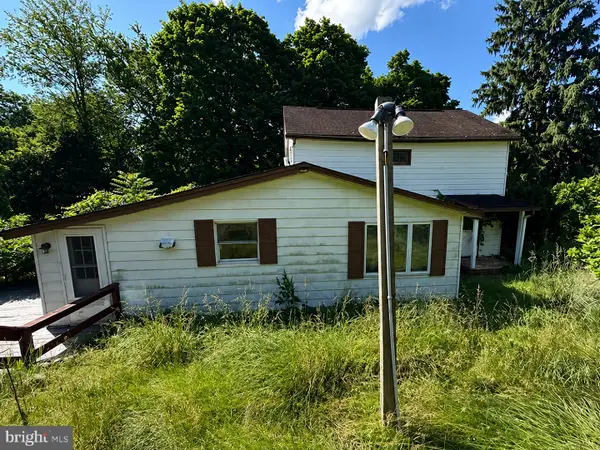 $10,000Active-- beds -- baths1,496 sq. ft.
12808 Rose Mary, MOUNT SAVAGE, MD 21545
MLS# MDAL2015338Listed by: ASHLAND AUCTION GROUP LLC $77,900Active3 beds 1 baths1,296 sq. ft.
15716 Ponderosa Ln Nw, MOUNT SAVAGE, MD 21545
MLS# MDAL2014344Listed by: UNITED REAL ESTATE PREMIER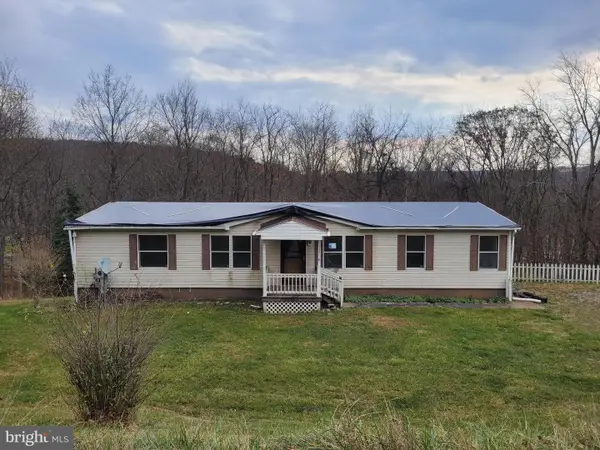 $60,000Active3 beds 4 baths2,413 sq. ft.
13518 Blank Rd Nw, MOUNT SAVAGE, MD 21545
MLS# MDAL2013492Listed by: COLDWELL BANKER PREMIER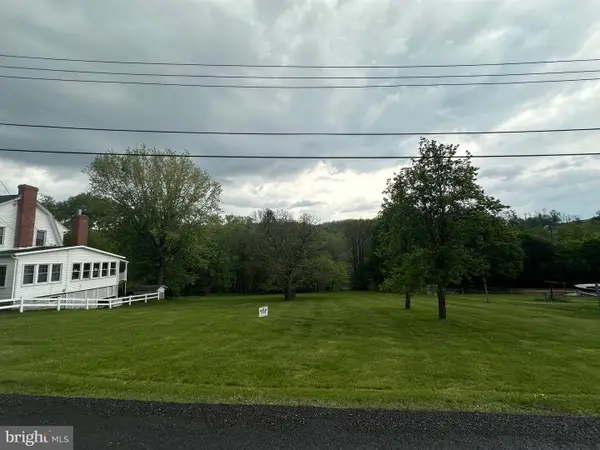 $20,000Active0.27 Acres
Log Row Lot 17, MOUNT SAVAGE, MD 21545
MLS# MDAL2012252Listed by: BERKSHIRE HATHAWAY HOMESERVICES HOMESALE REALTY


Protect your home and budget from life's surprises with an Assurant Home Warranty, backed by a partner that supports you through every step of homeownership. Explore Plans.
© 2026 Better Homes and Gardens Real Estate LLC. An Anywhere Real Estate company. All rights reserved. Better Homes and Gardens® Real Estate is a registered trademark owned by Meredith Operations Corporation, licensed to Better Homes and Gardens Real Estate LLC and used with permission. Better Homes and Gardens Real Estate LLC fully supports the principles of the Fair Housing Act and the Equal Opportunity Act. Listing information is deemed reliable but is not guaranteed accurate.
Each office is independently owned and operated.
Any services or products provided by third parties are not provided by, affiliated with or related to Better Homes and Gardens Real Estate LLC, or its affiliated companies.