
104 Saint Ives Pl #401, National Harbor, MD 20745
Local realty services provided by:Better Homes and Gardens Real Estate Realty Connect
104 Saint Ives Pl #401,National Harbor, MD 20745
$615,000
- 2 Beds
- 2 Baths
- 1,555 sq. ft.
- Condominium
- Active
Listed by: gene j sementilli
Office: century 21 new millennium
MLS#:MDPG2200820
Source:BRIGHTMLS
Price summary
- Price:$615,000
- Price per sq. ft.:$395.5
About this home
PRICE REDUCED TO $615,000! This bright, stunning top-floor corner residence offers extra windows and privacy rarely found in the building plus an ASSUMABLE 5.75% LOAN. Located in one of the DC Metro's most vibrant waterfront communities, built in 2023 by Pulte Homes, this 2 bedroom / 2 full bath residence offers 1,555 square feet of impeccably finished, open-concept living space. The spacious living and dining areas flow seamlessly to a private balcony perfect for entertaining or unwinding. The chef's kitchen features a built-in microwave and generous counter space, while the primary suite offers a luxurious en-suite bath retreat with a spa-like 15x11 layout. In-unit washer/dryer, tankless hot water heater, natural gas heat, and a programmable thermostat add everyday convenience. Includes a private parking space with access to EV charging. Enjoy the security of a gated community, with exterior maintenance, water, sewer, trash, and more covered in the condo fee. Steps to The Capital Wheel, world-class dining, entertainment, and waterfront recreation. Bus stop under 1 mile, Metro 1–3 miles, National Airport (DCA) under 10 miles, and I-95/I-295 minutes away. Move in within 30 days or less!...
Contact an agent
Home facts
- Year built:2023
- Subdivision & Development:NATIONAL HARBOR
- Listing ID #:MDPG2200820
- Added:121 day(s) ago
- Updated:August 28, 2026 at 03:45 PM
Rooms and interior
- Bedrooms:2
- Total bathrooms:2
- Full bathrooms:2
- Dining Description:Dining Room
- Bathrooms Description:Bathroom 2, Primary Bathroom
- Kitchen Description:Built-In Microwave
- Bedroom Description:Primary Bedroom
- Living area:1,555 sq. ft.
Heating and cooling
- Cooling:Ceiling Fan(s), Central A/C, Programmable Thermostat
- Heating:Forced Air, Natural Gas, Programmable Thermostat
Structure and exterior
- Year built:2023
- Building area:1,555 sq. ft.
- Architectural Style:Contemporary
- Construction Materials:Brick Front, HardiPlank Type, Vinyl Siding
- Exterior Features:Balcony, Exterior Lighting, Gutter System, Sidewalks, Street Lights
- Levels:4 Story
Utilities
- Water:Public
- Sewer:Public Sewer
Finances and disclosures
- Price:$615,000
- Price per sq. ft.:$395.5
- Tax amount:$8,493 (2025)
Features and amenities
- Laundry features:Dryer In Unit, Has Laundry, Laundry, Washer In Unit
- Amenities:Security Gate, Smoke Detector, Sprinkler System - Indoor
Parking
- Parking description:Covered Parking, Electric Vehicle Charging Station(s), Fenced, Inside Access, Lighted Parking, Parking Garage, Parking Lot, Parking Space Conveys, Secure Parking
- Garage:Yes
- Garage spaces:1
New listings near 104 Saint Ives Pl #401
- Coming Soon
 $599,000Coming Soon6 beds 4 baths3,260 sq. ft.
7806 Claudia Dr, OXON HILL, MD 20745
MLS# MDPG2215002Listed by: MR. LISTER REALTY - New
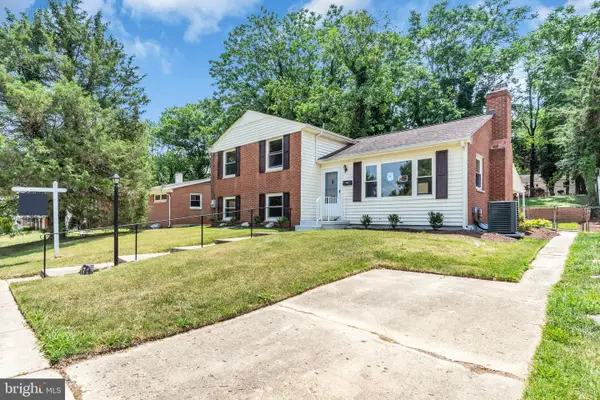 $480,000Active4 beds 2 baths2,118 sq. ft.
7536 Abbington Dr, OXON HILL, MD 20745
MLS# MDPG2217150Listed by: LONG & FOSTER REAL ESTATE, INC. - New
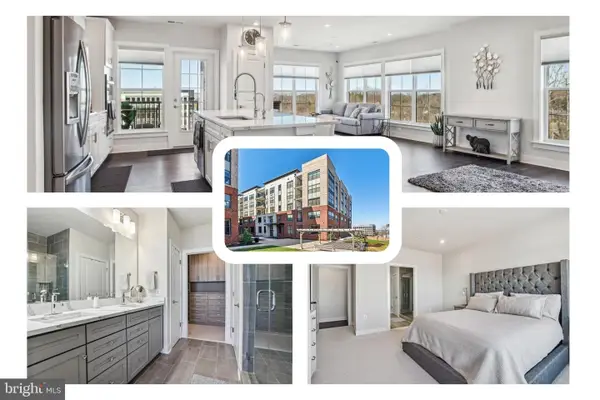 $625,000Active2 beds 2 baths1,665 sq. ft.
100 Saint Ives Pl #306, OXON HILL, MD 20745
MLS# MDPG2215248Listed by: REDFIN CORP - New
 $720,000Active3 beds 5 baths3,356 sq. ft.
602 Overlook Park Dr, NATIONAL HARBOR, MD 20745
MLS# MDPG2215604Listed by: WEICHERT, REALTORS  $529,990Pending2 beds 2 baths1,404 sq. ft.
125 Kinsale Pl #503, NATIONAL HARBOR, MD 20745
MLS# MDPG2215550Listed by: MONUMENT SOTHEBY'S INTERNATIONAL REALTY- Open Fri, 10:30am to 4:30pmNew
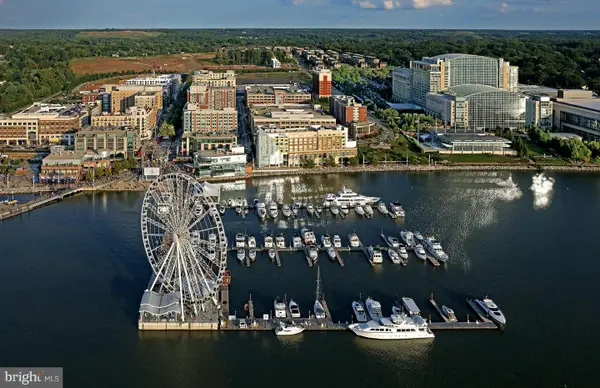 $421,315Active1 beds 2 baths1,105 sq. ft.
125 Kinsale Pl #206, NATIONAL HARBOR, MD 20745
MLS# MDPG2215554Listed by: MONUMENT SOTHEBY'S INTERNATIONAL REALTY 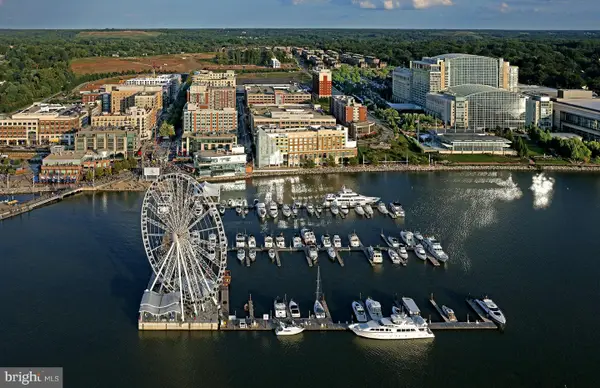 $409,990Pending1 beds 2 baths1,105 sq. ft.
125 Kinsale Pl #303, NATIONAL HARBOR, MD 20745
MLS# MDPG2215520Listed by: MONUMENT SOTHEBY'S INTERNATIONAL REALTY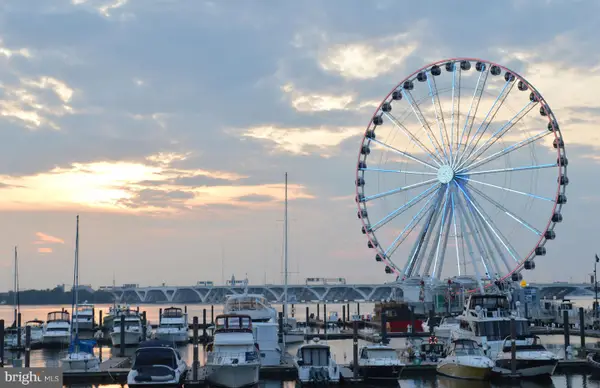 $399,990Pending1 beds 2 baths1,067 sq. ft.
125 Kinsale Pl #412, NATIONAL HARBOR, MD 20745
MLS# MDPG2214922Listed by: MONUMENT SOTHEBY'S INTERNATIONAL REALTY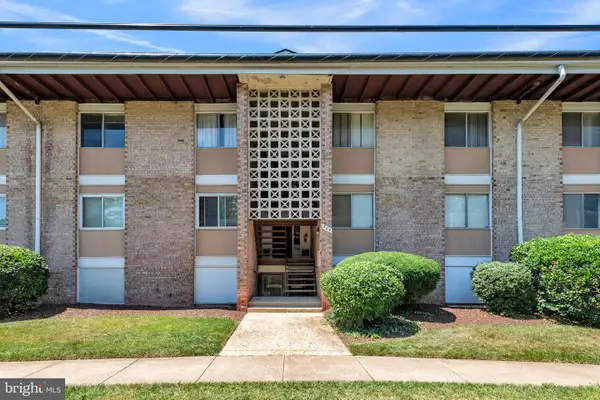 $89,000Active1 beds 1 baths684 sq. ft.
504 Wilson Bridge Dr #6705b/b1, OXON HILL, MD 20745
MLS# MDPG2213896Listed by: EXP REALTY, LLC $980,000Active4 beds 5 baths3,656 sq. ft.
515 Riversail Ln, NATIONAL HARBOR, MD 20745
MLS# MDPG2213288Listed by: WEICHERT, REALTORS


Protect your home and budget from life's surprises with an Assurant Home Warranty, backed by a partner that supports you through every step of homeownership. Explore Plans.
© 2026 Better Homes and Gardens Real Estate LLC. An Anywhere Real Estate company. All rights reserved. Better Homes and Gardens® Real Estate is a registered trademark owned by Meredith Operations Corporation, licensed to Better Homes and Gardens Real Estate LLC and used with permission. Better Homes and Gardens Real Estate LLC fully supports the principles of the Fair Housing Act and the Equal Opportunity Act. Listing information is deemed reliable but is not guaranteed accurate.
Each office is independently owned and operated.
Any services or products provided by third parties are not provided by, affiliated with or related to Better Homes and Gardens Real Estate LLC, or its affiliated companies.