
125 Kinsale Pl #110, National Harbor, MD 20745
Local realty services provided by:Better Homes and Gardens Real Estate Cassidon Realty
125 Kinsale Pl #110,National Harbor, MD 20745
$542,915
- 2 Beds
- 2 Baths
- 1,363 sq. ft.
- Condominium
- Active
Upcoming open houses
- Tue, Sep 2910:30 am - 04:00 pm
- Wed, Sep 3010:30 am - 04:00 pm
- Thu, Oct 0110:30 am - 04:00 pm
- Fri, Oct 0210:30 am - 04:00 pm
- Sat, Oct 0310:30 am - 04:00 pm
- Sun, Oct 0410:30 am - 04:00 pm
- Tue, Oct 0610:30 am - 04:00 pm
- Wed, Oct 0710:30 am - 04:00 pm
- Thu, Oct 0810:30 am - 04:00 pm
- Fri, Oct 0910:30 am - 04:00 pm
- Sat, Oct 1010:30 am - 04:00 pm
- Sun, Oct 1110:30 am - 04:00 pm
- Tue, Oct 1310:30 am - 04:00 pm
- Wed, Oct 1410:30 am - 04:00 pm
- Thu, Oct 1510:30 am - 04:00 pm
- Fri, Oct 1610:30 am - 04:00 pm
- Sat, Oct 1710:30 am - 04:00 pm
- Sun, Oct 1810:30 am - 04:00 pm
- Tue, Oct 2010:30 am - 04:00 pm
- Wed, Oct 2110:30 am - 04:00 pm
- Thu, Oct 2210:30 am - 04:00 pm
- Fri, Oct 2310:30 am - 04:00 pm
- Sat, Oct 2410:30 am - 04:00 pm
- Sun, Oct 2510:30 am - 04:00 pm
- Tue, Oct 2710:30 am - 04:00 pm
- Wed, Oct 2810:30 am - 04:00 pm
- Thu, Oct 2910:30 am - 04:00 pm
- Fri, Oct 3010:30 am - 04:00 pm
- Sat, Oct 3110:30 am - 04:00 pm
- Sun, Nov 0110:30 am - 04:00 pm
- Tue, Nov 0310:30 am - 04:00 pm
- Wed, Nov 0410:30 am - 04:00 pm
- Thu, Nov 0510:30 am - 04:00 pm
- Fri, Nov 0610:30 am - 04:00 pm
- Sat, Nov 0710:30 am - 04:00 pm
- Sun, Nov 0810:30 am - 04:00 pm
- Tue, Nov 1010:30 am - 04:00 pm
- Wed, Nov 1110:30 am - 04:00 pm
- Thu, Nov 1210:30 am - 04:00 pm
- Fri, Nov 1310:30 am - 04:00 pm
- Sat, Nov 1410:30 am - 04:00 pm
- Sun, Nov 1510:30 am - 04:00 pm
- Tue, Nov 1710:30 am - 04:00 pm
- Wed, Nov 1810:30 am - 04:00 pm
- Thu, Nov 1910:30 am - 04:00 pm
- Fri, Nov 2010:30 am - 04:00 pm
- Sat, Nov 2110:30 am - 04:00 pm
- Sun, Nov 2210:30 am - 04:00 pm
- Tue, Nov 2410:30 am - 04:00 pm
- Wed, Nov 2510:30 am - 04:00 pm
Listed by: joseph a petrone
Office: monument sotheby's international realty
MLS#:MDPG2220662
Source:BRIGHTMLS
Price summary
- Price:$542,915
- Price per sq. ft.:$398.32
- Monthly HOA dues:$57
About this home
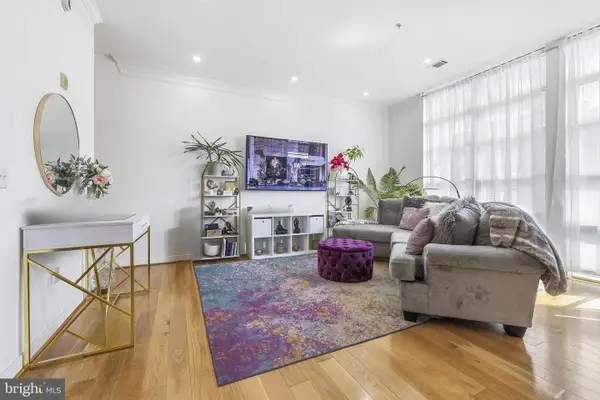
Ready Now! The Flynn design blends comfort and convenience with 2 bedrooms, 2 baths, & a flexible den space. A central galley-style kitchen with a large island opens to the gathering space, while a private balcony extends your living area. With a walk-in laundry room, spacious owner’s suite, and elevator access, the Flynn is a low-maintenance dream home!
Contact an agent
Home facts
- Year built:2026
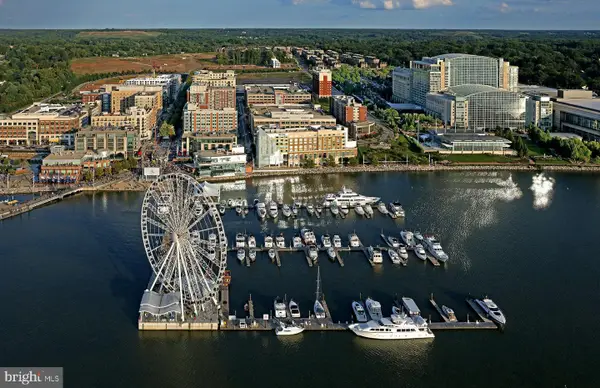
- Subdivision & Development:BLVD FLATS AT NATIONAL HARBOR
- Listing ID #:MDPG2220662
- Added:1 day(s) ago
- Updated:September 29, 2026 at 02:00 PM
Rooms and interior
- Bedrooms:2
- Total bathrooms:2
- Full bathrooms:2
- Flooring:Ceramic Tile, Luxury Vinyl Plank
- Dining Description:Combination Dining/Living, Combination Kitchen/Dining, Dining Area
- Bathrooms Description:Primary Bath(s)
- Kitchen Description:Built-In Microwave, Dishwasher, Disposal, Energy Efficient Appliances, Exhaust Fan, Icemaker, Kitchen - Island, Microwave, Oven - Self Cleaning, Oven - Single, Pantry, Recessed Lighting, Refrigerator, Stainless Steel Appliances, Upgraded Countertops
- Bedroom Description:Entry Level Bedroom, Walk In Closet(s)
- Living area:1,363 sq. ft.
Heating and cooling
- Cooling:Central A/C, Programmable Thermostat
- Heating:90% Forced Air, Forced Air, Natural Gas, Programmable Thermostat
Structure and exterior
- Year built:2026
- Building area:1,363 sq. ft.
- Construction Materials:Batts Insulation, Blown-In Insulation, Brick, CPVC/PVC, Concrete, HardiPlank Type, Spray Foam Insulation
- Exterior Features:Balcony, Exterior Lighting, Sidewalks, Street Lights
- Levels:1 Story
Schools
- High school:OXON HILL
- Middle school:OXON HILL
- Elementary school:FORT FOOTE
Utilities
- Water:Public
- Sewer:Public Sewer
Finances and disclosures
- Price:$542,915
- Price per sq. ft.:$398.32
- Tax amount:$8,089 (2026)
Features and amenities
- Laundry features:Dryer - Electric, Has Laundry
- Amenities:Cable TV Available, Double Pane Windows, Electric Available, Electric_110 Volts, Elevator, Insulated Windows, Natural Gas Available, Recessed Lighting, Sprinkler System, Underground Utilities
Parking
- Parking description:Assigned, Covered Parking, Parking Garage
- Garage:Yes
- Garage spaces:1
New listings near 125 Kinsale Pl #110
- Coming Soon
 $899,900Coming Soon3 beds 5 baths3,561 sq. ft.
504 Riversail Ln #436, OXON HILL, MD 20745
MLS# MDPG2219136Listed by: BERKSHIRE HATHAWAY HOMESERVICES PENFED REALTY - Coming Soon
 $645,000Coming Soon4 beds 5 baths2,628 sq. ft.
860 Regents Sq #339, OXON HILL, MD 20745
MLS# MDPG2219146Listed by: CENTURY 21 NEW MILLENNIUM - New
 $829,000Active3 beds 5 baths3,437 sq. ft.
625 Leigh Way, NATIONAL HARBOR, MD 20745
MLS# MDPG2220770Listed by: COLDWELL BANKER REALTY - Open Tue, 10:30am to 4:30pmNew
 $613,410Active2 beds 2 baths1,588 sq. ft.
125 Kinsale Pl #201, NATIONAL HARBOR, MD 20745
MLS# MDPG2220750Listed by: MONUMENT SOTHEBY'S INTERNATIONAL REALTY - New
 $99,900Active1 beds 1 baths668 sq. ft.
554 Wilson Bridge Dr #6755a( A2), OXON HILL, MD 20745
MLS# MDPG2219742Listed by: COLDWELL BANKER REALTY - WASHINGTON - New
 $560,000Active2 beds 3 baths1,456 sq. ft.
157 Fleet St #ph08, OXON HILL, MD 20745
MLS# MDPG2220668Listed by: SAMSON PROPERTIES - Open Tue, 10:30am to 4pmNew
 $427,665Active1 beds 2 baths1,105 sq. ft.
125 Kinsale Pl #104, NATIONAL HARBOR, MD 20745
MLS# MDPG2220656Listed by: MONUMENT SOTHEBY'S INTERNATIONAL REALTY - New
 $639,000Active4 beds 5 baths2,628 sq. ft.
835 Regents Sq #350, OXON HILL, MD 20745
MLS# MDPG2220640Listed by: ALLFIRST REALTY, INC. - New
 $409,000Active3 beds 2 baths1,184 sq. ft.
303 Winslow Rd, OXON HILL, MD 20745
MLS# MDPG2213084Listed by: KELLER WILLIAMS PREFERRED PROPERTIES


Protect your home and budget from life's surprises with an Assurant Home Warranty, backed by a partner that supports you through every step of homeownership. Explore Plans.
© 2026 Better Homes and Gardens Real Estate LLC. An Anywhere Real Estate company. All rights reserved. Better Homes and Gardens® Real Estate is a registered trademark owned by Meredith Operations Corporation, licensed to Better Homes and Gardens Real Estate LLC and used with permission. Better Homes and Gardens Real Estate LLC fully supports the principles of the Fair Housing Act and the Equal Opportunity Act. Listing information is deemed reliable but is not guaranteed accurate.
Each office is independently owned and operated.
Any services or products provided by third parties are not provided by, affiliated with or related to Better Homes and Gardens Real Estate LLC, or its affiliated companies.