
7502 Topton St, New Carrollton, MD 20784
Local realty services provided by:Better Homes and Gardens Real Estate Reserve
7502 Topton St,New Carrollton, MD 20784
$475,000
- 3 Beds
- 3 Baths
- 2,026 sq. ft.
- Single family
- Coming Soon
Listed by: tammy t kornegay
Office: long & foster real estate, inc.
MLS#:MDPG2220062
Source:BRIGHTMLS
Price summary
- Price:$475,000
- Price per sq. ft.:$234.45
Contact an agent
Home facts
- Year built:1961
- Subdivision & Development:GREENBRIAR
- Listing ID #:MDPG2220062
- Updated:September 23, 2026 at 01:39 PM
Rooms and interior
- Bedrooms:3
- Total bathrooms:3
- Full bathrooms:2
- Half bathrooms:1
- Dining Description:Dining Area
- Bathrooms Description:Primary Bath(s)
- Kitchen Description:Dishwasher, Disposal, Exhaust Fan, Kitchen - Eat-In, Refrigerator, Stove
- Basement:Yes
- Basement Description:Connecting Stairway, Fully Finished
- Living area:2,026 sq. ft.
Heating and cooling
- Cooling:Central A/C
- Heating:Forced Air, Natural Gas
Structure and exterior
- Year built:1961
- Building area:2,026 sq. ft.
- Lot area:0.21 Acres
- Architectural Style:Split Level
- Construction Materials:Brick, Combination
- Foundation Description:Concrete Perimeter
- Levels:3 Story
Utilities
- Sewer:Public Sewer
Finances and disclosures
- Price:$475,000
- Price per sq. ft.:$234.45
- Tax amount:$5,378 (2011)
Features and amenities
- Laundry features:Dryer, Washer, Washer/Dryer Hookups Only
- Amenities:Cable TV Available, Main Entrance Lock
Parking
- Parking description:Attached Carport, Concrete Driveway
New listings near 7502 Topton St
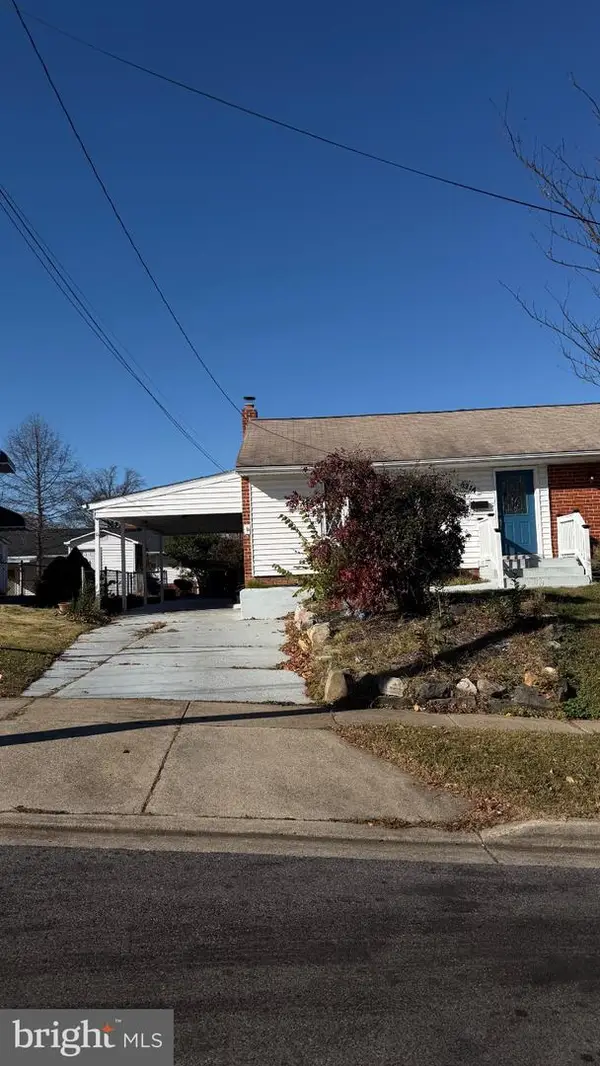 $445,000Active5 beds 3 baths1,200 sq. ft.
8314 Nicholson St, NEW CARROLLTON, MD 20784
MLS# MDPG2198776Listed by: IMPACT REAL ESTATE, LLC $127,999Active1 beds 1 baths738 sq. ft.
7529 Riverdale Rd #1834, NEW CARROLLTON, MD 20784
MLS# MDPG2218708Listed by: SAMSON PROPERTIES $550,000Active5 beds 3 baths1,956 sq. ft.
8300 Cathedral Ave, NEW CARROLLTON, MD 20784
MLS# MDPG2214828Listed by: REDFIN CORP $414,999Active6 beds 3 baths996 sq. ft.
6453 Fairborn Ter, HYATTSVILLE, MD 20784
MLS# MDPG2214346Listed by: SMART REALTY, LLC $480,000Active5 beds 2 baths2,400 sq. ft.
7903 Legation Rd, HYATTSVILLE, MD 20784
MLS# MDPG2217560Listed by: FIRST DECISION REALTY LLC $445,700Pending3 beds 2 baths2,000 sq. ft.
6202 86th Ave, NEW CARROLLTON, MD 20784
MLS# MDPG2217124Listed by: RE/MAX REALTY GROUP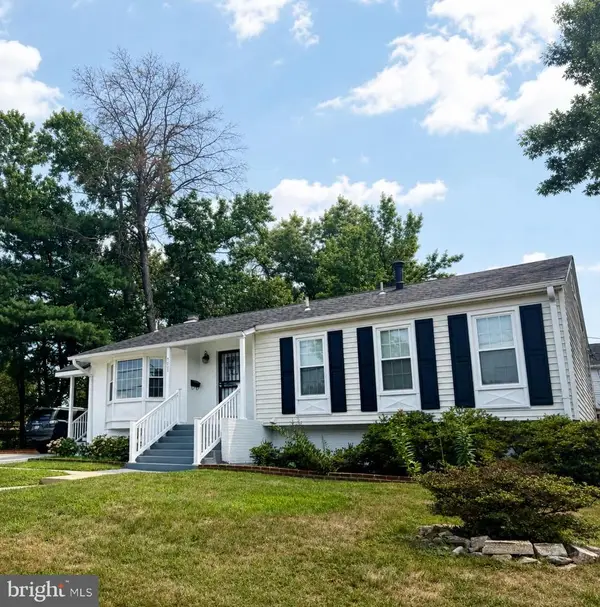 $450,000Pending3 beds 3 baths1,334 sq. ft.
7005 Good Luck Rd, NEW CARROLLTON, MD 20784
MLS# MDPG2214584Listed by: KELLER WILLIAMS CAPITAL PROPERTIES $459,000Active6 beds 3 baths1,250 sq. ft.
6412 Jodie St, HYATTSVILLE, MD 20784
MLS# MDPG2216256Listed by: LPT REALTY, LLC $112,000Pending1 beds 1 baths676 sq. ft.
5402 85th Ave #103, HYATTSVILLE, MD 20784
MLS# MDPG2215756Listed by: PORTER HOUSE INTERNATIONAL REALTY GROUP


Protect your home and budget from life's surprises with an Assurant Home Warranty, backed by a partner that supports you through every step of homeownership. Explore Plans.
© 2026 Better Homes and Gardens Real Estate LLC. An Anywhere Real Estate company. All rights reserved. Better Homes and Gardens® Real Estate is a registered trademark owned by Meredith Operations Corporation, licensed to Better Homes and Gardens Real Estate LLC and used with permission. Better Homes and Gardens Real Estate LLC fully supports the principles of the Fair Housing Act and the Equal Opportunity Act. Listing information is deemed reliable but is not guaranteed accurate.
Each office is independently owned and operated.
Any services or products provided by third parties are not provided by, affiliated with or related to Better Homes and Gardens Real Estate LLC, or its affiliated companies.