
10302 Horn Ct, New Market, MD 21774
Local realty services provided by:Better Homes and Gardens Real Estate Valley Partners
Listed by: charlotte savoy
Office: the kw collective
MLS#:MDFR2087006
Source:BRIGHTMLS
Price summary
- Price:$525,000
- Price per sq. ft.:$351.88
- Monthly HOA dues:$149
About this home
Welcome home to this beautifully updated 4-bedroom, 3.5-bath home tucked away on a quiet cul-de-sac in The Meadows! Offering over 2,300 finished square feet, this move-in-ready home combines stylish updates with comfortable living spaces inside and out. The main level features luxury vinyl plank flooring, fresh paint, updated lighting, a spacious family room with a cozy fireplace, and an updated kitchen complete with granite countertops and newer stainless steel appliances. Upstairs, you'll find three generously sized bedrooms, including a spacious primary suite with an updated bath. The fully finished walkout lower level offers incredible flexibility, with a large recreation room, a fourth bedroom, a full bath, and ample storage.
Step outside to enjoy the beautifully landscaped, fully fenced backyard with a deck that's perfect for entertaining or relaxing. Recent improvements include new vinyl siding (2025), an extra parking pad (2025), newer water heater (2023), kitchen appliances (2023), fence (2020), basement door (2024), garage electrical updates (2024), and a 50-year architectural roof installed in 2014. Located in the highly sought-after Oakdale school district and just minutes from shopping, restaurants, commuter routes, and the many amenities of the Lake Linganore area, this home truly checks every box. Just unpack and enjoy!...
Contact an agent
Home facts
- Year built:1991
- Subdivision & Development:THE MEADOWS
- Listing ID #:MDFR2087006
- Added:48 day(s) ago
- Updated:September 28, 2026 at 08:36 AM
Rooms and interior
- Bedrooms:4
- Total bathrooms:4
- Full bathrooms:3
- Half bathrooms:1
- Flooring:Carpet, Ceramic Tile, Luxury Vinyl Plank, Vinyl
- Dining Description:Combination Dining/Living, Dining Area, Dining Room, Formal/Separate Dining Room
- Bathrooms Description:Full Bath, Primary Bath(s), Primary Bathroom
- Kitchen Description:Breakfast Area, Built-Ins, Carpet, Combination Kitchen/Living, Dishwasher, Disposal, Exhaust Fan, Icemaker, Kitchen - Gourmet, Kitchen - Table Space, Oven - Self Cleaning, Pantry, Recessed Lighting, Refrigerator, Stove, Upgraded Countertops
- Bedroom Description:Carpet, Primary Bedroom
- Basement:Yes
- Basement Description:Full, Fully Finished, Walkout Stairs
- Living area:1,492 sq. ft.
Heating and cooling
- Cooling:Ceiling Fan(s), Central A/C
- Heating:Electric, Heat Pump(s)
Structure and exterior
- Year built:1991
- Building area:1,492 sq. ft.
- Lot area:0.16 Acres
- Lot Features:Corner, Cul-de-sac
- Architectural Style:Colonial
- Construction Materials:Vinyl Siding
- Exterior Features:Deck(s), Porch(es)
- Foundation Description:Block
- Levels:3 Story
Schools
- High school:OAKDALE
- Middle school:OAKDALE
- Elementary school:BLUE HERON
Utilities
- Water:Public
- Sewer:Public Sewer
Finances and disclosures
- Price:$525,000
- Price per sq. ft.:$351.88
- Tax amount:$4,573 (2026)
Features and amenities
- Laundry features:Dryer, Laundry, Washer, Washer/Dryer Hookups Only
- Amenities:Built-Ins, Carpet, Ceiling Fan(s), Double Pane Windows, Humidifer, Recessed Lighting, Window Treatments
Parking
- Parking description:Attached Garage, Garage - Front Entry, Garage Door Opener, Off Street, Paved Driveway
- Garage:Yes
- Garage spaces:2
New listings near 10302 Horn Ct
- Coming Soon
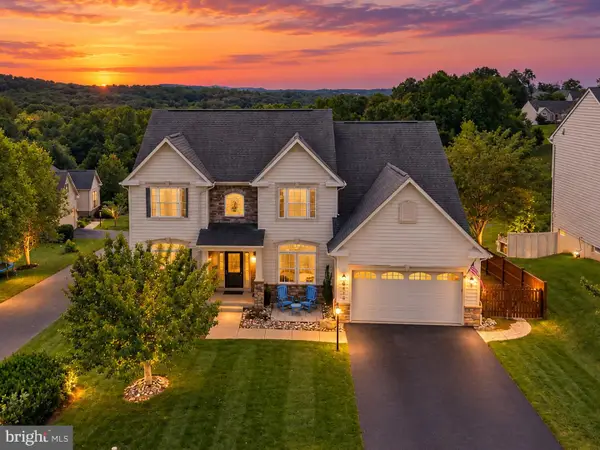 $800,000Coming Soon5 beds 3 baths5,152 sq. ft.
6752 Woodridge Rd, NEW MARKET, MD 21774
MLS# MDFR2089500Listed by: RE/MAX REALTY CENTRE, INC. - Coming Soon
 $995,000Coming Soon4 beds 5 baths3,416 sq. ft.
7133 Masters Rd, NEW MARKET, MD 21774
MLS# MDFR2089438Listed by: MACKINTOSH, INC. - Coming Soon
 $575,000Coming Soon3 beds 4 baths2,634 sq. ft.
10390 Fox Meadow Cir, NEW MARKET, MD 21774
MLS# MDFR2086738Listed by: REAL BROKER, LLC - Coming Soon
 $1,175,000Coming Soon4 beds 6 baths4,618 sq. ft.
104 Dorseys Chance N, NEW MARKET, MD 21774
MLS# MDFR2088444Listed by: NORTHROP REALTY - Coming Soon
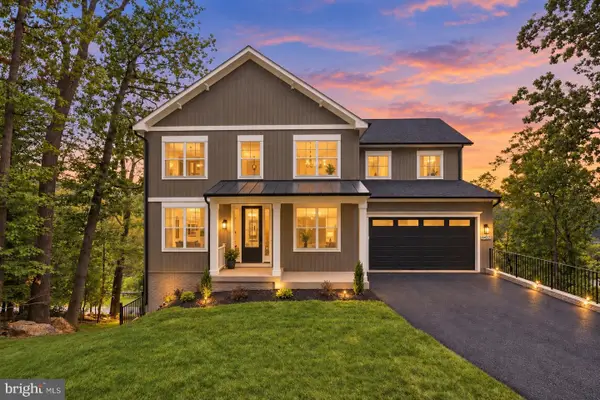 $995,000Coming Soon5 beds 4 baths3,645 sq. ft.
6434 Lakeridge Dr, NEW MARKET, MD 21774
MLS# MDFR2086560Listed by: MACKINTOSH, INC. - Coming Soon
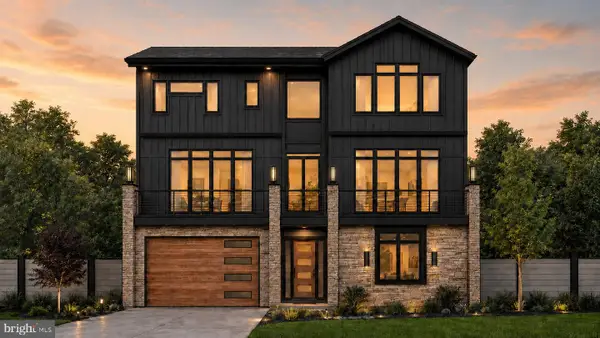 $1,100,000Coming Soon4 beds 4 baths3,201 sq. ft.
6742 Accipiter Dr, NEW MARKET, MD 21774
MLS# MDFR2086572Listed by: MACKINTOSH, INC.  $249,900Pending0.49 Acres
6745 Accipiter Dr, NEW MARKET, MD 21774
MLS# MDFR2089510Listed by: KELLER WILLIAMS REALTY CENTRE- New
 $730,000Active4 beds 4 baths5,197 sq. ft.
11309 Country Club Rd, NEW MARKET, MD 21774
MLS# MDFR2089744Listed by: SAMSON PROPERTIES - New
 $650,000Active4 beds 4 baths3,886 sq. ft.
11106 Eagletrace Ct, NEW MARKET, MD 21774
MLS# MDFR2089456Listed by: RE/MAX REALTY GROUP - New
 $715,000Active5 beds 5 baths4,160 sq. ft.
9726 Woodcliff Ct, NEW MARKET, MD 21774
MLS# MDFR2089480Listed by: COMPASS


Protect your home and budget from life's surprises with an Assurant Home Warranty, backed by a partner that supports you through every step of homeownership. Explore Plans.
© 2026 Better Homes and Gardens Real Estate LLC. An Anywhere Real Estate company. All rights reserved. Better Homes and Gardens® Real Estate is a registered trademark owned by Meredith Operations Corporation, licensed to Better Homes and Gardens Real Estate LLC and used with permission. Better Homes and Gardens Real Estate LLC fully supports the principles of the Fair Housing Act and the Equal Opportunity Act. Listing information is deemed reliable but is not guaranteed accurate.
Each office is independently owned and operated.
Any services or products provided by third parties are not provided by, affiliated with or related to Better Homes and Gardens Real Estate LLC, or its affiliated companies.