
10564 Edwardian Ln, New Market, MD 21774
Local realty services provided by:Better Homes and Gardens Real Estate Cassidon Realty
Listed by: lynn m collins
Office: long & foster real estate, inc.
MLS#:MDFR2088166
Source:BRIGHTMLS
Price summary
- Price:$625,000
- Price per sq. ft.:$145.52
About this home
Looking for an active adult community? Here is it! Beautifully maintained home with open floor plan. Large primary suite on main level with a luxury full bath and tiled shower. 2, yes 2 walk in closets! Gourmet kitchen with ample cabinets, stainless appliances, and gas cooking. The kitchen enters into the main level family room, and has an exit onto the screened porch and deck backing to trees. Great for relaxing and grilling. Inviting entrance foyer enters into the living room with cathedral ceilings and dining area. 1/2 bath, office and laundry area are also on the main level. The 2 car garage enters into the spacious laundry room which is wonderful for unloading groceries. The upper level is perfect for guest or extended family. It features 2 large bedrooms that will each fit a king size bed, a full bath, hobby room or whatever you might need, and a loft area that overlooks the main level. Lets go downstairs to the recreation room. This room is great for entertaining especially for the holiday season with a cozy gas fireplace and bathroom. There is also another room that could be a 4th bedroom, exercise room or office. The finished lower level has a level walk out onto a patio that backs to trees. This home has it all. Go on vacation and don't worry about the lawn or snow. The association maintains the lawn which includes mowing, mulching, snow removal and more. Want to be active? The club house features a game room, exercise room, party room, kitchen etc. The outdoor pool is a great place to relax and meet the wonderful neighbors and of course swim. Pickleball and shuffleboard are a big hit! Minutes to shopping, major highways, restaurants and downtown Frederick. This is a wonderful community with wonderful residents....
Contact an agent
Home facts
- Year built:2007
- Subdivision & Development:SIGNATURE CLUB AT GREENVIEW
- Listing ID #:MDFR2088166
- Added:46 day(s) ago
- Updated:October 08, 2026 at 02:05 PM
Rooms and interior
- Bedrooms:3
- Total bathrooms:4
- Full bathrooms:2
- Half bathrooms:2
- Dining Description:Combination Dining/Living, Dining Area, Dining Room
- Bathrooms Description:Half Bath, Primary Bathroom
- Kitchen Description:Built-In Microwave, Dishwasher, Disposal, Icemaker, Kitchen - Eat-In, Kitchen - Gourmet, Oven/Range - Gas, Pantry, Refrigerator, Stainless Steel Appliances
- Bedroom Description:Entry Level Bedroom, Primary Bedroom, Walk In Closet(s)
- Basement:Yes
- Basement Description:Full, Fully Finished, Heated, Improved, Outside Entrance, Walkout Level
- Living area:4,295 sq. ft.
Heating and cooling
- Cooling:Ceiling Fan(s), Central A/C
- Heating:Forced Air, Natural Gas
Structure and exterior
- Year built:2007
- Building area:4,295 sq. ft.
- Architectural Style:Villa
- Construction Materials:Brick Front, Vinyl Siding
- Exterior Features:Deck(s), Patio(s), Screened, Sidewalks
- Foundation Description:Concrete Perimeter
- Levels:3 Story
Utilities
- Water:Public
- Sewer:Public Sewer
Finances and disclosures
- Price:$625,000
- Price per sq. ft.:$145.52
- Tax amount:$5,874 (2026)
Features and amenities
- Laundry features:Dryer, Laundry, Washer
- Amenities:Ceiling Fan(s), Natural Gas Available
Parking
- Parking description:Attached Garage, Garage - Front Entry
- Garage:Yes
- Garage spaces:2
New listings near 10564 Edwardian Ln
- Coming Soon
 $265,000Coming Soon2 beds 2 baths851 sq. ft.
10267 White Pelican Way #102a, NEW MARKET, MD 21774
MLS# MDFR2090340Listed by: REAL BROKER, LLC - Coming Soon
 $399,999Coming Soon3 beds 3 baths1,920 sq. ft.
6164 S Steamboat Way, NEW MARKET, MD 21774
MLS# MDFR2090000Listed by: REAL BROKER, LLC - Coming Soon
 $459,900Coming Soon3 beds 4 baths1,744 sq. ft.
7141 Bodkin Way, NEW MARKET, MD 21774
MLS# MDFR2090098Listed by: CHARIS REALTY GROUP - Coming Soon
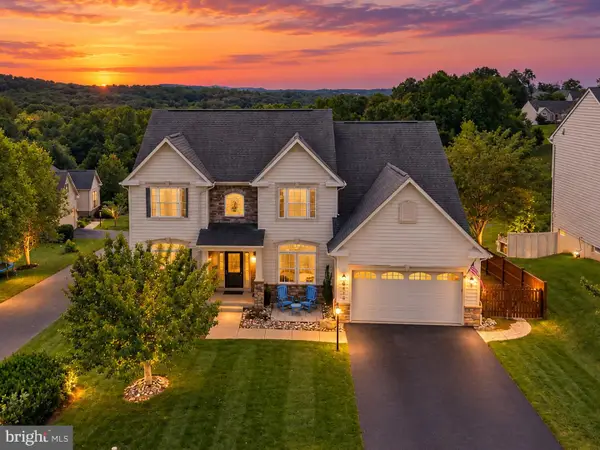 $800,000Coming Soon5 beds 3 baths5,152 sq. ft.
6752 Woodridge Rd, NEW MARKET, MD 21774
MLS# MDFR2089500Listed by: RE/MAX REALTY CENTRE, INC. - Coming Soon
 $995,000Coming Soon4 beds 5 baths3,416 sq. ft.
7133 Masters Rd, NEW MARKET, MD 21774
MLS# MDFR2089438Listed by: MACKINTOSH, INC. - Coming Soon
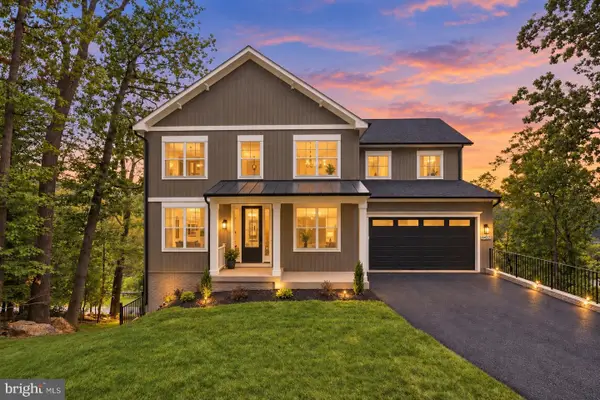 $995,000Coming Soon5 beds 4 baths3,645 sq. ft.
6434 Lakeridge Dr, NEW MARKET, MD 21774
MLS# MDFR2086560Listed by: MACKINTOSH, INC. - Coming Soon
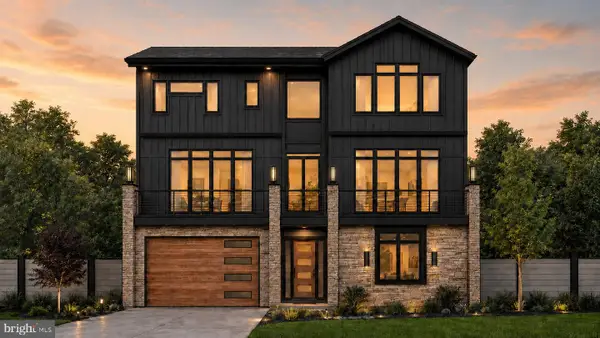 $1,095,000Coming Soon4 beds 4 baths3,201 sq. ft.
6742 Accipiter Dr, NEW MARKET, MD 21774
MLS# MDFR2086572Listed by: MACKINTOSH, INC. - New
 $849,990Active4 beds 4 baths4,466 sq. ft.
11450 - A Himalaya Rd, NEW MARKET, MD 21774
MLS# MDFR2090372Listed by: KELLER WILLIAMS REALTY CENTRE - New
 $869,990Active4 beds 4 baths4,611 sq. ft.
11450 - B Himalaya Rd, NEW MARKET, MD 21774
MLS# MDFR2090376Listed by: KELLER WILLIAMS REALTY CENTRE - New
 $899,990Active4 beds 4 baths5,094 sq. ft.
11450 - C Himalaya Rd, NEW MARKET, MD 21774
MLS# MDFR2090382Listed by: KELLER WILLIAMS REALTY CENTRE


Protect your home and budget from life's surprises with an Assurant Home Warranty, backed by a partner that supports you through every step of homeownership. Explore Plans.
© 2026 Better Homes and Gardens Real Estate LLC. An Anywhere Real Estate company. All rights reserved. Better Homes and Gardens® Real Estate is a registered trademark owned by Meredith Operations Corporation, licensed to Better Homes and Gardens Real Estate LLC and used with permission. Better Homes and Gardens Real Estate LLC fully supports the principles of the Fair Housing Act and the Equal Opportunity Act. Listing information is deemed reliable but is not guaranteed accurate.
Each office is independently owned and operated.
Any services or products provided by third parties are not provided by, affiliated with or related to Better Homes and Gardens Real Estate LLC, or its affiliated companies.