
11003 Country Club Rd, New Market, MD 21774
Local realty services provided by:Better Homes and Gardens Real Estate Cassidon Realty
Listed by: jose salvador rivera jr
Office: re/max excellence realty
MLS#:MDFR2088122
Source:BRIGHTMLS
Price summary
- Price:$739,000
- Price per sq. ft.:$134.95
- Monthly HOA dues:$186
About this home
Welcome to 11003 Country Club Road, a meticulously maintained 5,600+ square foot brick Colonial designed for an exquisite living experience. This spacious residence offers 5 bedrooms and 5 full bathrooms. The journey begins in a grand two story foyer, where a double staircase and soaring 9 ft ceilings set an elegant tone throughout. At the heart of the home, a true chef's kitchen serves as the ultimate gathering space, complete with premium granite, warm cabinetry, double ovens, and a sprawling center island. Retreat upstairs to the owner's sanctuary a peaceful haven outfitted with tray ceilings, a private sitting room, dual walk-in closets, and a deep soaking tub. The main level offers an ideal entry-level bedroom with a full bath, perfect for guests or multigenerational living. The fully finished lower level reveals the home's ultimate hidden luxury silent, energy-efficient radiant heated flooring warming a massive recreation space, a second gas fireplace, a bedroom, and a full bath. Recent mechanical updates (HVAC 2024, Heating 2022) and a brand new washer/dryer, this home is entirely turnkey. Step outside to enjoy your private paved patio, or walk to the nearby Westwinds Pool and Linganore Creek to experience private beaches, tennis courts, and miles of scenic trails. Welcome Home!...
Contact an agent
Home facts
- Year built:2004
- Subdivision & Development:WESTWINDS
- Listing ID #:MDFR2088122
- Added:47 day(s) ago
- Updated:October 08, 2026 at 02:05 PM
Rooms and interior
- Bedrooms:5
- Total bathrooms:5
- Full bathrooms:5
- Dining Description:Dining Room
- Bathrooms Description:Primary Bath(s)
- Kitchen Description:Cooktop, Dishwasher, Double/Dual Staircase, Kitchen - Island, Kitchen - Table Space, Microwave, Oven - Double, Refrigerator, Upgraded Countertops, Water Heater
- Bedroom Description:Entry Level Bedroom, Primary Bedroom
- Basement:Yes
- Basement Description:Fully Finished
- Living area:5,476 sq. ft.
Heating and cooling
- Cooling:Central A/C
- Heating:Forced Air, Natural Gas
Structure and exterior
- Year built:2004
- Building area:5,476 sq. ft.
- Lot area:0.21 Acres
- Architectural Style:Colonial
- Construction Materials:Brick
- Foundation Description:Permanent
- Levels:3 Story
Schools
- High school:LINGANORE
Utilities
- Water:Public
- Sewer:Public Sewer
Finances and disclosures
- Price:$739,000
- Price per sq. ft.:$134.95
- Tax amount:$8,692 (2025)
Features and amenities
- Laundry features:Dryer, Washer
- Amenities:Cable TV Available, Double/Dual Staircase, Window Treatments
Parking
- Parking description:Attached Garage, Garage Door Opener, Paved Driveway
- Garage:Yes
- Garage spaces:2
New listings near 11003 Country Club Rd
- Coming Soon
 $265,000Coming Soon2 beds 2 baths851 sq. ft.
10267 White Pelican Way #102a, NEW MARKET, MD 21774
MLS# MDFR2090340Listed by: REAL BROKER, LLC - Coming Soon
 $399,999Coming Soon3 beds 3 baths1,920 sq. ft.
6164 S Steamboat Way, NEW MARKET, MD 21774
MLS# MDFR2090000Listed by: REAL BROKER, LLC - Coming Soon
 $459,900Coming Soon3 beds 4 baths1,744 sq. ft.
7141 Bodkin Way, NEW MARKET, MD 21774
MLS# MDFR2090098Listed by: CHARIS REALTY GROUP - Coming Soon
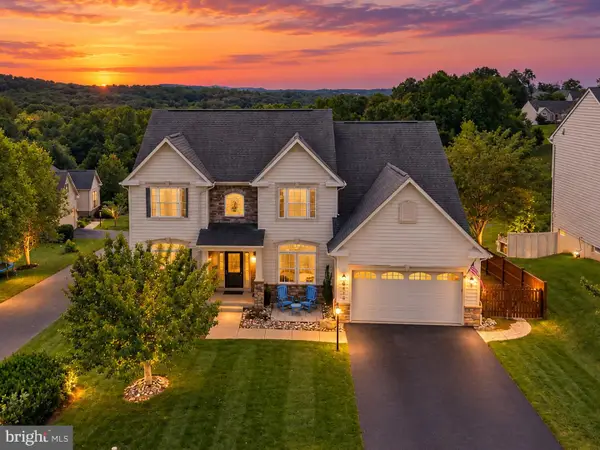 $800,000Coming Soon5 beds 3 baths5,152 sq. ft.
6752 Woodridge Rd, NEW MARKET, MD 21774
MLS# MDFR2089500Listed by: RE/MAX REALTY CENTRE, INC. - Coming Soon
 $995,000Coming Soon4 beds 5 baths3,416 sq. ft.
7133 Masters Rd, NEW MARKET, MD 21774
MLS# MDFR2089438Listed by: MACKINTOSH, INC. - Coming Soon
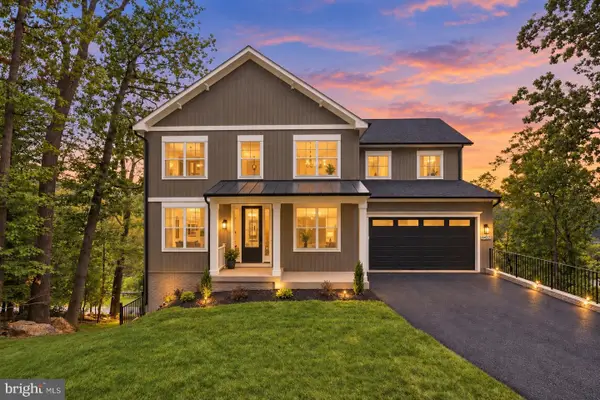 $995,000Coming Soon5 beds 4 baths3,645 sq. ft.
6434 Lakeridge Dr, NEW MARKET, MD 21774
MLS# MDFR2086560Listed by: MACKINTOSH, INC. - Coming Soon
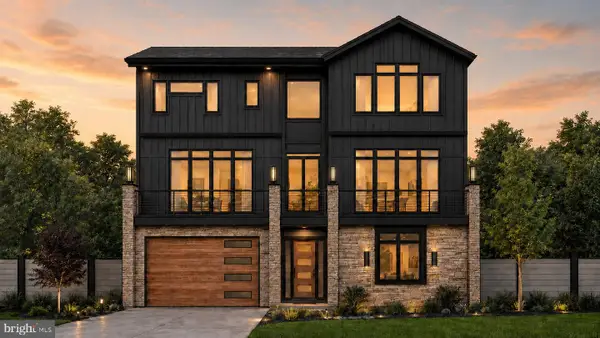 $1,095,000Coming Soon4 beds 4 baths3,201 sq. ft.
6742 Accipiter Dr, NEW MARKET, MD 21774
MLS# MDFR2086572Listed by: MACKINTOSH, INC. - New
 $849,990Active4 beds 4 baths4,466 sq. ft.
11450 - A Himalaya Rd, NEW MARKET, MD 21774
MLS# MDFR2090372Listed by: KELLER WILLIAMS REALTY CENTRE - New
 $869,990Active4 beds 4 baths4,611 sq. ft.
11450 - B Himalaya Rd, NEW MARKET, MD 21774
MLS# MDFR2090376Listed by: KELLER WILLIAMS REALTY CENTRE - New
 $899,990Active4 beds 4 baths5,094 sq. ft.
11450 - C Himalaya Rd, NEW MARKET, MD 21774
MLS# MDFR2090382Listed by: KELLER WILLIAMS REALTY CENTRE


Protect your home and budget from life's surprises with an Assurant Home Warranty, backed by a partner that supports you through every step of homeownership. Explore Plans.
© 2026 Better Homes and Gardens Real Estate LLC. An Anywhere Real Estate company. All rights reserved. Better Homes and Gardens® Real Estate is a registered trademark owned by Meredith Operations Corporation, licensed to Better Homes and Gardens Real Estate LLC and used with permission. Better Homes and Gardens Real Estate LLC fully supports the principles of the Fair Housing Act and the Equal Opportunity Act. Listing information is deemed reliable but is not guaranteed accurate.
Each office is independently owned and operated.
Any services or products provided by third parties are not provided by, affiliated with or related to Better Homes and Gardens Real Estate LLC, or its affiliated companies.