
6580 Hemlock Point Rd, New Market, MD 21774
Local realty services provided by:Better Homes and Gardens Real Estate Realty Connect
6580 Hemlock Point Rd,New Market, MD 21774
$419,900
- 3 Beds
- 2 Baths
- 1,536 sq. ft.
- Single family
- Pending
Listed by: christopher m sartwell
Office: rlah @properties
MLS#:MDFR2082746
Source:BRIGHTMLS
Price summary
- Price:$419,900
- Price per sq. ft.:$273.37
- Monthly HOA dues:$155
About this home
10 K Price improvement! Water views in Lake Linganore for under 425k! This twin/duplex back to Lake Anita Louise and has a wrap around porch on TWO level on all sides! Main level features hardwood floors, primary bedroom and full bath, kitchen w/ stainless steel appliances (dishwasher is a year old), and walkout to upper deck. Basement offers utility/work space, den, and walkout family room to lower deck. Upper level features 2 generous bedrooms w/ closet organizers and another full bath. Replaced windows and roof. All of this w/ end of cul-de-sac location in the heart of Pinehurst and all the amenities Lake Linganore has to offer- multiple pools, walking/jogging paths, tennis courts and basketball hoops, and endless tot lots. OAKDALE schools! This one is not to be missed!
Contact an agent
Home facts
- Year built:1991
- Listing ID #:MDFR2082746
- Added:48 day(s) ago
- Updated:July 10, 2026 at 09:05 AM
Rooms and interior
- Bedrooms:3
- Total bathrooms:2
- Full bathrooms:2
- Basement:Yes
- Basement Description:Daylight, Full, Improved, Partial, Rear Entrance, Walkout Level
- Living area:1,536 sq. ft.
Heating and cooling
- Heating:Electric, Forced Air
Structure and exterior
- Year built:1991
- Building area:1,536 sq. ft.
- Lot area:0.07 Acres
- Architectural Style:Cape Cod
- Construction Materials:Frame
- Foundation Description:Block
- Levels:3 Story
Schools
- High school:OAKDALE
- Middle school:OAKDALE
- Elementary school:DEER CROSSING
Utilities
- Water:Public
- Sewer:Public Sewer
Finances and disclosures
- Price:$419,900
- Price per sq. ft.:$273.37
- Tax amount:$4,526 (2025)
Parking
- Parking description:On Street
New listings near 6580 Hemlock Point Rd
- New
 $519,900Active4 beds 3 baths1,812 sq. ft.
6650 Lake Front Ct, NEW MARKET, MD 21774
MLS# MDFR2085300Listed by: SAMSON PROPERTIES - Coming Soon
 $600,000Coming Soon3 beds 3 baths
11702 Barn Swallow Pl, NEW MARKET, MD 21774
MLS# MDFR2085188Listed by: NORTHROP REALTY - Open Sun, 1 to 3pmNew
 $510,000Active3 beds 3 baths2,016 sq. ft.
7095 Kokanee Way, NEW MARKET, MD 21774
MLS# MDFR2084624Listed by: RE/MAX TOWN CENTER - Coming Soon
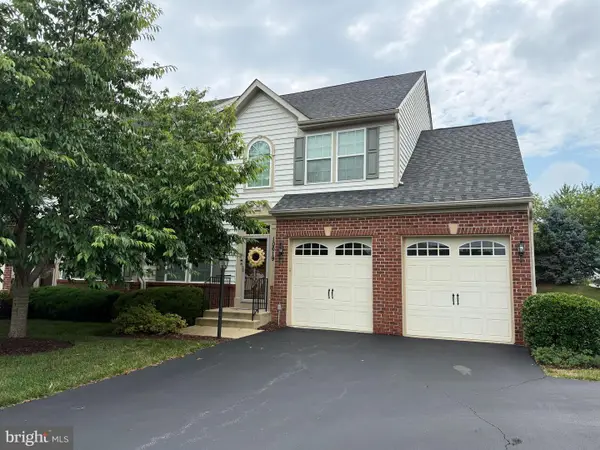 $549,999Coming Soon4 beds 4 baths
10619 Nathaniel Way #20, NEW MARKET, MD 21774
MLS# MDFR2085218Listed by: CENTURY 21 REDWOOD REALTY - Open Sat, 12 to 2pmNew
 $489,900Active3 beds 3 baths2,090 sq. ft.
7213 Bodkin Way, NEW MARKET, MD 21774
MLS# MDFR2085176Listed by: RE/MAX REALTY CENTRE, INC. - New
 $500,000Active5 beds 3 baths1,818 sq. ft.
6328 Boyers Mill Rd, NEW MARKET, MD 21774
MLS# MDFR2079598Listed by: LPT REALTY, LLC - New
 $849,990Active4 beds 4 baths4,466 sq. ft.
11450 - A Himalaya Rd, NEW MARKET, MD 21774
MLS# MDFR2085064Listed by: KELLER WILLIAMS REALTY CENTRE - New
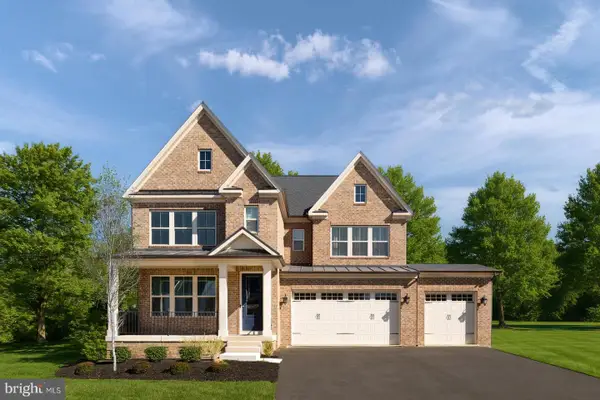 $879,990Active4 beds 4 baths4,611 sq. ft.
11450 - B Himalaya Rd, NEW MARKET, MD 21774
MLS# MDFR2085066Listed by: KELLER WILLIAMS REALTY CENTRE - New
 $899,990Active5 beds 6 baths5,094 sq. ft.
11450 - C Himalaya Rd, NEW MARKET, MD 21774
MLS# MDFR2085068Listed by: KELLER WILLIAMS REALTY CENTRE - Coming SoonOpen Sat, 12 to 2pm
 $1,100,000Coming Soon5 beds 4 baths
415 William Plummer St, NEW MARKET, MD 21774
MLS# MDFR2085072Listed by: CENTURY 21 REDWOOD REALTY


Protect your home and budget from life's surprises with an Assurant Home Warranty, backed by a partner that supports you through every step of homeownership. Explore Plans.
© 2026 Better Homes and Gardens Real Estate LLC. An Anywhere Real Estate company. All rights reserved. Better Homes and Gardens® Real Estate is a registered trademark owned by Meredith Operations Corporation, licensed to Better Homes and Gardens Real Estate LLC and used with permission. Better Homes and Gardens Real Estate LLC fully supports the principles of the Fair Housing Act and the Equal Opportunity Act. Listing information is deemed reliable but is not guaranteed accurate.
Each office is independently owned and operated.
Any services or products provided by third parties are not provided by, affiliated with or related to Better Homes and Gardens Real Estate LLC, or its affiliated companies.