
6725 W Lakeridge Rd, New Market, MD 21774
Local realty services provided by:Better Homes and Gardens Real Estate Premier
Listed by: christine hersey
Office: re/max results
MLS#:MDFR2086808
Source:BRIGHTMLS
Price summary
- Price:$499,900
- Price per sq. ft.:$254.53
- Monthly HOA dues:$156.25
About this home
Welcome to 6725 W Lakeridge Road! Nestled among mature trees, this distinctive contemporary home features warm wood siding, expansive windows, and multiple decks that blend beautifully with the peaceful wooded setting. As you step inside, you'll be welcomed by a spacious living room featuring a vaulted ceiling, ceiling fan lighting, new carpeting, and chair rail molding. A sliding glass door opens to the front deck with a view of the lake through the trees, creating a bright and inviting space for outdoor enjoyment. The spacious eat-in kitchen also features a vaulted ceiling, plus stainless steel appliances, granite countertops, white cabinetry, a generous pantry, and plenty of room for family meals. Step outside to the rear deck, perfect for outdoor dining, entertaining, or simply relaxing. The primary suite offers a vaulted ceiling, mirrored closet doors, ceiling fan lighting, new carpeting, and a private bath with an updated vanity and luxury vinyl plank flooring. Two additional bedrooms with new carpeting and ceiling fan lighting, and a second full bath with an updated vanity and tile flooring complete the main level. The finished lower level provides even more living space with a cozy family room featuring a gas fireplace and wood flooring. Two additional rooms with wood floors and mirrored closet doors offer endless flexibility as bedrooms, a home office, playroom, or fitness area. A third full bath and a spacious utility/laundry room with abundant storage complete the lower level. Additional updates include a replacement roof, and a new A/C in 9/2021. Enjoy the exceptional lifestyle that Lake Linganore has to offer! Residents have access to multiple community pools, a beautiful lake with sandy beaches, kayaking, paddle boarding, and boating with electric motors. Miles of scenic walking and hiking trails, including the nearby lakeside trail just a short walk from the home, provide endless opportunities for outdoor recreation. Many residents also enjoy the convenience of using golf carts to travel throughout the community. Conveniently located just minutes from schools, grocery stores, restaurants, shopping, and major commuter routes, offering easy access to everything you need....
Contact an agent
Home facts
- Year built:1993
- Subdivision & Development:PINEHURST
- Listing ID #:MDFR2086808
- Added:48 day(s) ago
- Updated:September 24, 2026 at 10:35 AM
Rooms and interior
- Bedrooms:5
- Total bathrooms:3
- Full bathrooms:3
- Rooms Total:8
- Flooring:Carpet, Ceramic Tile, Hardwood, Laminate Plank
- Dining Description:Combination Kitchen/Dining
- Bathrooms Description:Bathroom 2, Bathroom 3, Primary Bath(s), Primary Bathroom
- Kitchen Description:Breakfast Area, Built-In Microwave, Exhaust Fan, Kitchen - Eat-In, Refrigerator, Stainless Steel Appliances, Water Heater
- Bedroom Description:Entry Level Bedroom, Primary Bedroom
- Basement:Yes
- Basement Description:Daylight, English, Full, Fully Finished, Walkout Level
- Living area:1,964 sq. ft.
Heating and cooling
- Cooling:Ceiling Fan(s), Central A/C
- Heating:Electric, Heat Pump(s)
Structure and exterior
- Roof:Asphalt
- Year built:1993
- Building area:1,964 sq. ft.
- Lot area:0.29 Acres
- Architectural Style:Split Foyer
- Construction Materials:Wood Siding
- Exterior Features:Deck(s), Patio(s)
- Foundation Description:Concrete Perimeter
- Levels:2 Stories
Schools
- High school:OAKDALE
- Middle school:OAKDALE
- Elementary school:DEER CROSSING
Utilities
- Water:Public
- Sewer:Public Sewer
Finances and disclosures
- Price:$499,900
- Price per sq. ft.:$254.53
- Tax amount:$5,847 (2026)
Features and amenities
- Laundry features:Hookup
- Amenities:Cable TV
Parking
- Parking description:Asphalt Driveway
New listings near 6725 W Lakeridge Rd
- Coming Soon
 $650,000Coming Soon4 beds 4 baths3,886 sq. ft.
11106 Eagletrace Ct, NEW MARKET, MD 21774
MLS# MDFR2089456Listed by: RE/MAX REALTY GROUP - Coming Soon
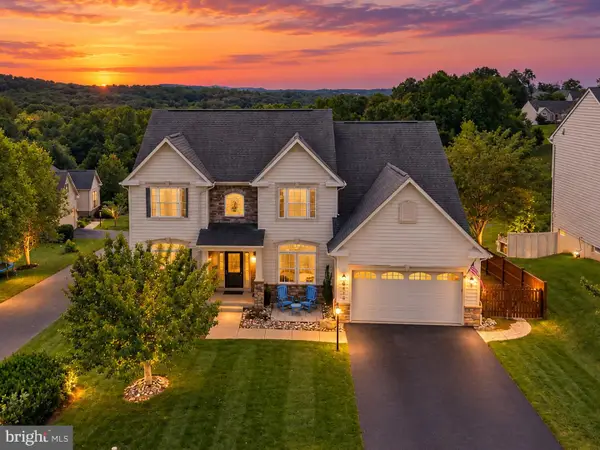 $800,000Coming Soon5 beds 3 baths5,152 sq. ft.
6752 Woodridge Rd, NEW MARKET, MD 21774
MLS# MDFR2089500Listed by: RE/MAX REALTY CENTRE, INC. - Coming Soon
 $995,000Coming Soon4 beds 5 baths3,416 sq. ft.
7133 Masters Rd, NEW MARKET, MD 21774
MLS# MDFR2089438Listed by: MACKINTOSH, INC. - Coming Soon
 $575,000Coming Soon3 beds 4 baths2,634 sq. ft.
10390 Fox Meadow Cir, NEW MARKET, MD 21774
MLS# MDFR2086738Listed by: REAL BROKER, LLC - Coming Soon
 $424,950Coming Soon4 beds 3 baths1,830 sq. ft.
10618 Brewerton Ln, NEW MARKET, MD 21774
MLS# MDFR2089256Listed by: WINNING EDGE - Coming SoonOpen Sat, 1 to 3pm
 $1,175,000Coming Soon4 beds 6 baths4,618 sq. ft.
104 Dorseys Chance N, NEW MARKET, MD 21774
MLS# MDFR2088444Listed by: NORTHROP REALTY - Coming Soon
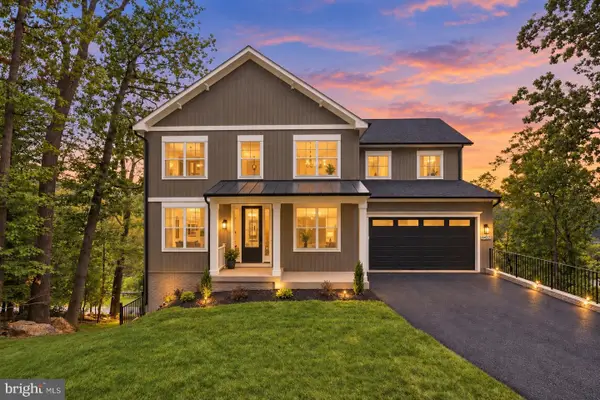 $995,000Coming Soon5 beds 4 baths3,645 sq. ft.
6434 Lakeridge Dr, NEW MARKET, MD 21774
MLS# MDFR2086560Listed by: MACKINTOSH, INC. - Coming Soon
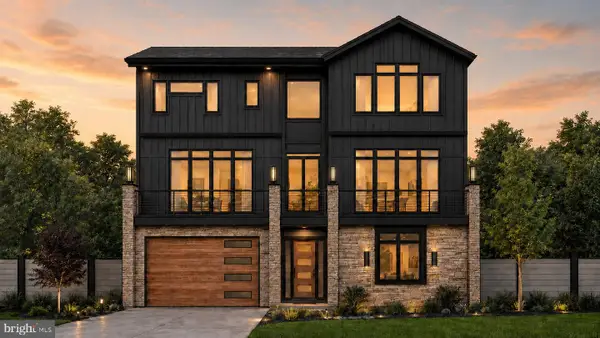 $1,100,000Coming Soon4 beds 4 baths3,201 sq. ft.
6742 Accipiter Dr, NEW MARKET, MD 21774
MLS# MDFR2086572Listed by: MACKINTOSH, INC. - New
 $249,900Active0.49 Acres
6745 Accipiter Dr, NEW MARKET, MD 21774
MLS# MDFR2089510Listed by: KELLER WILLIAMS REALTY CENTRE - New
 $730,000Active4 beds 4 baths5,197 sq. ft.
11309 Country Club Rd, NEW MARKET, MD 21774
MLS# MDFR2089744Listed by: SAMSON PROPERTIES


Protect your home and budget from life's surprises with an Assurant Home Warranty, backed by a partner that supports you through every step of homeownership. Explore Plans.
© 2026 Better Homes and Gardens Real Estate LLC. An Anywhere Real Estate company. All rights reserved. Better Homes and Gardens® Real Estate is a registered trademark owned by Meredith Operations Corporation, licensed to Better Homes and Gardens Real Estate LLC and used with permission. Better Homes and Gardens Real Estate LLC fully supports the principles of the Fair Housing Act and the Equal Opportunity Act. Listing information is deemed reliable but is not guaranteed accurate.
Each office is independently owned and operated.
Any services or products provided by third parties are not provided by, affiliated with or related to Better Homes and Gardens Real Estate LLC, or its affiliated companies.