
6728 Oakridge Rd, New Market, MD 21774
Local realty services provided by:Better Homes and Gardens Real Estate Cassidon Realty
Listed by: stacy m allwein
Office: real broker, llc. - frederick
MLS#:MDFR2086454
Source:BRIGHTMLS
Price summary
- Price:$649,000
- Price per sq. ft.:$208.68
- Monthly HOA dues:$156
About this home
Every day will feel like a **staycation** in this spacious 5-bedroom, 3.5-bath Pinehurst home, located in the sought-after Oakdale school district and offering plenty of room to live, entertain and grow.
The welcoming main level features a spacious living room with a beautiful **wood-burning fireplace**, a formal dining room and a bright, open kitchen with stainless steel appliances, Corian countertops, abundant cabinetry and a breakfast bar. The comfortable layout provides plenty of space for both everyday living and entertaining. Upstairs, the spacious primary suite offers lots of natural light, with ceiling fan, walk-in closet and private bath with dual vanities, separate shower, and soaking tub. Three additional generously sized bedrooms, and a hall bath complete this level.
The **finished walkout lower level** is made for entertaining, featuring an expansive recreation/family room, **wet bar, theater system, 5th bedroom and full bath**—perfect for movie nights, guests, extended family or additional living space. Step outside to a **huge deck overlooking the wooded backyard**, with additional outdoor living space on the lower level and walkout access. **Brand-new LVP flooring, fresh paint and updated lighting fixtures** give the home a fresh, move-in-ready feel. There’s also plenty of parking with an attached garage, driveway and additional two-car parking pad.
And then there’s the lifestyle! Lake Linganore’s amenity-rich community offers lake access, sandy beaches, multiple pools, boating, fishing, swimming, water sports, tennis, basketball, pickleball, beach volleyball, miles of nature and bike trails, disc golf, playgrounds, farmers markets, community events and the popular Summer Concert Series under the stars.
**Space, updates, a wooded setting and an incredible Lake Linganore lifestyle—this Pinehurst home has so much to offer. Come see it for yourself!**...
Contact an agent
Home facts
- Year built:1997
- Subdivision & Development:PINEHURST
- Listing ID #:MDFR2086454
- Added:45 day(s) ago
- Updated:September 28, 2026 at 01:56 PM
Rooms and interior
- Bedrooms:5
- Total bathrooms:4
- Full bathrooms:3
- Half bathrooms:1
- Flooring:Luxury Vinyl Plank
- Dining Description:Dining Area, Dining Room, Formal/Separate Dining Room
- Bathrooms Description:Primary Bath(s)
- Kitchen Description:Built-In Microwave, Combination Kitchen/Living, Dishwasher, Disposal, Exhaust Fan, Kitchen - Eat-In, Kitchen - Island, Microwave, Oven/Range - Electric, Refrigerator, Stainless Steel Appliances, Wet/Dry Bar
- Basement:Yes
- Basement Description:Daylight, Fully Finished, Partial, Rear Entrance, Walkout Level
- Living area:3,110 sq. ft.
Heating and cooling
- Cooling:Ceiling Fan(s), Central A/C
- Heating:Electric, Heat Pump(s)
Structure and exterior
- Roof:Asphalt
- Year built:1997
- Building area:3,110 sq. ft.
- Lot area:0.25 Acres
- Lot Features:Backs to Trees
- Architectural Style:Colonial
- Construction Materials:Frame
- Foundation Description:Block
- Levels:3 Story
Schools
- High school:OAKDALE
- Middle school:OAKDALE
- Elementary school:DEER CROSSING
Utilities
- Water:Public
- Sewer:Public Sewer
Finances and disclosures
- Price:$649,000
- Price per sq. ft.:$208.68
- Tax amount:$6,736 (2025)
Features and amenities
- Laundry features:Dryer, Washer
- Amenities:Attic, Ceiling Fan(s), Wet/Dry Bar, Window Treatments
Parking
- Parking description:Asphalt Driveway, Attached Garage, Garage - Front Entry, Garage Door Opener, On Street
- Garage:Yes
- Garage spaces:2
New listings near 6728 Oakridge Rd
- Coming Soon
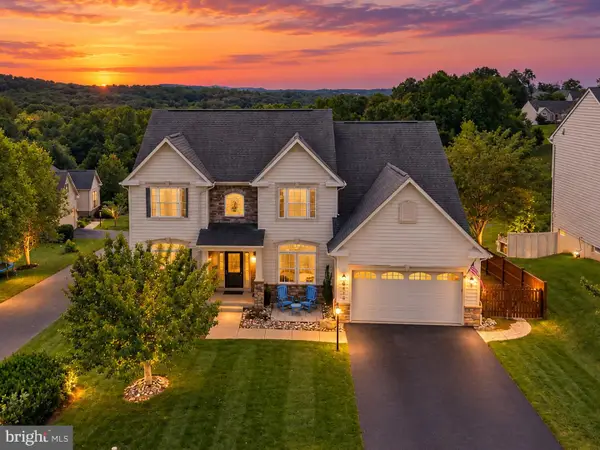 $800,000Coming Soon5 beds 3 baths5,152 sq. ft.
6752 Woodridge Rd, NEW MARKET, MD 21774
MLS# MDFR2089500Listed by: RE/MAX REALTY CENTRE, INC. - Coming Soon
 $995,000Coming Soon4 beds 5 baths3,416 sq. ft.
7133 Masters Rd, NEW MARKET, MD 21774
MLS# MDFR2089438Listed by: MACKINTOSH, INC. - Coming Soon
 $575,000Coming Soon3 beds 4 baths2,634 sq. ft.
10390 Fox Meadow Cir, NEW MARKET, MD 21774
MLS# MDFR2086738Listed by: REAL BROKER, LLC - Coming Soon
 $1,175,000Coming Soon4 beds 6 baths4,618 sq. ft.
104 Dorseys Chance N, NEW MARKET, MD 21774
MLS# MDFR2088444Listed by: NORTHROP REALTY - Coming Soon
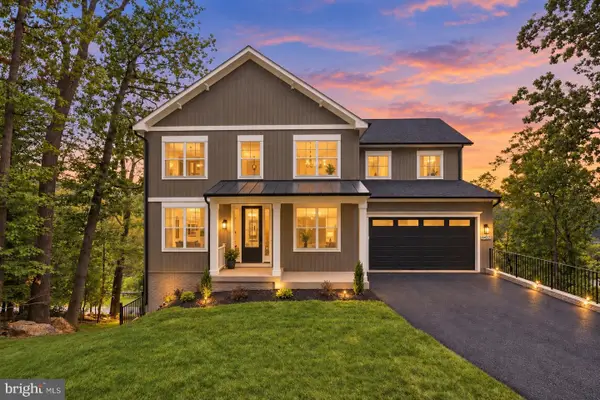 $995,000Coming Soon5 beds 4 baths3,645 sq. ft.
6434 Lakeridge Dr, NEW MARKET, MD 21774
MLS# MDFR2086560Listed by: MACKINTOSH, INC. - Coming Soon
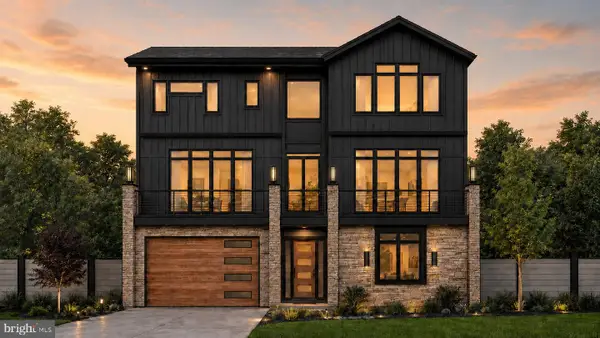 $1,100,000Coming Soon4 beds 4 baths3,201 sq. ft.
6742 Accipiter Dr, NEW MARKET, MD 21774
MLS# MDFR2086572Listed by: MACKINTOSH, INC.  $249,900Pending0.49 Acres
6745 Accipiter Dr, NEW MARKET, MD 21774
MLS# MDFR2089510Listed by: KELLER WILLIAMS REALTY CENTRE- New
 $730,000Active4 beds 4 baths5,197 sq. ft.
11309 Country Club Rd, NEW MARKET, MD 21774
MLS# MDFR2089744Listed by: SAMSON PROPERTIES - New
 $650,000Active4 beds 4 baths3,886 sq. ft.
11106 Eagletrace Ct, NEW MARKET, MD 21774
MLS# MDFR2089456Listed by: RE/MAX REALTY GROUP - New
 $715,000Active5 beds 5 baths4,160 sq. ft.
9726 Woodcliff Ct, NEW MARKET, MD 21774
MLS# MDFR2089480Listed by: COMPASS


Protect your home and budget from life's surprises with an Assurant Home Warranty, backed by a partner that supports you through every step of homeownership. Explore Plans.
© 2026 Better Homes and Gardens Real Estate LLC. An Anywhere Real Estate company. All rights reserved. Better Homes and Gardens® Real Estate is a registered trademark owned by Meredith Operations Corporation, licensed to Better Homes and Gardens Real Estate LLC and used with permission. Better Homes and Gardens Real Estate LLC fully supports the principles of the Fair Housing Act and the Equal Opportunity Act. Listing information is deemed reliable but is not guaranteed accurate.
Each office is independently owned and operated.
Any services or products provided by third parties are not provided by, affiliated with or related to Better Homes and Gardens Real Estate LLC, or its affiliated companies.