
6973 Country Club Ter, New Market, MD 21774
Local realty services provided by:Better Homes and Gardens Real Estate Reserve
6973 Country Club Ter,New Market, MD 21774
$549,900
- 4 Beds
- 4 Baths
- 2,514 sq. ft.
- Townhouse
- Coming Soon
Upcoming open houses
- Sun, Oct 1110:00 am - 12:00 pm
Listed by: nideen morrison
Office: charis realty group
MLS#:MDFR2090408
Source:BRIGHTMLS
Price summary
- Price:$549,900
- Price per sq. ft.:$218.74
- Monthly HOA dues:$131
About this home
Coming soon! Beautiful open floorplan 3 story townhome! Hardwood floors, bright and spacious kitchen, neutral paint, 2 car garage, open floor plan in basement with the ability to make it a 4th bedroom.
Contact an agent
Home facts
- Year built:2014
- Subdivision & Development:WESTWINDS
- Listing ID #:MDFR2090408
- Updated:October 09, 2026 at 03:34 AM
Rooms and interior
- Bedrooms:4
- Total bathrooms:4
- Full bathrooms:3
- Half bathrooms:1
- Flooring:Hardwood
- Bathrooms Description:Primary Bath(s)
- Kitchen Description:Cooktop, Dishwasher, Disposal, Energy Efficient Appliances, Kitchen - Gourmet, Microwave, Oven - Double, Refrigerator, Upgraded Countertops
- Basement:Yes
- Basement Description:Connecting Stairway, Front Entrance, Sump Pump
- Living area:2,514 sq. ft.
Heating and cooling
- Cooling:Heat Pump(s)
- Heating:90% Forced Air, Forced Air, Natural Gas
Structure and exterior
- Roof:Shingle
- Year built:2014
- Building area:2,514 sq. ft.
- Lot area:0.05 Acres
- Architectural Style:Craftsman
- Construction Materials:Brick, Combination, Stone
- Foundation Description:Slab
- Levels:3 Story
Utilities
- Water:Public
- Sewer:Public Septic
Finances and disclosures
- Price:$549,900
- Price per sq. ft.:$218.74
- Tax amount:$6,209 (2026)
Features and amenities
- Amenities:Attic
Parking
- Parking description:Attached Garage, Garage - Front Entry, Off Street, On Street
- Garage:Yes
- Garage spaces:2
New listings near 6973 Country Club Ter
- Coming Soon
 $265,000Coming Soon2 beds 2 baths851 sq. ft.
10267 White Pelican Way #102a, NEW MARKET, MD 21774
MLS# MDFR2090340Listed by: REAL BROKER, LLC - Coming Soon
 $399,999Coming Soon3 beds 3 baths1,920 sq. ft.
6164 S Steamboat Way, NEW MARKET, MD 21774
MLS# MDFR2090000Listed by: REAL BROKER, LLC - Coming Soon
 $459,900Coming Soon3 beds 4 baths1,744 sq. ft.
7141 Bodkin Way, NEW MARKET, MD 21774
MLS# MDFR2090098Listed by: CHARIS REALTY GROUP - Coming Soon
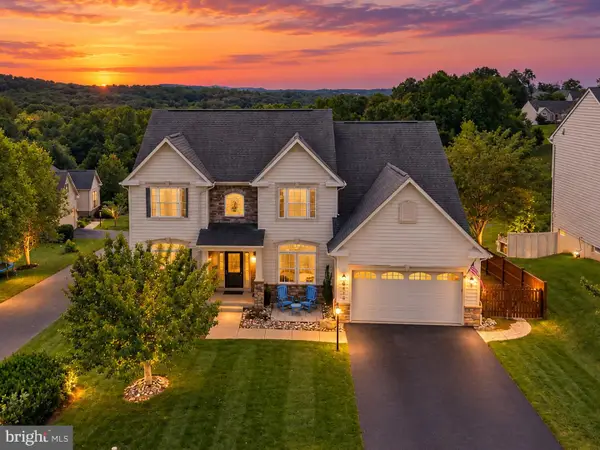 $800,000Coming Soon5 beds 3 baths5,152 sq. ft.
6752 Woodridge Rd, NEW MARKET, MD 21774
MLS# MDFR2089500Listed by: RE/MAX REALTY CENTRE, INC. - Coming Soon
 $995,000Coming Soon4 beds 5 baths3,416 sq. ft.
7133 Masters Rd, NEW MARKET, MD 21774
MLS# MDFR2089438Listed by: MACKINTOSH, INC. - Coming Soon
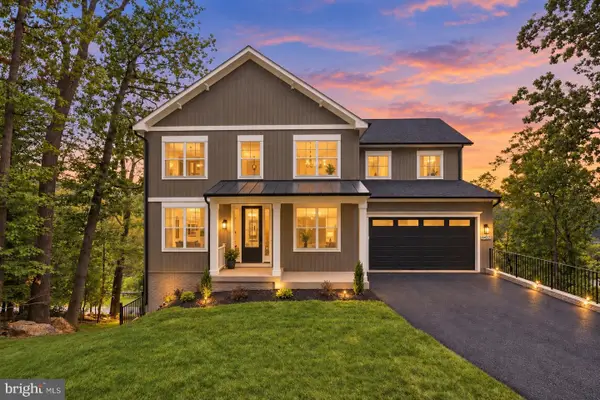 $995,000Coming Soon5 beds 4 baths3,645 sq. ft.
6434 Lakeridge Dr, NEW MARKET, MD 21774
MLS# MDFR2086560Listed by: MACKINTOSH, INC. - Coming Soon
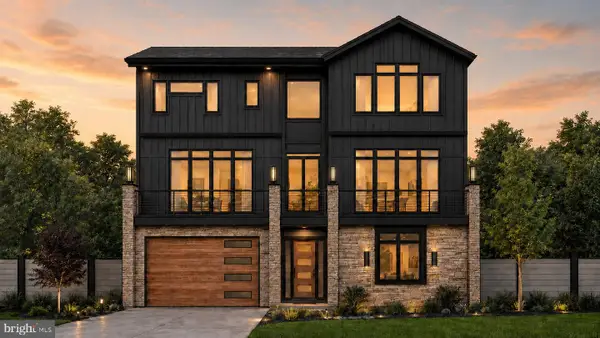 $1,095,000Coming Soon4 beds 4 baths3,201 sq. ft.
6742 Accipiter Dr, NEW MARKET, MD 21774
MLS# MDFR2086572Listed by: MACKINTOSH, INC. - Open Fri, 3 to 5pmNew
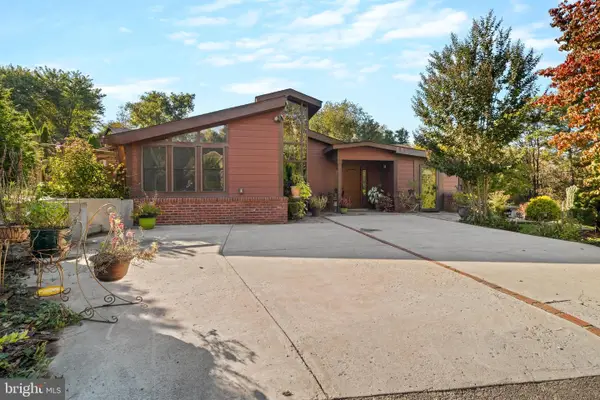 $500,000Active3 beds 3 baths1,331 sq. ft.
6711 Meadowlawn Cir, NEW MARKET, MD 21774
MLS# MDFR2090326Listed by: KELLER WILLIAMS REALTY CENTRE - New
 $849,990Active4 beds 4 baths4,466 sq. ft.
11450 - A Himalaya Rd, NEW MARKET, MD 21774
MLS# MDFR2090372Listed by: KELLER WILLIAMS REALTY CENTRE


Protect your home and budget from life's surprises with an Assurant Home Warranty, backed by a partner that supports you through every step of homeownership. Explore Plans.
© 2026 Better Homes and Gardens Real Estate LLC. An Anywhere Real Estate company. All rights reserved. Better Homes and Gardens® Real Estate is a registered trademark owned by Meredith Operations Corporation, licensed to Better Homes and Gardens Real Estate LLC and used with permission. Better Homes and Gardens Real Estate LLC fully supports the principles of the Fair Housing Act and the Equal Opportunity Act. Listing information is deemed reliable but is not guaranteed accurate.
Each office is independently owned and operated.
Any services or products provided by third parties are not provided by, affiliated with or related to Better Homes and Gardens Real Estate LLC, or its affiliated companies.