
1423 Hallowell Ln, New Windsor, MD 21776
Local realty services provided by:Better Homes and Gardens Real Estate GSA Realty
Listed by: stacey l stracke
Office: douglas realty llc.
MLS#:MDCR2035836
Source:BRIGHTMLS
Price summary
- Price:$594,900
- Price per sq. ft.:$209.47
About this home
Aging Parents? College kids who need their own space? Need separate space for a home business? Check out this stunning multi-generational 4-level home offering 2,800+ sq ft of finished living space and 900 sq ft of unfinished potential on 1.5+ private acres with NO HOA! This beautifully maintained 4-bedroom, 3.5-bath split-level home combines modern updates, flexible living arrangements, and outstanding indoor and outdoor living spaces in a desirable area. The main residence features 3 bedrooms, 2.5 baths, and new LVP flooring throughout. The centerpiece of the home is the fully remodeled gourmet kitchen, showcasing soft-close white shaker cabinetry, Calacatta Ultra Quartz countertops, stainless steel appliances, wide-wood look plank porcelain tile flooring tile and a stunning 7-foot double waterfall island perfect for entertaining and everyday living. Andersen windows throughout provide abundant natural light, while updated lighting and fresh finishes create a bright and inviting atmosphere. A private in-law suite offers exceptional flexibility and includes its own entrance, full kitchen, living room, spacious bedroom with a large walk-in closet, full bath, private deck overlooking the backyard, dedicated washer and dryer, and an unfinished lower level providing ample storage or future expansion opportunities. Outdoor amenities include an oversized deck with custom lighting, paver patio, fenced backyard, mature landscaping, and scenic views across the property. Both decks were thoughtfully designed, offering excellent potential to expand your living space while enjoying the surrounding views. The attached 2-car garage conveniently connects both living spaces, while the detached 2-car garage with electric service provides additional room for vehicles, hobbies, workshop space, or storage. A separate storage shed is also included. Recent improvements include water tank (2026), luxury vinyl plank flooring (2026), French drain in the in-law suite basement (2025), complete kitchen renovation (2024), stainless steel appliances (2024), some replacement Andersen windows (2024), water softener (2023), HVAC system (2022), well pump (2021), water heater (2020), privacy fence (2020), deck and patio improvements (2019), and roof sections and gutters (2018). The home is also wired for a generator for added peace of mind. Ideally located just minutes from Westminster, Mount Airy, shopping, dining, schools, and major commuter routes, this unique property offers the perfect blend of privacy, functionality, and modern convenience....
Contact an agent
Home facts
- Year built:1987
- Subdivision & Development:WALNUT HILL
- Listing ID #:MDCR2035836
- Added:101 day(s) ago
- Updated:September 29, 2026 at 09:39 AM
Rooms and interior
- Bedrooms:4
- Total bathrooms:4
- Full bathrooms:3
- Half bathrooms:1
- Flooring:Hardwood, Luxury Vinyl Plank
- Bathrooms Description:Bathroom 2, Bathroom 3, Half Bath, Primary Bathroom
- Kitchen Description:2nd Kitchen, Dishwasher, Exhaust Fan, Extra Refrigerator/Freezer, Icemaker, Microwave, Oven - Double, Oven/Range - Electric, Refrigerator, Stainless Steel Appliances, Water Heater
- Bedroom Description:Primary Bedroom
- Basement:Yes
- Basement Description:Connecting Stairway, Daylight, Partial, Sump Pump, Water Proofing System, Windows
- Living area:2,840 sq. ft.
Heating and cooling
- Cooling:Central A/C
- Heating:Baseboard - Electric, Electric, Heat Pump(s)
Structure and exterior
- Roof:Architectural Shingle
- Year built:1987
- Building area:2,840 sq. ft.
- Lot area:1.52 Acres
- Lot Features:No Thru Street
- Architectural Style:Split Level
- Construction Materials:Brick, Vinyl Siding
- Exterior Features:Deck(s), Patio(s), Porch(es)
- Foundation Description:Concrete Perimeter
- Levels:4 Story
Schools
- High school:FRANCIS SCOTT KEY SENIOR
- Middle school:NORTHWEST
- Elementary school:ELMER A. WOLFE
Utilities
- Water:Well
- Sewer:Private Septic Tank
Finances and disclosures
- Price:$594,900
- Price per sq. ft.:$209.47
- Tax amount:$5,101 (2025)
Features and amenities
- Laundry features:Dryer - Electric, Dryer - Front Loading, Has Laundry, Laundry, Washer
- Amenities:Replacement Windows, Smoke Detector, Storm Windows
Parking
- Parking description:Attached Garage, Detached Garage, Garage - Front Entry, Garage - Rear Entry
- Garage:Yes
- Garage spaces:4
New listings near 1423 Hallowell Ln
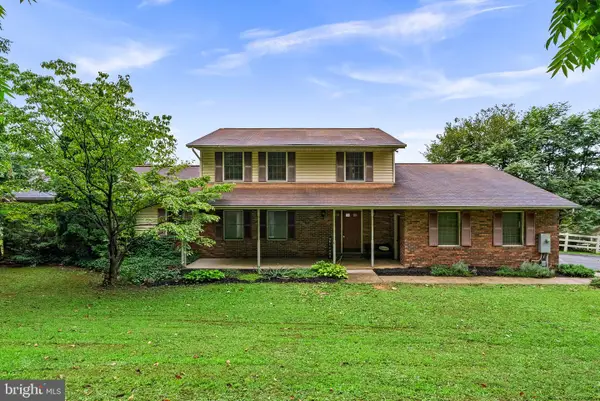 $525,000Active5 beds 5 baths2,771 sq. ft.
3050 Hooper Rd, NEW WINDSOR, MD 21776
MLS# MDCR2037866Listed by: KELLER WILLIAMS LEGACY $300,000Pending3 beds 2 baths1,748 sq. ft.
9363 Albaugh Rd, NEW WINDSOR, MD 21776
MLS# MDFR2089320Listed by: CARDINAL REALTY GROUP INC.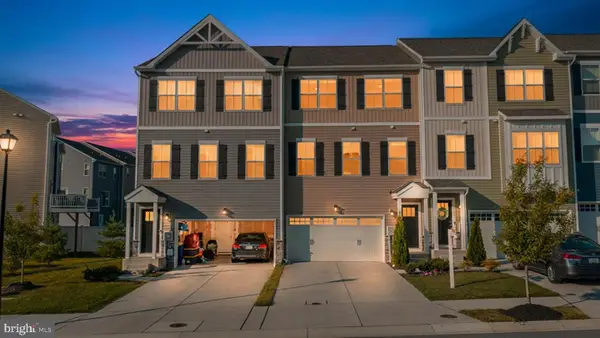 $420,000Active3 beds 3 baths2,320 sq. ft.
2807 Town View Cir, NEW WINDSOR, MD 21776
MLS# MDCR2036904Listed by: RE/MAX COMPONENTS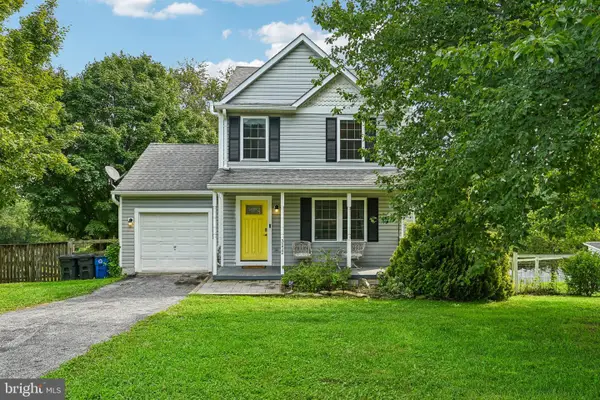 $425,000Pending3 beds 4 baths1,690 sq. ft.
3222 Atlee Ridge Rd, NEW WINDSOR, MD 21776
MLS# MDCR2037378Listed by: SAMSON PROPERTIES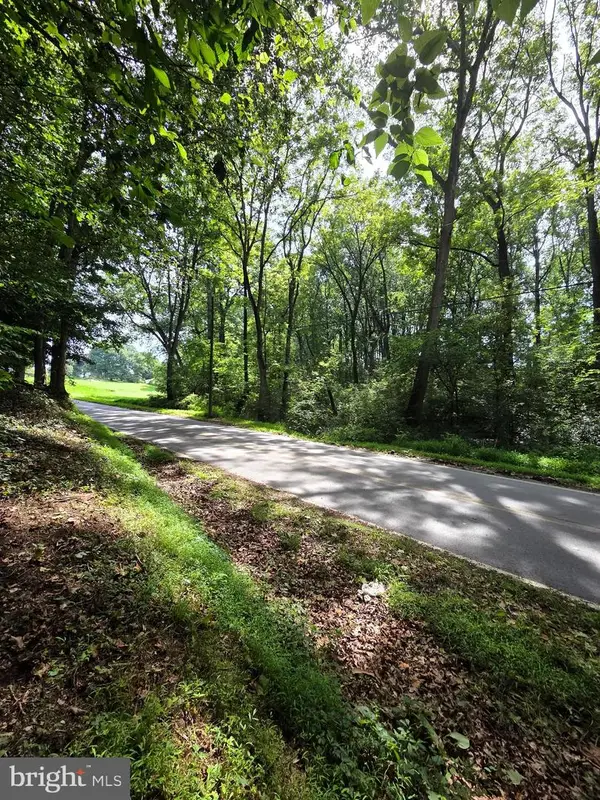 $270,000Active1.9 Acres
3500 Hawks Hill Rd #lot# 2, NEW WINDSOR, MD 21776
MLS# MDCR2037242Listed by: CORNER HOUSE REALTY $225,000Active1.57 Acres
3500 Hawks Hill Rd #lot # 1, NEW WINDSOR, MD 21776
MLS# MDCR2037226Listed by: CORNER HOUSE REALTY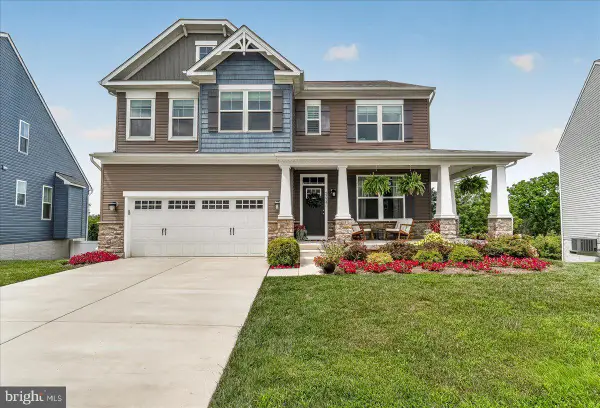 $649,900Active4 beds 3 baths2,794 sq. ft.
2728 Town View Cir, NEW WINDSOR, MD 21776
MLS# MDCR2037314Listed by: CHARIS REALTY GROUP $724,900Pending3 beds 4 baths3,290 sq. ft.
1801 Nicodemus Rd, NEW WINDSOR, MD 21776
MLS# MDCR2037058Listed by: REAL BROKER, LLC - ANNAPOLIS $559,900Active4 beds 4 baths3,328 sq. ft.
2820 Town View Cir, NEW WINDSOR, MD 21776
MLS# MDCR2037086Listed by: NEXT STEP REALTY $449,000Active2 beds 2 baths1,544 sq. ft.
2896 Town View Cir, NEW WINDSOR, MD 21776
MLS# MDCR2037052Listed by: CHARIS REALTY GROUP


Protect your home and budget from life's surprises with an Assurant Home Warranty, backed by a partner that supports you through every step of homeownership. Explore Plans.
© 2026 Better Homes and Gardens Real Estate LLC. An Anywhere Real Estate company. All rights reserved. Better Homes and Gardens® Real Estate is a registered trademark owned by Meredith Operations Corporation, licensed to Better Homes and Gardens Real Estate LLC and used with permission. Better Homes and Gardens Real Estate LLC fully supports the principles of the Fair Housing Act and the Equal Opportunity Act. Listing information is deemed reliable but is not guaranteed accurate.
Each office is independently owned and operated.
Any services or products provided by third parties are not provided by, affiliated with or related to Better Homes and Gardens Real Estate LLC, or its affiliated companies.