
3302 Kelsey Ct, New Windsor, MD 21776
Local realty services provided by:Better Homes and Gardens Real Estate Realty Connect
3302 Kelsey Ct,New Windsor, MD 21776
$389,000
- 3 Beds
- 2 Baths
- 1,344 sq. ft.
- Single family
- Active
Listed by: jeannette hitchcock
Office: re/max solutions
MLS#:MDCR2038610
Source:BRIGHTMLS
Price summary
- Price:$389,000
- Price per sq. ft.:$289.43
About this home
Welcome to 3302 Kelsey Court, a lovely Colonial tucked away on a cul-de-sac in New Windsor. Featuring three bedrooms on the upper level, including a spacious primary bedroom, this home offers 1.5 bathrooms, a finished basement, and a one-car garage. Carpeting throughout is complemented by luxury vinyl plank flooring in the foyer, kitchen, and half bath. The finished basement provides flexible space for a recreation room, home office, or additional living area. Step outside onto the deck to relax, entertain, and enjoy the great view—a wonderful spot for morning coffee or unwinding at the end of the day.
Contact an agent
Home facts
- Year built:1996
- Subdivision & Development:ATLEE RIDGE
- Listing ID #:MDCR2038610
- Updated:November 12, 2026 at 04:13 PM
Rooms and interior
- Bedrooms:3
- Total bathrooms:2
- Full bathrooms:1
- Half bathrooms:1
- Flooring:Carpet, Laminated
- Dining Description:Combination Dining/Living, Dining Area, Dining Room, Formal/Separate Dining Room
- Bathrooms Description:Full Bath, Half Bath
- Kitchen Description:Carpet, Dishwasher, Exhaust Fan, Kitchen - Country, Kitchen - Eat-In, Kitchen - Table Space, Oven/Range - Electric, Refrigerator, Water Heater
- Bedroom Description:Carpet, Primary Bedroom
- Basement:Yes
- Basement Description:Fully Finished, Heated, Improved, Sump Pump, Walkout Level
- Living area:1,344 sq. ft.
Heating and cooling
- Cooling:Ceiling Fan(s), Central A/C
- Heating:Electric, Heat Pump(s)
Structure and exterior
- Year built:1996
- Building area:1,344 sq. ft.
- Lot area:0.43 Acres
- Architectural Style:Colonial
- Construction Materials:Vinyl Siding
- Foundation Description:Block
- Levels:3 Story
Utilities
- Water:Public
- Sewer:Public Sewer
Finances and disclosures
- Price:$389,000
- Price per sq. ft.:$289.43
- Tax amount:$4,154 (2026)
Features and amenities
- Laundry features:Dryer, Washer
- Amenities:Carpet, Ceiling Fan(s), Window Treatments
Parking
- Parking description:Attached Garage, Garage - Front Entry, On Street
- Garage:Yes
- Garage spaces:1
New listings near 3302 Kelsey Ct
- Coming Soon
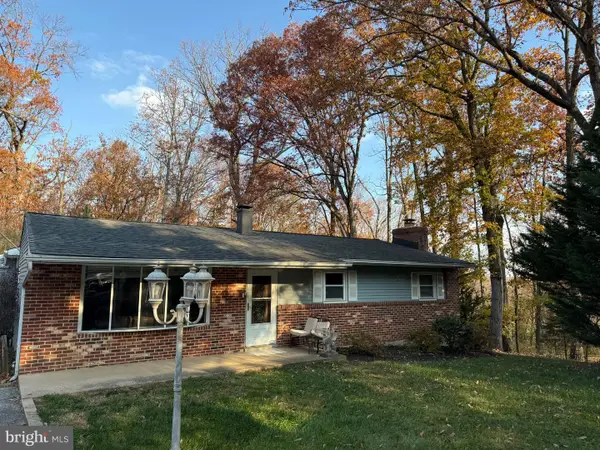 $525,000Coming Soon3 beds 3 baths2,556 sq. ft.
3010 Merle Ct, NEW WINDSOR, MD 21776
MLS# MDCR2038810Listed by: KELLER WILLIAMS REALTY CENTRE 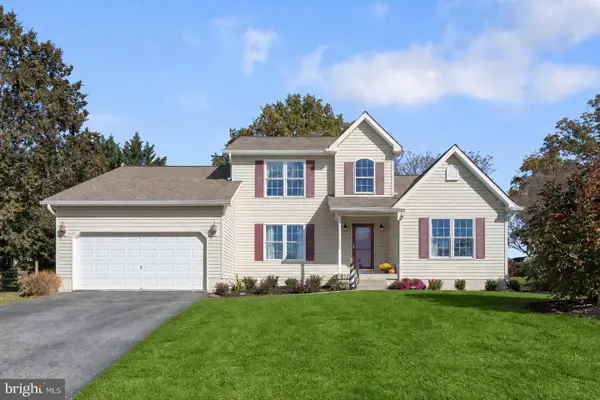 $550,000Active4 beds 3 baths2,354 sq. ft.
1019 Gullo Rd, NEW WINDSOR, MD 21776
MLS# MDCR2038076Listed by: NORTHROP REALTY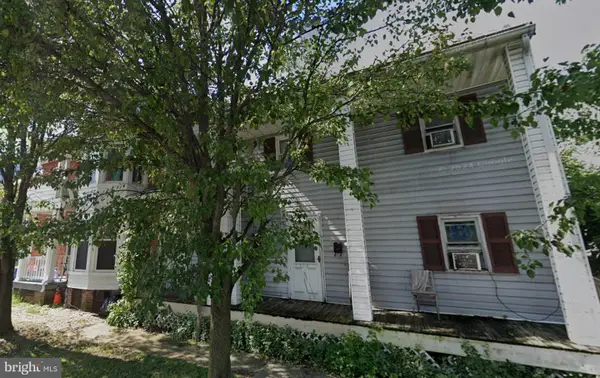 $150,000Pending2 beds 2 baths1,551 sq. ft.
218 Main St, NEW WINDSOR, MD 21776
MLS# MDCR2038572Listed by: WEICHERT REALTORS - MCKENNA & VANE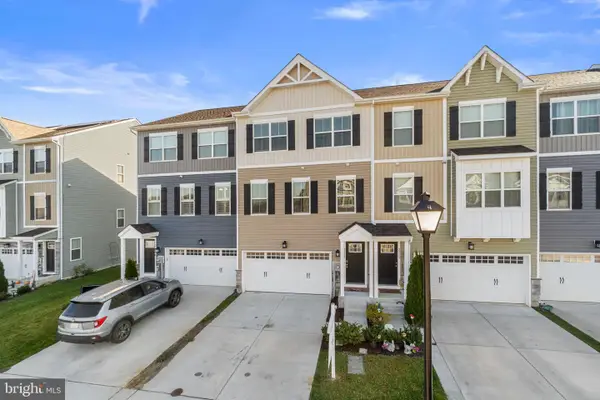 $399,999Active3 beds 4 baths2,300 sq. ft.
2753 Town View Cir, NEW WINDSOR, MD 21776
MLS# MDCR2038524Listed by: LPT REALTY, LLC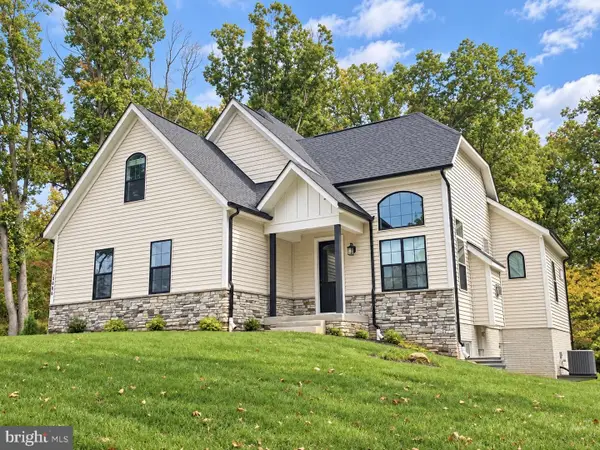 $724,900Active3 beds 4 baths3,024 sq. ft.
3406 Buffalo Rd, NEW WINDSOR, MD 21776
MLS# MDCR2038378Listed by: WINNING EDGE $174,900Active1.82 Acres
0 Parsonage Ln, NEW WINDSOR, MD 21776
MLS# MDFR2090512Listed by: MACRO, LTD.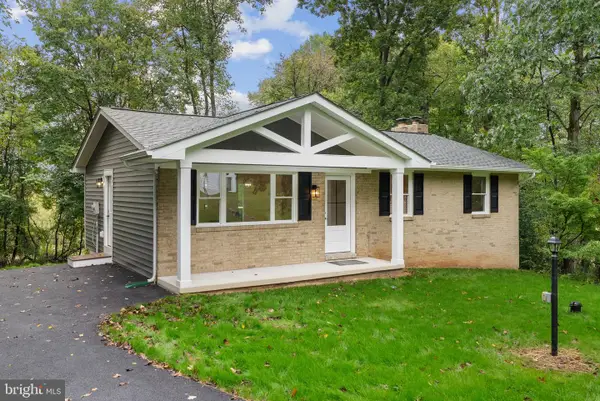 $500,000Active3 beds 2 baths1,640 sq. ft.
3012 Merle Ct, NEW WINDSOR, MD 21776
MLS# MDCR2038144Listed by: RE/MAX ADVANTAGE REALTY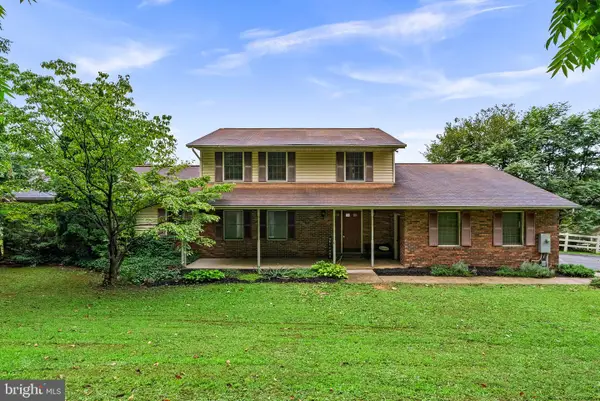 $525,000Pending5 beds 5 baths2,771 sq. ft.
3050 Hooper Rd, NEW WINDSOR, MD 21776
MLS# MDCR2037866Listed by: KELLER WILLIAMS LEGACY $300,000Pending3 beds 2 baths1,748 sq. ft.
9363 Albaugh Rd, NEW WINDSOR, MD 21776
MLS# MDFR2089320Listed by: CARDINAL REALTY GROUP INC.


Protect your home and budget from life's surprises with an Assurant Home Warranty, backed by a partner that supports you through every step of homeownership. Explore Plans.
© 2026 Better Homes and Gardens Real Estate LLC. An Anywhere Real Estate company. All rights reserved. Better Homes and Gardens® Real Estate is a registered trademark owned by Meredith Operations Corporation, licensed to Better Homes and Gardens Real Estate LLC and used with permission. Better Homes and Gardens Real Estate LLC fully supports the principles of the Fair Housing Act and the Equal Opportunity Act. Listing information is deemed reliable but is not guaranteed accurate.
Each office is independently owned and operated.
Any services or products provided by third parties are not provided by, affiliated with or related to Better Homes and Gardens Real Estate LLC, or its affiliated companies.