
9855 Mckinstry Mill Rd, New Windsor, MD 21776
Local realty services provided by:Better Homes and Gardens Real Estate Realty Connect
9855 Mckinstry Mill Rd,New Windsor, MD 21776
$790,000
- 5 Beds
- 5 Baths
- - sq. ft.
- Single family
- Sold
Listed by: deborah faye hugo
Office: samson properties
MLS#:MDFR2082948
Source:BRIGHTMLS
Sorry, we are unable to map this address
Price summary
- Price:$790,000
About this home
This is the perfect setting for relaxation and entertainment. It is rural and private with expansive, panoramic views of farm fields and horse pastures. There is very little traffic on McKinstry Mill Road, so it's very quiet. Sparkling new concrete sidewalk and front porch greet your guests. The foyer is flanked with formal living and dining rooms and double staircases. The gourmet kitchen is a chef's kiss with two-tiered granite island and plenty of space for dining and hosting parties. Granite countertops, butler pantry, built in wine storage, stainless steel appliances and vast cherry cabinetry round out the kitchen. The floors are a beautiful white stone tile.There is a private entrance from the garage into the back foyer with large coat closet, half bath and convenient kitchen access. Just off the kitchen is the family room and enormous sun room on the back of the house with lots of natural light and pastoral views. There is also a deck for your outside enjoyment of the natural surroundings. Continuing on the main floor is a complete bedroom suite with full bath, walk in closet and private laundry! And two more closets! The inviting dual staircase rises to the occasion with an additional primary suite containing a giant retreat off the main bedroom, ensuite bath, and large walk in closet. The primary suite also offers close proximity to yet another laundry room!! Additionally, there is another bedroom with an ensuite bath and walk-in closet as well as 2 more bedrooms that share a Jack and Jill bath. Totaling 5 bedrooms and 4 full baths plus a half bath. If you need even more room to grow, there is a full, unfinished basement with a half of a flight walk up stairs and sliding glass doors. There are no HOA rules or fees! Close proximity to Libertytown and 20 minutes to Westminster and Mt Airy! The owners are putting in new windows!! The roof is only 4.5 years old, the upstairs has a new HVAC, brand new carpet, the window treatments convey, all new paint inside, new wall ovens in 2024. New smoke detectors and water heater replaced in 2026....
Contact an agent
Home facts
- Year built:2006
- Subdivision & Development:MCKINSTRYS MILL ESTATES
- Listing ID #:MDFR2082948
- Added:94 day(s) ago
- Updated:August 31, 2026 at 06:01 AM
Rooms and interior
- Bedrooms:5
- Total bathrooms:5
- Full bathrooms:4
- Half bathrooms:1
- Rooms Total:19
- Dining Description:Combination Kitchen/Dining, Dining Area, Formal/Separate Dining Room
- Bathrooms Description:Primary Bath(s), WhirlPool/HotTub
- Kitchen Description:Breakfast Area, Built-Ins, Butlers Pantry, Carpet, Cooktop, Crown Moldings, Dishwasher, Double/Dual Staircase, Kitchen - Country, Kitchen - Eat-In, Kitchen - Gourmet, Kitchen - Island, Kitchen - Table Space, Microwave, Oven - Wall, Pantry, Recessed Lighting, Refrigerator, Upgraded Countertops, Wine Storage
- Bedroom Description:Carpet, Entry Level Bedroom, Walk In Closet(s)
- Basement:Yes
- Basement Description:Full, Side Entrance, Space For Rooms, Sump Pump, Unfinished, Walkout Stairs
Heating and cooling
- Cooling:Heat Pump(s), Zoned
- Heating:Electric, Heat Pump(s), Zoned
Structure and exterior
- Roof:Shingle
- Year built:2006
- Lot Features:Private, Rural
- Architectural Style:Colonial
- Construction Materials:Stone, Vinyl Siding
- Foundation Description:Permanent
- Levels:2 Stories
Schools
- Middle school:NEW MARKET
- Elementary school:LIBERTY
Utilities
- Water:Well
- Sewer:Septic Exists
Finances and disclosures
- Price:$790,000
- Tax amount:$8,209 (2026)
Features and amenities
- Laundry features:Dryer, Washer
- Amenities:Atrium Windows, Built-Ins, Carpet, Ceiling Fan(s), Chair Railings, Crown Moldings, Double/Dual Staircase, Recessed Lighting, Replacement Windows, Transom Windows, Water Treat System, Window Treatments
Parking
- Parking description:Asphalt Driveway, Attached Garage, Garage - Side Entry, Garage Door Opener, Inside Access, Paved Driveway, Paved Parking, Shared Driveway
- Garage:Yes
- Garage spaces:2
New listings near 9855 Mckinstry Mill Rd
- Coming Soon
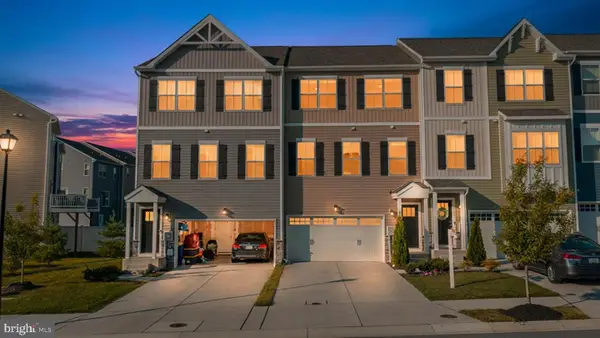 $420,000Coming Soon3 beds 3 baths2,320 sq. ft.
2807 Town View Cir, NEW WINDSOR, MD 21776
MLS# MDCR2036904Listed by: RE/MAX COMPONENTS - Coming Soon
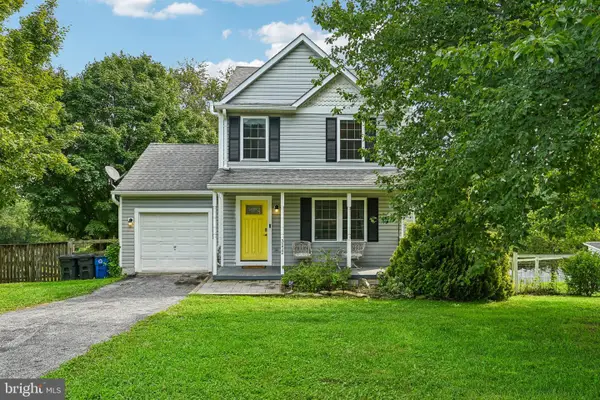 $425,000Coming Soon3 beds 4 baths1,690 sq. ft.
3222 Atlee Ridge Rd, NEW WINDSOR, MD 21776
MLS# MDCR2037378Listed by: SAMSON PROPERTIES - New
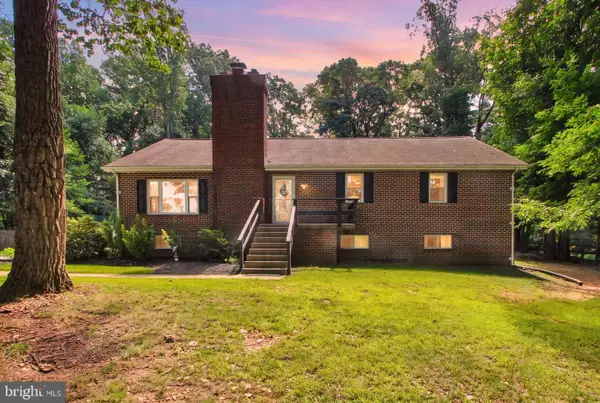 $500,000Active3 beds 3 baths4,140 sq. ft.
2245 Doctor Stitely Rd, NEW WINDSOR, MD 21776
MLS# MDCR2037350Listed by: HARGET REALTY GROUP - New
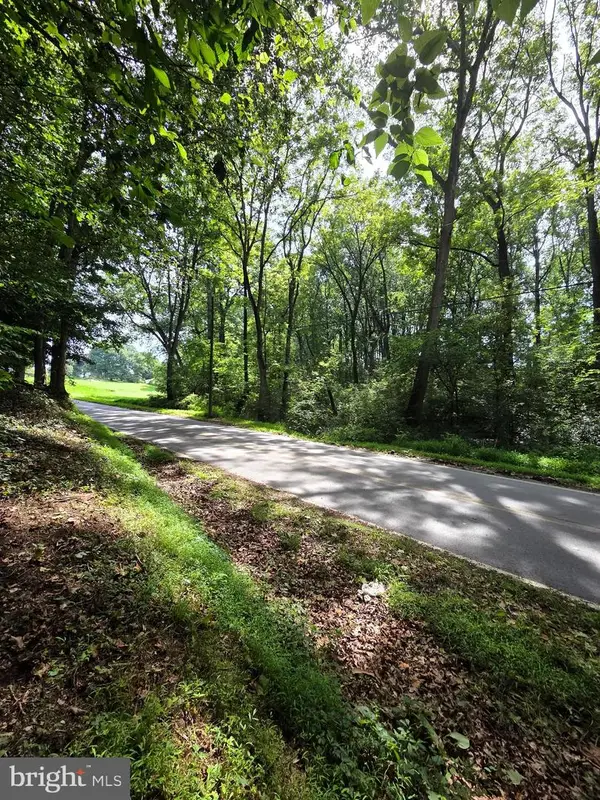 $270,000Active1.9 Acres
3500 Hawks Hill Rd #lot# 2, NEW WINDSOR, MD 21776
MLS# MDCR2037242Listed by: CORNER HOUSE REALTY - New
 $225,000Active1.57 Acres
3500 Hawks Hill Rd #lot # 1, NEW WINDSOR, MD 21776
MLS# MDCR2037226Listed by: CORNER HOUSE REALTY - New
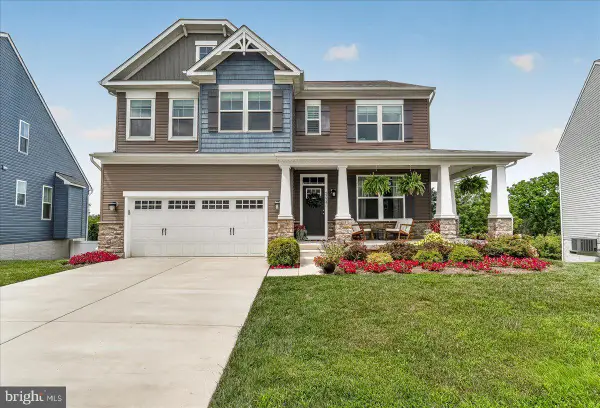 $649,900Active4 beds 3 baths2,794 sq. ft.
2728 Town View Cir, NEW WINDSOR, MD 21776
MLS# MDCR2037314Listed by: CHARIS REALTY GROUP  $724,900Pending3 beds 4 baths3,290 sq. ft.
1801 Nicodemus Rd, NEW WINDSOR, MD 21776
MLS# MDCR2037058Listed by: REAL BROKER, LLC - ANNAPOLIS $559,900Active4 beds 4 baths3,328 sq. ft.
2820 Town View Cir, NEW WINDSOR, MD 21776
MLS# MDCR2037086Listed by: NEXT STEP REALTY $449,000Active2 beds 2 baths1,544 sq. ft.
2896 Town View Cir, NEW WINDSOR, MD 21776
MLS# MDCR2037052Listed by: CHARIS REALTY GROUP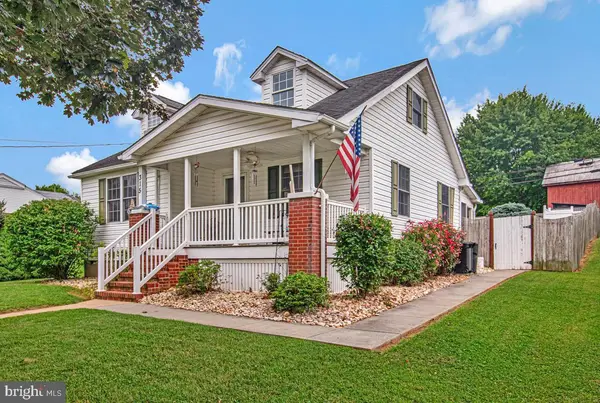 $385,000Pending3 beds 2 baths2,291 sq. ft.
315 College Ave, NEW WINDSOR, MD 21776
MLS# MDCR2036150Listed by: KELLER WILLIAMS FLAGSHIP


Protect your home and budget from life's surprises with an Assurant Home Warranty, backed by a partner that supports you through every step of homeownership. Explore Plans.
© 2026 Better Homes and Gardens Real Estate LLC. An Anywhere Real Estate company. All rights reserved. Better Homes and Gardens® Real Estate is a registered trademark owned by Meredith Operations Corporation, licensed to Better Homes and Gardens Real Estate LLC and used with permission. Better Homes and Gardens Real Estate LLC fully supports the principles of the Fair Housing Act and the Equal Opportunity Act. Listing information is deemed reliable but is not guaranteed accurate.
Each office is independently owned and operated.
Any services or products provided by third parties are not provided by, affiliated with or related to Better Homes and Gardens Real Estate LLC, or its affiliated companies.