
9005 Horseshoe Ln, Newark, MD 21841
Local realty services provided by:Better Homes and Gardens Real Estate Murphy & Co.
Listed by: sally todd stout
Office: berkshire hathaway homeservices penfed realty - op
MLS#:MDWO2040496
Source:BRIGHTMLS
Price summary
- Price:$599,000
- Price per sq. ft.:$142.31
About this home
Opportunity knocks in Worcester County with this spacious Colonial-Contemporary home located at 9005 Horseshoe Ln in Newark, MD. Tucked away on a secluded 2.18-acre lot, this property offers an incredible country setting with plenty of privacy and room to breathe. With 3,657 square feet of finished living space, the home provides a flexible and functional layout and a fantastic chance for buyers looking to put their own personal touches on a few things. While the house needs a little work and some updates, it is priced accordingly and stands as a great value for someone wanting to build equity in a desirable location.
The interior layout begins with a lovely foyer area with powder room & coat closet and leads to a sun-filled living room featuring a fireplace and impressive vaulted ceilings. The main level includes a formal dining room and spacious kitchen equipped with a large center island and a generous walk-in pantry, primary owner's suite with large walk-in closet, a dedicated laundry room with built-in cabinets, and an additional full bathroom. Upstairs, you will find a second bedroom suite complete with its own private bath, plus two more guest rooms that share a convenient Jack-and-Jill bathroom. Adding to the versatility is a separate bonus room over the garage. For even more potential, the home features an unfinished, daylight basement with walk-out stairs.
The 3 car garage is accessible from the laundry room area, as are the steps to the finished loft space over the garage complete with private full bathroom.
Outdoors, the expansive yard acts as your own private retreat surrounded by mature trees. You can enjoy the peace and quiet from the large rear deck or the screened-in porch, both of which offer great spaces for casual outdoor living. The property also features a detached shed for extra storage, which includes a handy attached covered pavilion space perfect for outdoor projects or small gatherings. The Newark address delivers a rare, authentic coastal-country lifestyle with quick access to modern amenities and top-rated Worcester County public schools. You are positioned perfectly between the historic charm of Snow Hill and the boutique shopping of Berlin, recently named one of America's coolest small towns. Even better, the world-famous beaches and wild horses of Assateague Island and the lively Ocean City boardwalk are just a short drive away. Professional photos coming soon....
Contact an agent
Home facts
- Year built:2004
- Subdivision & Development:NONE AVAILABLE
- Listing ID #:MDWO2040496
- Added:45 day(s) ago
- Updated:September 28, 2026 at 01:56 PM
Rooms and interior
- Bedrooms:4
- Total bathrooms:6
- Full bathrooms:5
- Half bathrooms:1
- Flooring:Carpet, Ceramic Tile, Wood
- Bathrooms Description:Primary Bath(s)
- Kitchen Description:Dishwasher, Kitchen - Island, Microwave, Oven - Wall, Refrigerator
- Bedroom Description:Entry Level Bedroom, Walk In Closet(s)
- Basement:Yes
- Basement Description:Daylight, Full, Outside Entrance
- Living area:4,209 sq. ft.
Heating and cooling
- Cooling:Central A/C
- Heating:Electric, Heat Pump(s)
Structure and exterior
- Roof:Architectural Shingle
- Year built:2004
- Building area:4,209 sq. ft.
- Lot area:2.18 Acres
- Lot Features:Backs to Trees, Cleared, Front Yard, Partly Wooded, Private, Rear Yard, Rural, SideYard(s)
- Architectural Style:Contemporary
- Construction Materials:Stick Built, Vinyl Siding
- Exterior Features:Deck(s), Outbuilding(s), Porch(es)
- Foundation Description:Block
- Levels:2 Stories
Schools
- High school:STEPHEN DECATUR
- Middle school:STEPHEN DECATUR
- Elementary school:BUCKINGHAM
Utilities
- Water:Well
- Sewer:On Site Septic
Finances and disclosures
- Price:$599,000
- Price per sq. ft.:$142.31
- Tax amount:$5,412 (2025)
Features and amenities
- Laundry features:Dryer, Washer
- Amenities:200+ Amp Service, Ceiling Fan(s), Window Treatments
Parking
- Parking description:Additional Storage Area, Attached Garage, Garage - Side Entry, Inside Access, Oversized
- Garage:Yes
- Garage spaces:3
New listings near 9005 Horseshoe Ln
 $349,900Active3 beds 2 baths1,458 sq. ft.
8505 Newark Rd, NEWARK, MD 21841
MLS# MDWO2040946Listed by: KELLER WILLIAMS REALTY DELMARVA $1,000Active495.2 Acres
Basket Switch Road, NEWARK, MD 21841
MLS# MDWO2039496Listed by: THE LAND GROUP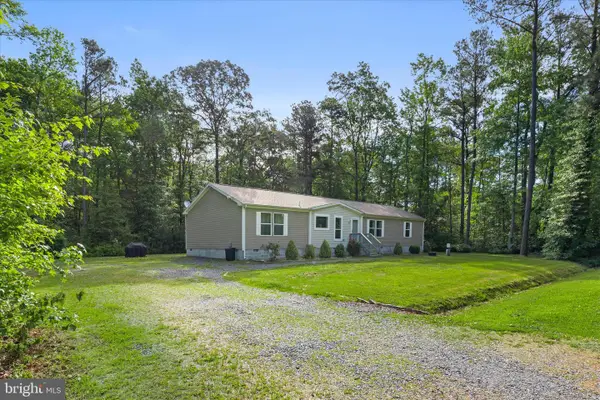 $390,000Pending4 beds 2 baths2,052 sq. ft.
9249 Cropper Island Rd, NEWARK, MD 21841
MLS# MDWO2038652Listed by: TAYLOR PROPERTIES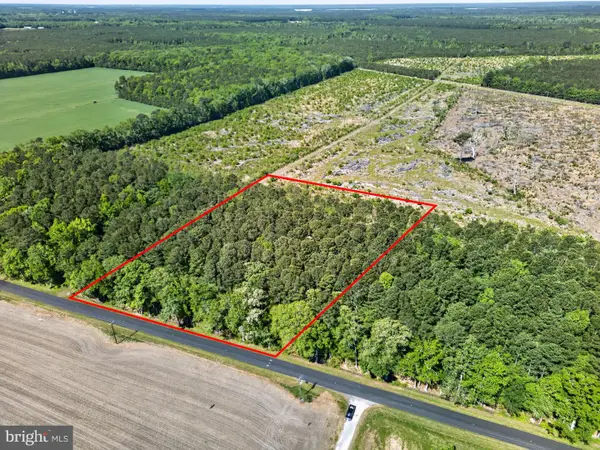 $199,000Active3 Acres
0 Downs, NEWARK, MD 21841
MLS# MDWO2038508Listed by: THE LAND GROUP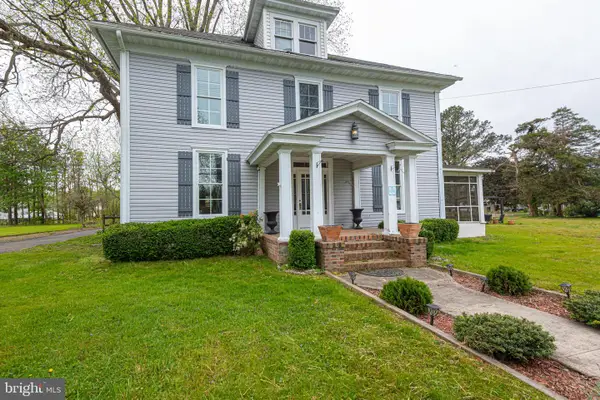 $279,900Active3 beds 3 baths2,595 sq. ft.
8318 Langmaid Rd, NEWARK, MD 21841
MLS# MDWO2038110Listed by: O'CONOR, MOONEY & FITZGERALD $175,000Active2.12 Acres
0 Newark Rd #3, NEWARK, MD 21841
MLS# MDWO2034722Listed by: NEWPORT BAY REALTY $225,000Active2.88 Acres
0 Newark Rd #4, NEWARK, MD 21841
MLS# MDWO2034730Listed by: NEWPORT BAY REALTY $175,000Active3.04 Acres
0 Newark Rd #5, NEWARK, MD 21841
MLS# MDWO2034732Listed by: NEWPORT BAY REALTY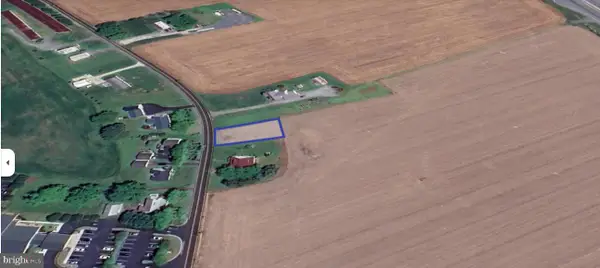 $124,900Active0.26 Acres
0 Newark Rd, NEWARK, MD 21841
MLS# MDWO2032424Listed by: NEWPORT BAY REALTY


Protect your home and budget from life's surprises with an Assurant Home Warranty, backed by a partner that supports you through every step of homeownership. Explore Plans.
© 2026 Better Homes and Gardens Real Estate LLC. An Anywhere Real Estate company. All rights reserved. Better Homes and Gardens® Real Estate is a registered trademark owned by Meredith Operations Corporation, licensed to Better Homes and Gardens Real Estate LLC and used with permission. Better Homes and Gardens Real Estate LLC fully supports the principles of the Fair Housing Act and the Equal Opportunity Act. Listing information is deemed reliable but is not guaranteed accurate.
Each office is independently owned and operated.
Any services or products provided by third parties are not provided by, affiliated with or related to Better Homes and Gardens Real Estate LLC, or its affiliated companies.