
11645 Mount Victoria Rd, Newburg, MD 20664
Local realty services provided by:Better Homes and Gardens Real Estate Valley Partners
11645 Mount Victoria Rd,Newburg, MD 20664
$600,000
- 4 Beds
- 3 Baths
- 3,288 sq. ft.
- Single family
- Active
Listed by: connie m. fitzgerald, michael fitzgerald, ii
Office: re/max one
MLS#:MDCH2059872
Source:BRIGHTMLS
Price summary
- Price:$600,000
- Price per sq. ft.:$182.48
About this home
Offered for sale by its original owners, this custom-built home sits on approximately 3.5 private acres in historic Newburg. A home warranty is included, and most furniture can be included with an acceptable offer.
More than $18,000 in recent improvements includes a new main-level HVAC system and a professionally conditioned crawlspace with a commercial-grade dehumidifier and an existing service warranty. The home also has an upgraded fiber-optic internet line.
Inside, Brazilian cherry hardwood floors and abundant natural light welcome you. The floor plan features a main-level primary suite, a family room with a fireplace, and a kitchen with granite countertops, stainless steel appliances, and a gas range. A three-season sunroom overlooks the private backyard.
Upstairs, a spacious recreation room with a full bath offers flexible space for guests, a home office, or other needs. Outside, enjoy a detached garage, fenced backyard, established garden beds, and a peaceful setting surrounded by mature trees and farmland.
Schedule your private tour of 11645 Mount Victoria Road today!...
Contact an agent
Home facts
- Year built:2004
- Subdivision & Development:NONE AVAILABLE
- Listing ID #:MDCH2059872
- Added:1 day(s) ago
- Updated:September 29, 2026 at 04:24 PM
Rooms and interior
- Bedrooms:4
- Total bathrooms:3
- Full bathrooms:3
- Flooring:Carpet, Hardwood, Vinyl
- Dining Description:Dining Room
- Bathrooms Description:Bathroom 2, Bathroom 3, Primary Bathroom
- Bedroom Description:Primary Bedroom
- Living area:3,288 sq. ft.
Heating and cooling
- Cooling:Central A/C
- Heating:Heat Pump(s), Propane - Leased, Propane - Metered
Structure and exterior
- Roof:Architectural Shingle
- Year built:2004
- Building area:3,288 sq. ft.
- Lot area:3.5 Acres
- Architectural Style:Cape Cod
- Construction Materials:Vinyl Siding
- Foundation Description:Crawl Space
- Levels:1 1/2 Story
Utilities
- Water:Well
- Sewer:Private Septic Tank
Finances and disclosures
- Price:$600,000
- Price per sq. ft.:$182.48
- Tax amount:$8,188 (2025)
Features and amenities
- Laundry features:Laundry
Parking
- Parking description:Attached Garage, Detached Garage, Garage - Rear Entry, Inside Access
- Garage:Yes
- Garage spaces:4
New listings near 11645 Mount Victoria Rd
- Coming Soon
 $369,900Coming Soon3 beds 3 baths1,908 sq. ft.
12398 Channel View Dr, NEWBURG, MD 20664
MLS# MDCH2059056Listed by: OE REALTY - New
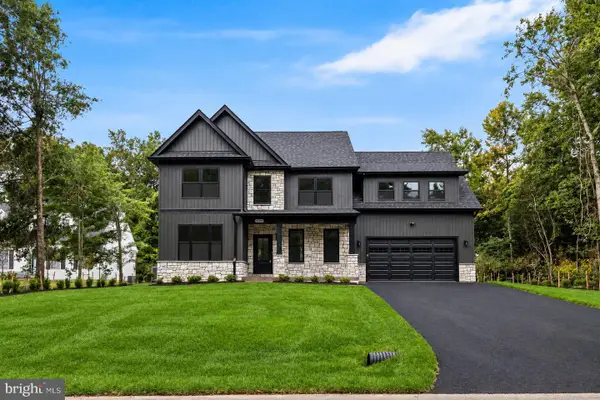 $749,900Active4 beds 5 baths3,735 sq. ft.
12119 Riverview Dr, NEWBURG, MD 20664
MLS# MDCH2059782Listed by: CENTURY 21 NEW MILLENNIUM - New
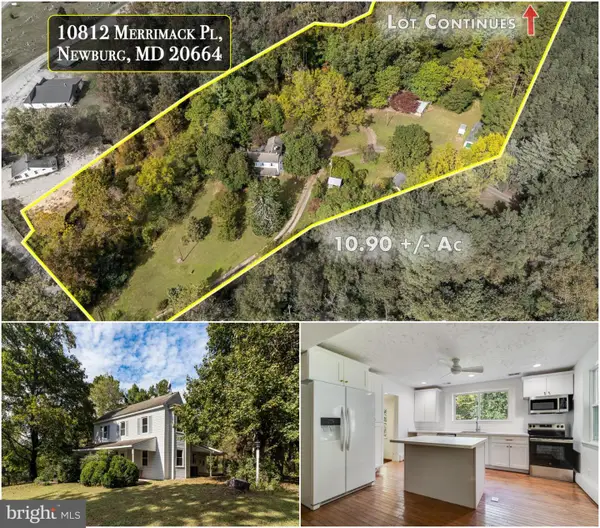 $549,000Active3 beds 4 baths2,240 sq. ft.
10812 Merrimack Pl, NEWBURG, MD 20664
MLS# MDCH2059646Listed by: RE/MAX ONE  $79,900Active2.59 Acres
0 Shiloh Church Rd, NEWBURG, MD 20664
MLS# MDCH2059020Listed by: CENTURY 21 NEW MILLENNIUM $99,000Active2 Acres
Veney Pl #2 Ac Nr Issue, ISSUE, MD 20645
MLS# MDCH2059048Listed by: WEICHERT REALTORS - BLUE RIBBON $369,000Pending3 beds 3 baths1,176 sq. ft.
9965 Morgantown Rd, NEWBURG, MD 20664
MLS# MDCH2058920Listed by: RE/MAX ONE $75,000Active6.97 Acres
12005 Steinhauser Rd, NEWBURG, MD 20664
MLS# MDCH2058810Listed by: MACNIFICENT PROPERTIES $675,000Active4 beds 4 baths2,940 sq. ft.
9998 Sodus Ct, FAULKNER, MD 20632
MLS# MDCH2058806Listed by: COLDWELL BANKER REALTY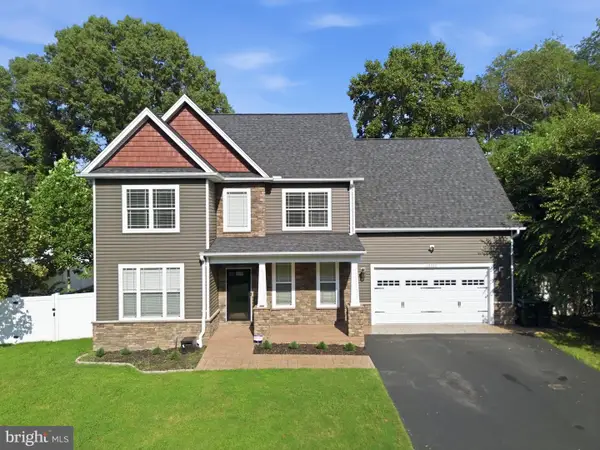 $649,900Active4 beds 4 baths3,392 sq. ft.
12200 Potomac View Dr, NEWBURG, MD 20664
MLS# MDCH2058740Listed by: BALDUS REAL ESTATE, INC.


Protect your home and budget from life's surprises with an Assurant Home Warranty, backed by a partner that supports you through every step of homeownership. Explore Plans.
© 2026 Better Homes and Gardens Real Estate LLC. An Anywhere Real Estate company. All rights reserved. Better Homes and Gardens® Real Estate is a registered trademark owned by Meredith Operations Corporation, licensed to Better Homes and Gardens Real Estate LLC and used with permission. Better Homes and Gardens Real Estate LLC fully supports the principles of the Fair Housing Act and the Equal Opportunity Act. Listing information is deemed reliable but is not guaranteed accurate.
Each office is independently owned and operated.
Any services or products provided by third parties are not provided by, affiliated with or related to Better Homes and Gardens Real Estate LLC, or its affiliated companies.