
12126 Riverview Dr, Newburg, MD 20664
Local realty services provided by:Better Homes and Gardens Real Estate Community Realty
12126 Riverview Dr,Newburg, MD 20664
$685,000
- 4 Beds
- 4 Baths
- 3,879 sq. ft.
- Single family
- Active
Listed by: debbie friedrich
Office: berkshire hathaway homeservices penfed realty
MLS#:MDCH2057716
Source:BRIGHTMLS
Price summary
- Price:$685,000
- Price per sq. ft.:$176.59
About this home
Welcome to this stunning, like-new Mausen Homes custom-built residence in the sought-after Cliffton on the Potomac community. Built in 2024, this exceptional 4-bedroom, 3.5-bath home offers approximately 4,100 square feet of thoughtfully designed living space with modern farmhouse style, quality craftsmanship, and premium upgrades throughout. The attractive stone and vinyl exterior, covered front porch, and stamped concrete walkway create beautiful curb appeal. Inside, the open-concept main level is designed for both everyday living and effortless entertaining. The spacious family room features a cozy propane fireplace capable of heating the entire home, complete with a shiplap accent wall, wood mantel, and custom built-in cabinetry with floating shelves. The gourmet kitchen is a chef's dream, boasting custom soft-close cabinetry, quartz countertops, a large center island with a farmhouse sink, marble backsplash, under-cabinet lighting, floating shelves, stainless steel appliances, an electric range, built-in microwave, a generous walk-in pantry, and a butler's pantry complete with a wine refrigerator. A separate dining room, home office or flex space, and convenient half bath complete the main level. Upstairs, the luxurious primary suite offers an oversized walk-in closet and a spa-inspired ensuite featuring a soaking tub, dual sink vanity, and beautifully tiled walk-in shower. Two additional bedrooms share a well-appointed full bath with dual sinks, while the upper-level laundry room includes cabinetry, a utility sink, folding counter, and abundant storage. Blackout shades have been installed in all bedrooms for added comfort. The fully finished basement expands the living space with a large recreation room, fourth bedroom, full bath, exterior access, and ample storage. The home is equipped with a dual-zone HVAC system, smart thermostat controllable from your phone, two sump pumps, a radon remediation system, and generator hookup for added peace of mind. Outdoor living is just as impressive with a low-maintenance composite deck enhanced by a retractable gazebo and decorative lattice, creating the perfect space for relaxing or entertaining. The property also includes a storage shed and a chicken coop with electricity, offering endless possibilities for hobby farming or additional storage. Additional highlights include public water, private septic, a finished two-car garage with epoxy flooring, custom built-in boot bench, and extensive storage throughout. Located in the established Cliffton on the Potomac community with no HOA or restrictive covenants, you'll enjoy the perfect blend of privacy and convenience. Just minutes from King George, Virginia via the Harry Nice Bridge and approximately 15 minutes to downtown La Plata for shopping, dining, and everyday amenities, this exceptional home offers the benefits of new construction without the wait. Schedule your private tour today!...
Contact an agent
Home facts
- Year built:2024
- Subdivision & Development:CLIFFTON ON THE POTOMAC
- Listing ID #:MDCH2057716
- Added:52 day(s) ago
- Updated:September 17, 2026 at 02:11 PM
Rooms and interior
- Bedrooms:4
- Total bathrooms:4
- Full bathrooms:3
- Half bathrooms:1
- Flooring:Ceramic Tile, Luxury Vinyl Plank
- Dining Description:Formal/Separate Dining Room
- Bathrooms Description:Primary Bath(s)
- Kitchen Description:Built-In Microwave, Butlers Pantry, Carpet, Combination Kitchen/Living, Crown Moldings, Dishwasher, Disposal, Kitchen - Island, Oven/Range - Electric, Pantry, Recessed Lighting, Refrigerator, Stainless Steel Appliances, Water Heater
- Bedroom Description:Carpet, Entry Level Bedroom, Walk In Closet(s)
- Basement:Yes
- Basement Description:Connecting Stairway, Fully Finished
- Living area:3,879 sq. ft.
Heating and cooling
- Cooling:Central A/C
- Heating:Electric, Heat Pump(s)
Structure and exterior
- Year built:2024
- Building area:3,879 sq. ft.
- Lot area:0.41 Acres
- Architectural Style:Colonial, Craftsman
- Construction Materials:Stone, Vinyl Siding
- Foundation Description:Block
- Levels:3 Story
Schools
- High school:MAURICE J. MCDONOUGH
Utilities
- Water:Public
- Sewer:Private Septic Tank
Finances and disclosures
- Price:$685,000
- Price per sq. ft.:$176.59
- Tax amount:$596 (2024)
Features and amenities
- Laundry features:Hookup, Washer/Dryer Hookups Only
- Amenities:Carpet, Ceiling Fan(s), Crown Moldings, Recessed Lighting, Sprinkler System
Parking
- Parking description:Asphalt Driveway, Attached Garage, Garage - Front Entry
- Garage:Yes
- Garage spaces:2
New listings near 12126 Riverview Dr
- Coming Soon
 $369,900Coming Soon3 beds 3 baths1,908 sq. ft.
12398 Channel View Dr, NEWBURG, MD 20664
MLS# MDCH2059056Listed by: OE REALTY - New
 $79,900Active2.59 Acres
0 Shiloh Church Rd, NEWBURG, MD 20664
MLS# MDCH2059020Listed by: CENTURY 21 NEW MILLENNIUM  $99,000Active2 Acres
Veney Pl #2 Ac Nr Issue, ISSUE, MD 20645
MLS# MDCH2059048Listed by: WEICHERT REALTORS - BLUE RIBBON $369,000Pending3 beds 3 baths1,176 sq. ft.
9965 Morgantown Rd, NEWBURG, MD 20664
MLS# MDCH2058920Listed by: RE/MAX ONE $75,000Active6.97 Acres
12005 Steinhauser Rd, NEWBURG, MD 20664
MLS# MDCH2058810Listed by: MACNIFICENT PROPERTIES $685,000Active4 beds 4 baths2,940 sq. ft.
9998 Sodus Ct, FAULKNER, MD 20632
MLS# MDCH2058806Listed by: COLDWELL BANKER REALTY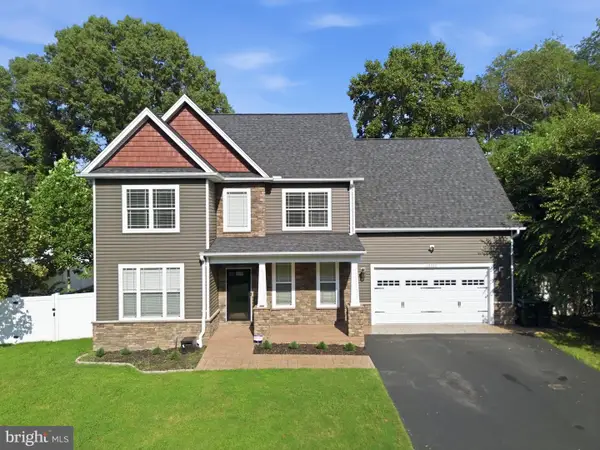 $649,900Active4 beds 4 baths3,392 sq. ft.
12200 Potomac View Dr, NEWBURG, MD 20664
MLS# MDCH2058740Listed by: BALDUS REAL ESTATE, INC.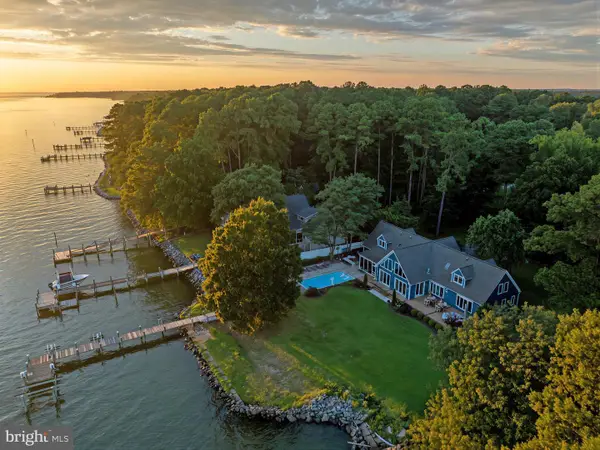 $1,299,000Pending4 beds 4 baths4,014 sq. ft.
12265 Potomac View Rd, NEWBURG, MD 20664
MLS# MDCH2058296Listed by: CENTURY 21 REDWOOD REALTY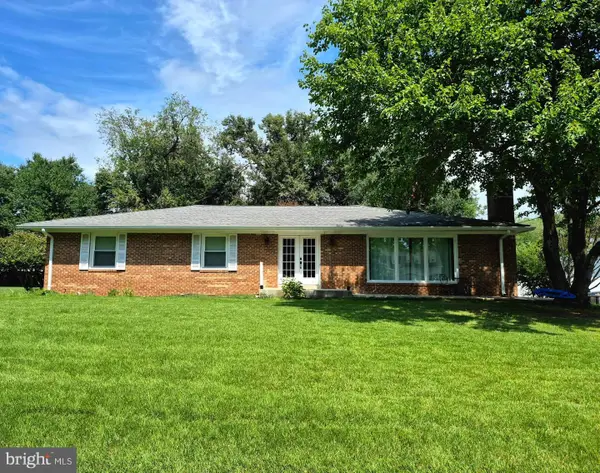 $399,900Active3 beds 2 baths3,341 sq. ft.
9429 Overlook Cir, NEWBURG, MD 20664
MLS# MDCH2058608Listed by: CENTURY 21 NEW MILLENNIUM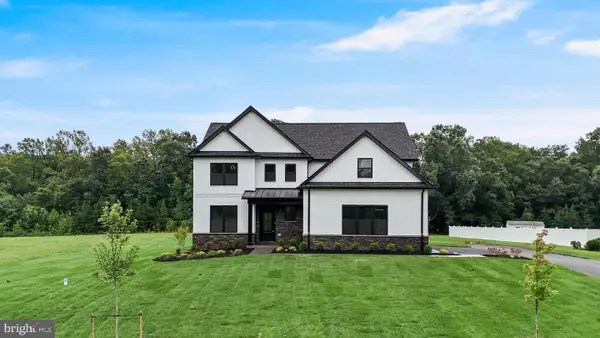 $849,900Active4 beds 4 baths4,343 sq. ft.
9982 Sodus Ct, FAULKNER, MD 20632
MLS# MDCH2058482Listed by: CENTURY 21 NEW MILLENNIUM


Protect your home and budget from life's surprises with an Assurant Home Warranty, backed by a partner that supports you through every step of homeownership. Explore Plans.
© 2026 Better Homes and Gardens Real Estate LLC. An Anywhere Real Estate company. All rights reserved. Better Homes and Gardens® Real Estate is a registered trademark owned by Meredith Operations Corporation, licensed to Better Homes and Gardens Real Estate LLC and used with permission. Better Homes and Gardens Real Estate LLC fully supports the principles of the Fair Housing Act and the Equal Opportunity Act. Listing information is deemed reliable but is not guaranteed accurate.
Each office is independently owned and operated.
Any services or products provided by third parties are not provided by, affiliated with or related to Better Homes and Gardens Real Estate LLC, or its affiliated companies.