
3673 Bedford Dr, North Beach, MD 20714
Local realty services provided by:Better Homes and Gardens Real Estate Cassidon Realty
Listed by: patricia stueckler
Office: keller williams flagship
MLS#:MDCA2030538
Source:BRIGHTMLS
Price summary
- Price:$424,900
- Price per sq. ft.:$193.14
- Monthly HOA dues:$83.33
About this home
You'll love the private outdoor spaces from this beautifully maintained townhome--including a large composite deck that backs to woods, and an outdoor patio from the walk out basement! Located in the desirable San Francisco by the Bay community, you'll enjoy just a short walk to the Chesapeake Bay, beaches, restaurants, shopping, and the charm of North Beach and Chesapeake Beach! The main level welcomes you with a beautiful eat-in kitchen featuring abundant cabinet and counter space, a convenient pass-through to the living area, soft-close cabinet hinges, in-cabinet trash and recycling bins, and numerous updated appliances—including a new refrigerator (2025), oven and microwave (2024), dishwasher and garbage disposal (2022). A new chandelier enhances the dining area, while the sun-filled living room offers gleaming hardwood floors and sliding glass doors opening to a new 12' x 16' composite deck. Constructed with pressure-treated beams and solar-lighted post caps, the deck was completed with all required permits, inspections, and HOA approval. Upstairs, the spacious primary suite features cathedral ceilings and a private bath with a soaking tub, separate shower, dual vanities, added shelving, and soft-close cabinet hinges. Two additional generously sized bedrooms, a full hall bath, and a conveniently located laundry closet with a new washer and dryer (2023) complete the upper level. The finished walkout basement provides exceptional additional living space with new luxury vinyl plank flooring, new solid-wood stairs, a second family room, full bathroom, storage, and a versatile bonus room that could serve as a possible fourth bedroom, home office, gym, or guest space. Recessed lighting and fresh paint further enhance this flexible level. Additional improvements include a new HVAC system with UV light and smart thermostat (2022), professionally cleaned ductwork (2024), a whole-house surge protector, updated toilet components, water-heater improvements, attic insulation around the dryer vent, a new exterior dryer vent cap, curtain rods throughout, upgraded bathroom shelving and towel rings, a Ring doorbell and camera, and attractive front landscaping with a flower bed and hydrangea. Enjoy a backyard patio garden featuring hostas and whimsical solar hanging lights! Community amenities include free beach access passes, trash removal, and front and back lawn maintenance. Conveniently located for commuting to Washington, D.C., Annapolis, and Joint Base Andrews, and near excellent schools! This beautifully maintained home offers the space, improvements, and coastal lifestyle you have been searching for!...
Contact an agent
Home facts
- Year built:2010
- Subdivision & Development:SAN FRANCISCO BY THE BAY
- Listing ID #:MDCA2030538
- Updated:September 15, 2026 at 12:43 AM
Rooms and interior
- Bedrooms:3
- Total bathrooms:4
- Full bathrooms:3
- Half bathrooms:1
- Flooring:Luxury Vinyl Tile
- Bathrooms Description:Primary Bath(s)
- Kitchen Description:Built-In Microwave, Dishwasher, Kitchen - Table Space, Oven/Range - Electric, Refrigerator, Stainless Steel Appliances
- Bedroom Description:Walk In Closet(s)
- Basement:Yes
- Basement Description:Rear Entrance, Walkout Level
- Living area:2,200 sq. ft.
Heating and cooling
- Cooling:Central A/C
- Heating:Electric, Heat Pump(s)
Structure and exterior
- Year built:2010
- Building area:2,200 sq. ft.
- Lot area:0.04 Acres
- Lot Features:Backs to Trees, Private
- Architectural Style:Colonial
- Construction Materials:Stone, Vinyl Siding
- Foundation Description:Concrete Perimeter
- Levels:3 Story
Schools
- High school:NORTHERN
- Middle school:WINDY HILL
- Elementary school:WINDY HILL
Utilities
- Water:Public
- Sewer:Public Sewer
Finances and disclosures
- Price:$424,900
- Price per sq. ft.:$193.14
- Tax amount:$4,921 (2026)
Features and amenities
- Laundry features:Dryer - Electric, Washer
- Amenities:Cable TV
Parking
- Parking description:Assigned, Off Street, Unassigned
New listings near 3673 Bedford Dr
- New
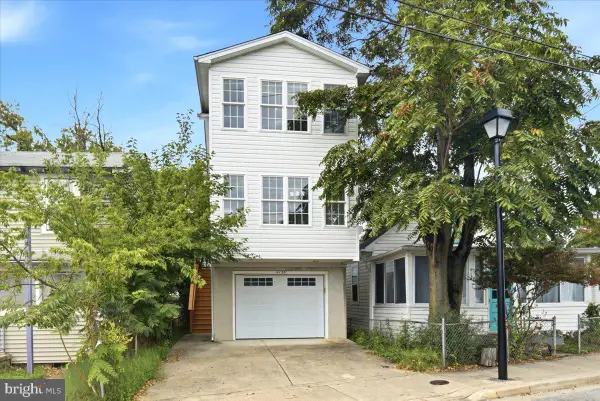 $749,900Active3 beds 2 baths2,404 sq. ft.
4136 7th St, NORTH BEACH, MD 20714
MLS# MDCA2030546Listed by: RE/MAX UNITED REAL ESTATE 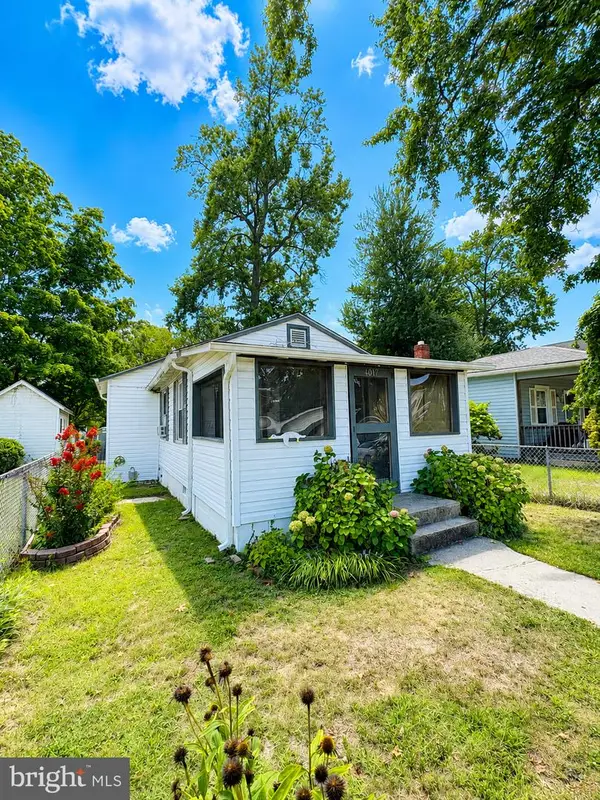 $269,700Pending1 beds 1 baths532 sq. ft.
4017 7th St, NORTH BEACH, MD 20714
MLS# MDCA2030092Listed by: HOME TOWNE REAL ESTATE $444,900Pending3 beds 2 baths1,148 sq. ft.
4036 9th St, NORTH BEACH, MD 20714
MLS# MDCA2030036Listed by: RE/MAX UNITED REAL ESTATE $999,900Active3 beds 3 baths2,171 sq. ft.
9308 Atlantic Ave, NORTH BEACH, MD 20714
MLS# MDCA2029894Listed by: CENTURY 21 NEW MILLENNIUM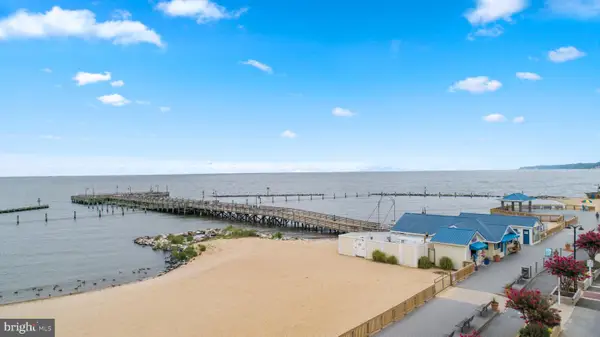 $495,000Active2 beds 2 baths1,139 sq. ft.
9100 Bay Ave #a202, NORTH BEACH, MD 20714
MLS# MDCA2029628Listed by: SHINE REALTY GROUP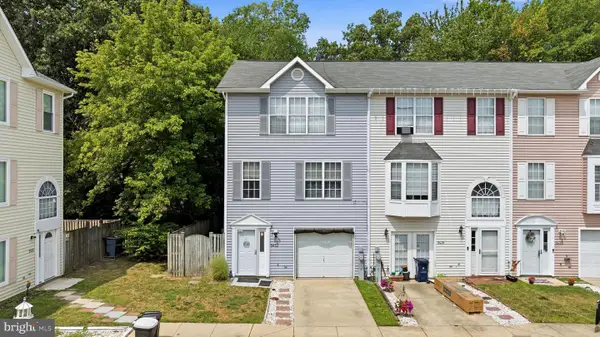 $350,000Pending2 beds 3 baths1,212 sq. ft.
9432 Sea Breeze Ct, NORTH BEACH, MD 20714
MLS# MDCA2029598Listed by: CENTURY 21 NEW MILLENNIUM $475,000Active4 beds 4 baths2,875 sq. ft.
3781 Bedford Dr, NORTH BEACH, MD 20714
MLS# MDCA2028090Listed by: EXP REALTY, LLC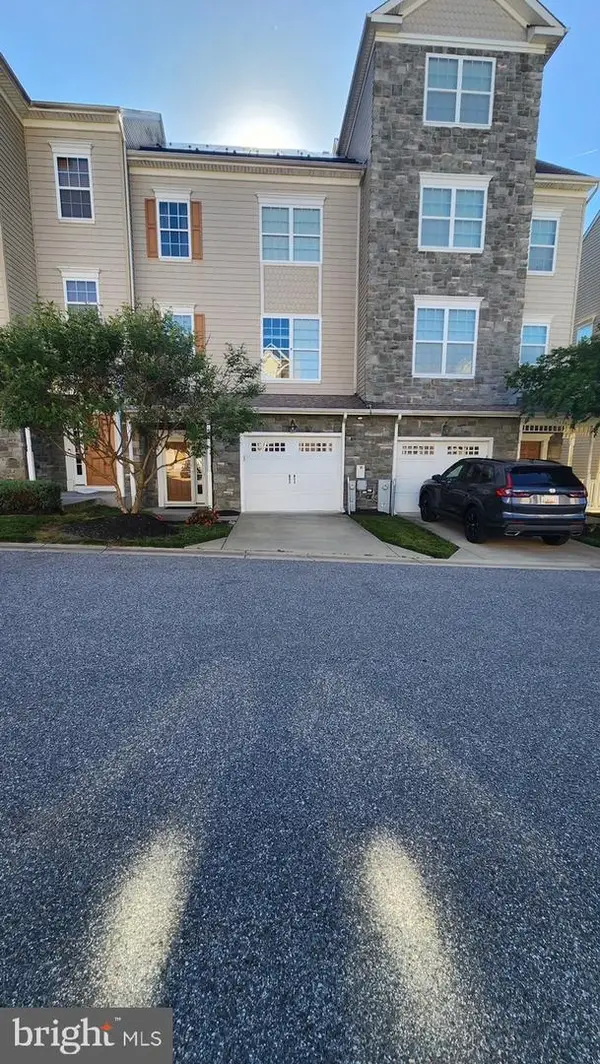 $475,000Pending4 beds 4 baths2,074 sq. ft.
3610 Glouster Dr, NORTH BEACH, MD 20714
MLS# MDCA2027680Listed by: HOUWZER, LLC


Protect your home and budget from life's surprises with an Assurant Home Warranty, backed by a partner that supports you through every step of homeownership. Explore Plans.
© 2026 Better Homes and Gardens Real Estate LLC. An Anywhere Real Estate company. All rights reserved. Better Homes and Gardens® Real Estate is a registered trademark owned by Meredith Operations Corporation, licensed to Better Homes and Gardens Real Estate LLC and used with permission. Better Homes and Gardens Real Estate LLC fully supports the principles of the Fair Housing Act and the Equal Opportunity Act. Listing information is deemed reliable but is not guaranteed accurate.
Each office is independently owned and operated.
Any services or products provided by third parties are not provided by, affiliated with or related to Better Homes and Gardens Real Estate LLC, or its affiliated companies.