
11303 Hounds Way, North Bethesda, MD 20852
Local realty services provided by:Better Homes and Gardens Real Estate Valley Partners
Listed by: heather shane michaels, wendy e lord
Office: compass
MLS#:MDMC2237860
Source:BRIGHTMLS
Price summary
- Price:$1,250,000
- Price per sq. ft.:$305.25
About this home
Welcome to 11303 Hounds Way, tucked away on a cul-de-sac in the sought after Old Farm neighborhood. This beautifully refreshed 5 bedroom 3.5 bath colonial is the one you have been waiting for! Step inside from the covered front porch into the inviting foyer. To your right, you will find a sunny living room with built-ins and a large separate dining room. The open concept kitchen boasting granite countertops, stainless steel appliances, gas cooking, countertop peninsula seating, an island, and a desk area flows seamlessly into the family room. Here you will find a cozy fireplace with a wood burning insert and a walkout to the Trex deck overlooking the beautiful back yard. To the left of the front door is a large office with built ins. A half bath completes this level. Upstairs, this home boasts a spacious primary bedroom with en suite bathroom with double sinks, soaking tub and spa like shower. Adjacent to the primary bedroom there is a walk-in closet with abundant storage space! Down the hall, the home features three well-sized bedrooms that share a hall bathroom with double sinks and tub/shower combo. The upper level includes the laundry room with full size washer and dryer plus storage. The walkout lower level of this home features a large bedroom and full bathroom, recreation area, entry to oversized one car garage, large finished storage area, and a separate walk out to the private back yard. And what a yard it is! A peaceful, secluded oasis with room to run, greenery with mature trees, and full fence enclosure.
The Old Farm neighborhood enjoys a prime location close to restaurants, shopping, and access to 270, as well as an active voluntary Civic Association with events throughout the year. Farmland Elementary, Tilden Middle School, and Walter Johnson High School. Don't miss out on this amazing home!...
Contact an agent
Home facts
- Year built:1967
- Subdivision & Development:OLD FARM
- Listing ID #:MDMC2237860
- Added:82 day(s) ago
- Updated:September 14, 2026 at 02:13 PM
Rooms and interior
- Bedrooms:5
- Total bathrooms:4
- Full bathrooms:3
- Half bathrooms:1
- Flooring:Hardwood
- Dining Description:Dining Room
- Bathrooms Description:Bathroom 2, Primary Bath(s), Primary Bathroom
- Kitchen Description:Built-Ins, Dishwasher, Disposal, Kitchen - Island, Oven/Range - Gas, Recessed Lighting, Refrigerator, Stainless Steel Appliances, Upgraded Countertops
- Bedroom Description:Primary Bedroom, Walk In Closet(s)
- Basement:Yes
- Basement Description:Connecting Stairway, Fully Finished, Garage Access, Heated, Improved, Interior Access, Outside Entrance, Rear Entrance, Shelving, Walkout Level, Windows
- Living area:4,095 sq. ft.
Heating and cooling
- Cooling:Central A/C
- Heating:Central, Natural Gas
Structure and exterior
- Roof:Architectural Shingle
- Year built:1967
- Building area:4,095 sq. ft.
- Lot area:0.36 Acres
- Architectural Style:Colonial
- Construction Materials:Brick
- Exterior Features:Deck(s), Exterior Lighting, Lawn Sprinkler, Porch(es)
- Foundation Description:Concrete Perimeter
- Levels:3 Story
Schools
- High school:WALTER JOHNSON
- Middle school:TILDEN
- Elementary school:FARMLAND
Utilities
- Water:Public
- Sewer:Public Sewer
Finances and disclosures
- Price:$1,250,000
- Price per sq. ft.:$305.25
- Tax amount:$12,067 (2025)
Features and amenities
- Laundry features:Dryer, Laundry, Washer
- Amenities:Attic, Built-Ins, Cable TV Available, Carbon Monoxide Detector(s), Electric Available, Exterior Cameras, Natural Gas Available, Recessed Lighting, Smoke Detector, Window Treatments
Parking
- Parking description:Attached Garage, Garage - Rear Entry, Inside Access, Oversized
- Garage:Yes
- Garage spaces:1
New listings near 11303 Hounds Way
- Coming Soon
 $1,995,000Coming Soon6 beds 5 baths5,113 sq. ft.
5813 Ipswich Rd, BETHESDA, MD 20814
MLS# MDMC2255786Listed by: RLAH @PROPERTIES - Coming Soon
 $289,000Coming Soon2 beds 1 baths1,142 sq. ft.
10601 Montrose Ave #2, BETHESDA, MD 20814
MLS# MDMC2255302Listed by: MCWILLIAMS/BALLARD, INC. - Coming Soon
 $260,000Coming Soon2 beds 2 baths1,155 sq. ft.
10500 Rockville Pike #304, ROCKVILLE, MD 20852
MLS# MDMC2255486Listed by: RE/MAX REALTY GROUP - Coming Soon
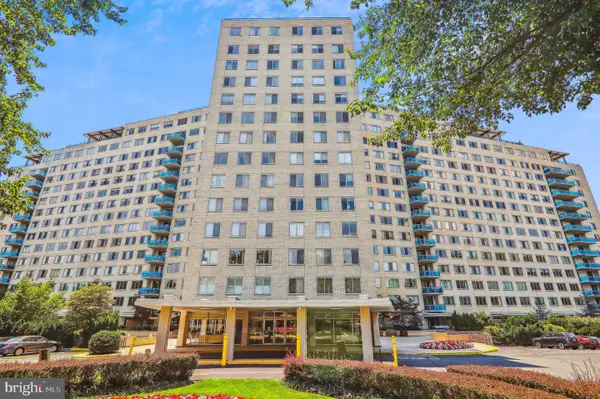 $182,000Coming Soon-- beds 1 baths505 sq. ft.
10500 Rockville Pike #719, ROCKVILLE, MD 20852
MLS# MDMC2254924Listed by: LONG & FOSTER REAL ESTATE, INC. - Coming Soon
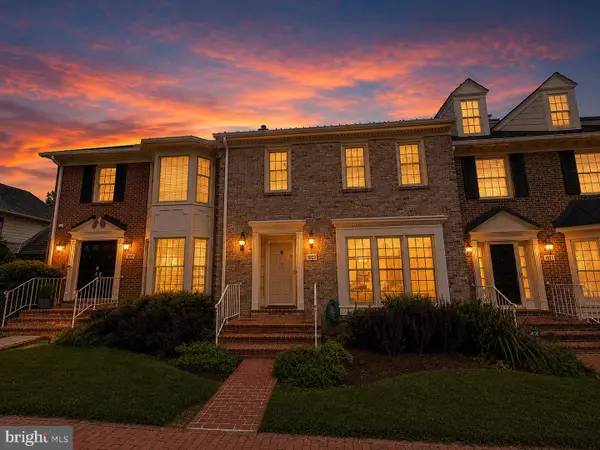 $875,000Coming Soon4 beds 4 baths2,596 sq. ft.
10823 Brewer House Rd, ROCKVILLE, MD 20852
MLS# MDMC2253724Listed by: EXP REALTY, LLC - New
 $615,000Active3 beds 4 baths2,240 sq. ft.
6719 Surreywood Ln, BETHESDA, MD 20817
MLS# MDMC2255408Listed by: RLAH @PROPERTIES - New
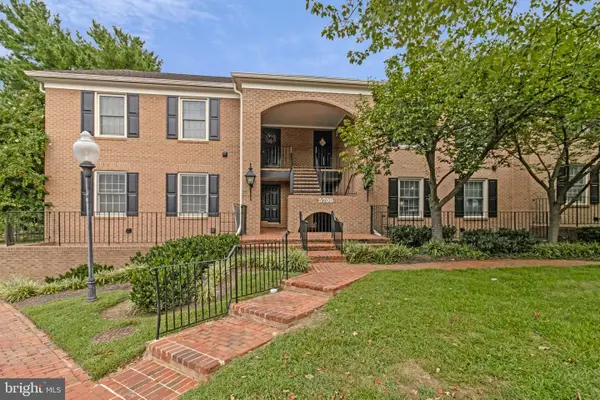 $228,850Active1 beds 1 baths680 sq. ft.
5700 Brewer House Cir #t1, ROCKVILLE, MD 20852
MLS# MDMC2254984Listed by: COMPASS - New
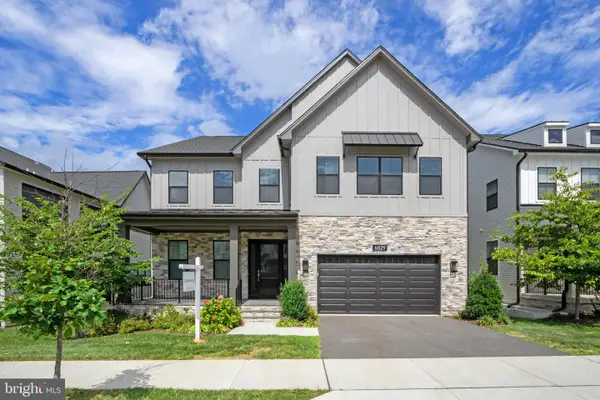 $2,450,000Active6 beds 7 baths6,217 sq. ft.
6829 Penngrove Ln, BETHESDA, MD 20817
MLS# MDMC2255380Listed by: COMPASS - New
 $299,000Active2 beds 1 baths911 sq. ft.
10440 Rockville Pike #201, ROCKVILLE, MD 20852
MLS# MDMC2255194Listed by: SAMSON PROPERTIES - New
 $310,000Active2 beds 1 baths986 sq. ft.
10101 Grosvenor Pl #301, ROCKVILLE, MD 20852
MLS# MDMC2255162Listed by: COMPASS


Protect your home and budget from life's surprises with an Assurant Home Warranty, backed by a partner that supports you through every step of homeownership. Explore Plans.
© 2026 Better Homes and Gardens Real Estate LLC. An Anywhere Real Estate company. All rights reserved. Better Homes and Gardens® Real Estate is a registered trademark owned by Meredith Operations Corporation, licensed to Better Homes and Gardens Real Estate LLC and used with permission. Better Homes and Gardens Real Estate LLC fully supports the principles of the Fair Housing Act and the Equal Opportunity Act. Listing information is deemed reliable but is not guaranteed accurate.
Each office is independently owned and operated.
Any services or products provided by third parties are not provided by, affiliated with or related to Better Homes and Gardens Real Estate LLC, or its affiliated companies.