
11508 Cushman Rd, North Bethesda, MD 20852
Local realty services provided by:Better Homes and Gardens Real Estate Reserve
Listed by: nurit coombe, itamar simhony
Office: the agency dc
MLS#:MDMC2255596
Source:BRIGHTMLS
Price summary
- Price:$2,175,000
- Price per sq. ft.:$316.92
About this home
At the heart of the home, the gourmet kitchen is exceptionally equipped with a 60-inch Viking Professional gas range with convection oven and 24-inch griddle, Sub-Zero refrigeration, two Bosch dishwashers, a Thermador warming drawer, farmhouse sink, granite countertops, and an oversized center island with a marble top. Handcrafted Mexican Mesquite wood pantry doors add warmth and character, while the breakfast area provides easy outdoor access through French doors. Seamlessly open to the kitchen, the expansive great room features a gas fireplace, coffered ceiling, and two sets of French doors opening to the flagstone patio. Beyond, the fully fenced, beautifully landscaped backyard creates a peaceful, park-like retreat with mature redwood trees, a stone sitting wall, and generous space for outdoor entertaining.
Upstairs, the primary suite offers an impressive private escape with vaulted ceilings, a cast-stone wood-burning fireplace, large windows overlooking the backyard, dual walk-in closets, built-in bookshelves, and flexible adjoining spaces ideal for a sitting room, nursery, office, or exercise area. The primary bath features Jerusalem stone flooring with mosaic accents, marble countertops, dual sinks, a walk-in steam shower, soaking tub with an illuminated niche, and a bidet. Additional bedrooms offer excellent closet space, built-in window seats, and comfortable accommodations, complemented by an upper-level laundry room for everyday convenience.
The finished walk-out lower level expands the home’s versatility with a spacious recreation area, wood-burning fireplace, den, abundant storage, and a separate exterior entrance. A custom 1950s-style diner complete with an authentic booth, sink, refrigerator, and microwave adds an unexpected, memorable touch.
A standout feature of the residence is the indoor Endless Pool, designed for exercise and training, enhanced by four skylights and a whimsical fish mural. Recent improvements include a newer pool liner, filter, pump, water heater, dehumidifier, dedicated A/C system, and roof, as well as a brand-new HVAC system for the lower level and a generator with surge protectors on both circuit breaker boxes. From handcrafted materials and custom built-ins to substantial mechanical updates and distinctive living spaces, this home balances character and functionality. Enjoy pure convenience walkable to Whole Foods and the Bethesda Trolley Trail, just minutes to Pike & Rose, Wildwood Shopping Center, Cabin John, and Downtown Bethesda. Set in a sought-after neighborhood with abundant parks, pools, and trails, this is a commuter’s dream with quick access to North Bethesda Metro, I-495, I-270, both major airports, and top-rated Montgomery County Public Schools....
Contact an agent
Home facts
- Year built:1991
- Subdivision & Development:LUXMANOR
- Listing ID #:MDMC2255596
- Added:8 day(s) ago
- Updated:September 24, 2026 at 09:00 AM
Rooms and interior
- Bedrooms:5
- Total bathrooms:5
- Full bathrooms:4
- Half bathrooms:1
- Dining Description:Dining Area
- Bathrooms Description:Primary Bath(s), WhirlPool/HotTub
- Kitchen Description:Breakfast Area, Built-Ins, Crown Moldings, Dishwasher, Disposal, Extra Refrigerator/Freezer, Icemaker, Instant Hot Water, Kitchen - Gourmet, Kitchen - Island, Refrigerator, Stainless Steel Appliances
- Basement:Yes
- Basement Description:Fully Finished, Outside Entrance
- Living area:6,863 sq. ft.
Heating and cooling
- Heating:Forced Air, Natural Gas
Structure and exterior
- Roof:Composite
- Year built:1991
- Building area:6,863 sq. ft.
- Lot area:0.48 Acres
- Lot Features:Backs to Trees, Premium
- Architectural Style:Colonial
- Construction Materials:Brick
- Exterior Features:BBQ Grill, Deck(s), Gutter System
- Foundation Description:Active Radon Mitigation
- Levels:3 Story
Schools
- High school:WALTER JOHNSON
- Middle school:TILDEN
- Elementary school:LUXMANOR
Utilities
- Water:Public
- Sewer:Public Sewer
Finances and disclosures
- Price:$2,175,000
- Price per sq. ft.:$316.92
- Tax amount:$21,510 (2026)
Features and amenities
- Laundry features:Dryer, Washer
- Amenities:Atrium Windows, Bay/Bow Windows, Built-Ins, Cable TV Available, Crown Moldings, Exposed Beams, Humidifer
- Pool features:Heated, Indoor, Lap/Exercise, Pool/Spa Combo
Parking
- Parking description:Attached Garage, Circular Driveway, Garage Door Opener, Inside Access
- Garage:Yes
- Garage spaces:2
New listings near 11508 Cushman Rd
- Coming Soon
 $2,999,999Coming Soon6 beds 8 baths9,794 sq. ft.
6111 Roseland, ROCKVILLE, MD 20852
MLS# MDMC2249580Listed by: REALTY OF AMERICA LLC - Coming SoonOpen Sat, 2 to 4pm
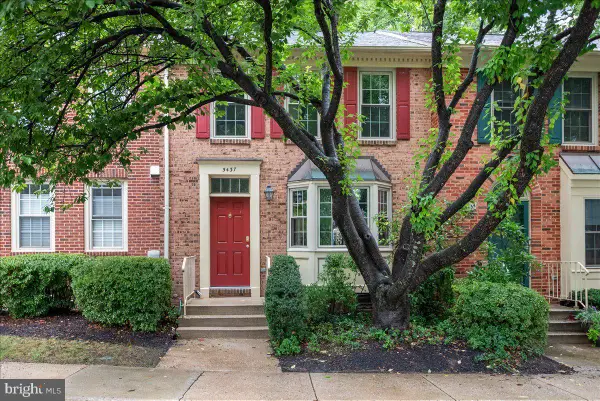 $725,000Coming Soon3 beds 4 baths1,320 sq. ft.
5437 Grove Ridge Way #111, ROCKVILLE, MD 20852
MLS# MDMC2250754Listed by: LONG & FOSTER REAL ESTATE, INC. - Coming Soon
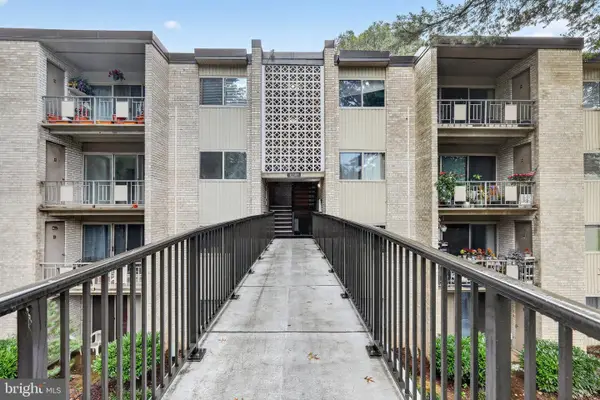 $179,000Coming Soon1 beds 1 baths794 sq. ft.
12303 Braxfield Ct #384, ROCKVILLE, MD 20852
MLS# MDMC2257044Listed by: EXP REALTY, LLC - Coming Soon
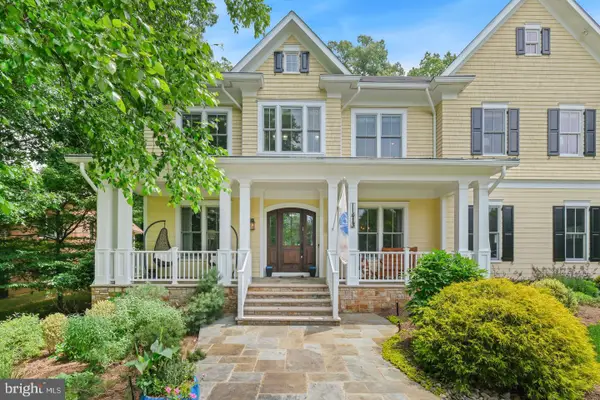 $2,495,000Coming Soon6 beds 7 baths7,690 sq. ft.
11413 Cushman Rd, NORTH BETHESDA, MD 20852
MLS# MDMC2257162Listed by: THE AGENCY DC - Coming SoonOpen Sat, 12 to 2pm
 $1,395,000Coming Soon4 beds 4 baths2,640 sq. ft.
9771 Sanvitalia St, BETHESDA, MD 20817
MLS# MDMC2256928Listed by: RE/MAX REALTY SERVICES - Coming SoonOpen Sat, 12 to 2pm
 $900,000Coming Soon3 beds 4 baths3,391 sq. ft.
5251 Strathmore Ave, KENSINGTON, MD 20895
MLS# MDMC2256670Listed by: LONG & FOSTER REAL ESTATE, INC. - Coming Soon
 $650,000Coming Soon2 beds 3 baths1,610 sq. ft.
5135 King Charles Way, BETHESDA, MD 20814
MLS# MDMC2254764Listed by: GRAND ELM - Coming Soon
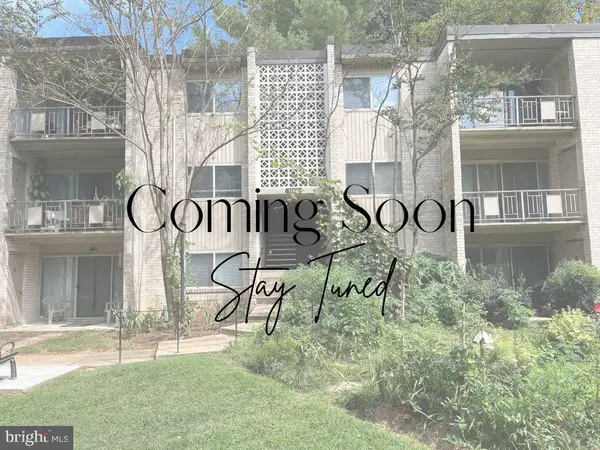 $189,000Coming Soon2 beds 1 baths1,007 sq. ft.
12401 Braxfield Ct #478, ROCKVILLE, MD 20852
MLS# MDMC2256000Listed by: KELLER WILLIAMS CAPITAL PROPERTIES - Coming Soon
 $419,000Coming Soon4 beds 3 baths1,800 sq. ft.
10401 Grosvenor Pl #1002, ROCKVILLE, MD 20852
MLS# MDMC2256666Listed by: NETREALTYNOW.COM, LLC - Coming Soon
 $260,000Coming Soon2 beds 2 baths1,155 sq. ft.
10500 Rockville Pike #304, ROCKVILLE, MD 20852
MLS# MDMC2255486Listed by: RE/MAX REALTY GROUP


Protect your home and budget from life's surprises with an Assurant Home Warranty, backed by a partner that supports you through every step of homeownership. Explore Plans.
© 2026 Better Homes and Gardens Real Estate LLC. An Anywhere Real Estate company. All rights reserved. Better Homes and Gardens® Real Estate is a registered trademark owned by Meredith Operations Corporation, licensed to Better Homes and Gardens Real Estate LLC and used with permission. Better Homes and Gardens Real Estate LLC fully supports the principles of the Fair Housing Act and the Equal Opportunity Act. Listing information is deemed reliable but is not guaranteed accurate.
Each office is independently owned and operated.
Any services or products provided by third parties are not provided by, affiliated with or related to Better Homes and Gardens Real Estate LLC, or its affiliated companies.