
11704 Hitching Post Ln, North Bethesda, MD 20852
Local realty services provided by:Better Homes and Gardens Real Estate Valley Partners
11704 Hitching Post Ln,North Bethesda, MD 20852
$1,195,000
- 4 Beds
- 3 Baths
- 3,007 sq. ft.
- Single family
- Active
Upcoming open houses
- Sat, Sep 2601:00 pm - 03:00 pm
Listed by: carolyn n sappenfield
Office: ttr sotheby's international realty
MLS#:MDMC2255998
Source:BRIGHTMLS
Price summary
- Price:$1,195,000
- Price per sq. ft.:$397.41
About this home
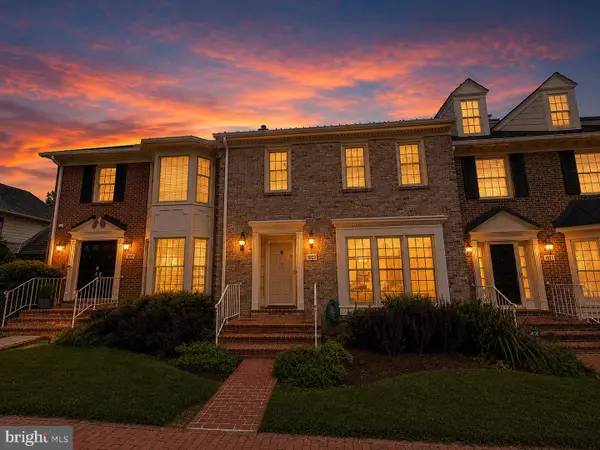
Set on a beautiful tree-lined street in Old Farm, 11704 Hitching Post Lane offers a quiet neighborhood setting in an exceptionally convenient location. Just one block from Farmland Elementary and close to Park Potomac, Cabin John, local parks, commuter routes, and the Old Farm Swim and Paddle Tennis Club, it is easy to see why this neighborhood is so popular. A large front yard and mature landscaping give the home wonderful curb appeal. A side-load oversized driveway provides ample off-street parking.
Inside, the spacious foyer opens to a bright living room with oversized windows and flows naturally into the dining room, with crown molding and views of the backyard. The sunny kitchen features white cabinetry, stainless steel appliances, a large pantry, breakfast area, and windows overlooking the yard.
The exceptionally spacious and recently renovated family room is designed for comfortable everyday living, with a wood-burning fireplace, built-in storage, and a brand-new wet bar. French doors flank the fireplace, opening to the side yard and driveway, while an additional door leads directly to the backyard. Just beyond, a cozy den with recessed lighting and a gas fireplace provides another inviting living space and also opens to the patio. Also on the main level are a renovated powder room and a sunny laundry room with built-ins and extra storage, adding both convenience and functionality.
Upstairs are four generously sized bedrooms, all with hardwood floors, good closet space, and plenty of natural light. The primary suite includes a large walk-in closet with custom built-ins, a dressing area, and an en-suite bath with dual vanities and excellent storage. A second oversized full bath with dual sinks serves the additional bedrooms.
The unfinished basement provides abundant storage today, with plenty of potential for future living space: a recreation room, gym, office, playroom, or some combination of the above.
The fenced backyard is private and beautifully established, with mature trees, a large brick paver patio, play area, storage shed, hydrangeas, rose bushes, and other plantings. Combined with the large, flat front yard, there is plenty of usable outdoor space.
With generous room sizes, flexible living areas, a beautiful yard, and a location close to schools, recreation, shopping, dining, and commuting routes, 11704 Hitching Post Lane is a wonderful opportunity in one of North Bethesda’s most established neighborhoods....
Contact an agent
Home facts
- Year built:1969
- Subdivision & Development:OLD FARM
- Listing ID #:MDMC2255998
- Added:7 day(s) ago
- Updated:September 23, 2026 at 01:57 PM
Rooms and interior
- Bedrooms:4
- Total bathrooms:3
- Full bathrooms:2
- Half bathrooms:1
- Flooring:Carpet, Ceramic Tile, Hardwood
- Dining Description:Dining Area, Dining Room
- Bathrooms Description:Half Bath, Primary Bath(s)
- Kitchen Description:Breakfast Area, Built-In Microwave, Carpet, Dishwasher, Disposal, Kitchen - Gourmet, Kitchen - Table Space, Pantry, Recessed Lighting, Refrigerator, Stainless Steel Appliances, Stove, Upgraded Countertops, Water Heater
- Bedroom Description:Carpet, Walk In Closet(s)
- Basement:Yes
- Basement Description:Heated, Rough Bath Plumb, Unfinished
- Living area:3,007 sq. ft.
Heating and cooling
- Cooling:Central A/C
- Heating:Forced Air, Natural Gas
Structure and exterior
- Year built:1969
- Building area:3,007 sq. ft.
- Lot area:0.25 Acres
- Lot Features:Corner, Landscaping, Private
- Architectural Style:Colonial
- Construction Materials:Brick
- Exterior Features:Patio(s)
- Foundation Description:Slab
- Levels:3 Story
Schools
- High school:WALTER JOHNSON
- Middle school:TILDEN
- Elementary school:FARMLAND
Utilities
- Water:Public
- Sewer:Public Sewer
Finances and disclosures
- Price:$1,195,000
- Price per sq. ft.:$397.41
- Tax amount:$11,018 (2026)
Features and amenities
- Laundry features:Dryer, Laundry, Washer
- Amenities:Attic, Carpet, Ceiling Fan(s), Recessed Lighting
Parking
- Parking description:Concrete Driveway, On Street, Paved Driveway
New listings near 11704 Hitching Post Ln
- Coming Soon
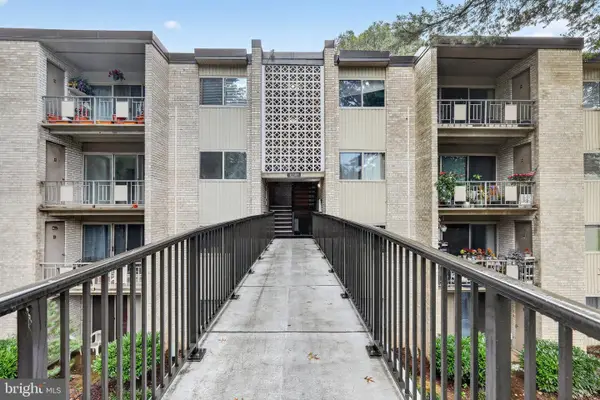 $179,000Coming Soon1 beds 1 baths794 sq. ft.
12303 Braxfield Ct #384, ROCKVILLE, MD 20852
MLS# MDMC2257044Listed by: EXP REALTY, LLC - Coming Soon
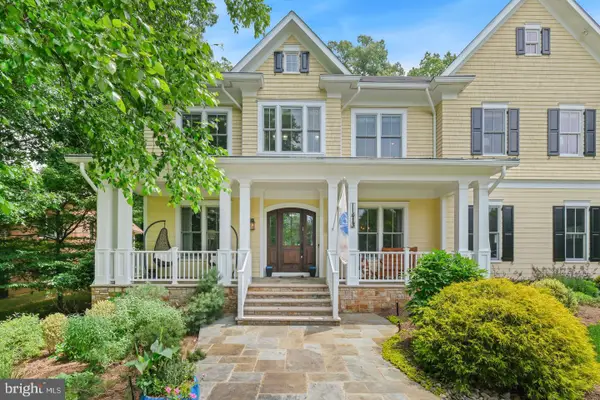 $2,495,000Coming Soon6 beds 7 baths7,690 sq. ft.
11413 Cushman Rd, NORTH BETHESDA, MD 20852
MLS# MDMC2257162Listed by: THE AGENCY DC - Coming SoonOpen Sat, 12 to 2pm
 $1,395,000Coming Soon4 beds 4 baths2,640 sq. ft.
9771 Sanvitalia St, BETHESDA, MD 20817
MLS# MDMC2256928Listed by: RE/MAX REALTY SERVICES - Coming SoonOpen Sat, 12 to 2pm
 $900,000Coming Soon3 beds 4 baths3,391 sq. ft.
5251 Strathmore Ave, KENSINGTON, MD 20895
MLS# MDMC2256670Listed by: LONG & FOSTER REAL ESTATE, INC. - Coming Soon
 $650,000Coming Soon2 beds 3 baths1,610 sq. ft.
5135 King Charles Way, BETHESDA, MD 20814
MLS# MDMC2254764Listed by: GRAND ELM - Coming Soon
 $189,000Coming Soon2 beds 1 baths1,007 sq. ft.
12401 Braxfield Ct #478, ROCKVILLE, MD 20852
MLS# MDMC2256000Listed by: KELLER WILLIAMS CAPITAL PROPERTIES - Coming Soon
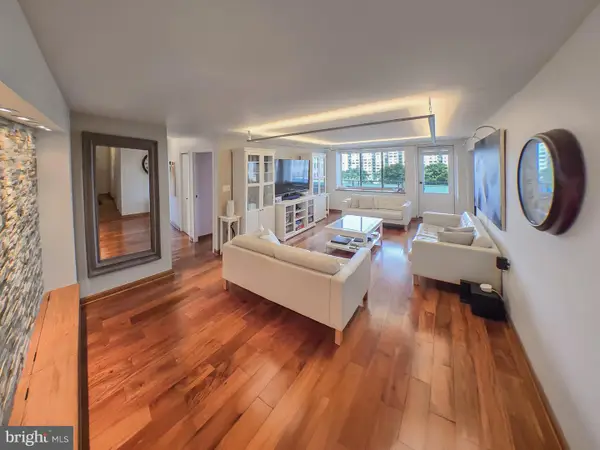 $419,000Coming Soon4 beds 3 baths1,800 sq. ft.
10401 Grosvenor Pl #1002, ROCKVILLE, MD 20852
MLS# MDMC2256666Listed by: NETREALTYNOW.COM, LLC - Coming Soon
 $260,000Coming Soon2 beds 2 baths1,155 sq. ft.
10500 Rockville Pike #304, ROCKVILLE, MD 20852
MLS# MDMC2255486Listed by: RE/MAX REALTY GROUP - Coming Soon
 $875,000Coming Soon4 beds 4 baths2,596 sq. ft.
10823 Brewer House Rd, ROCKVILLE, MD 20852
MLS# MDMC2253724Listed by: EXP REALTY, LLC - New
 $725,000Active3 beds 5 baths3,240 sq. ft.
10401 Grosvenor Pl #1705, ROCKVILLE, MD 20852
MLS# MDMC2257036Listed by: LONG & FOSTER REAL ESTATE, INC.


Protect your home and budget from life's surprises with an Assurant Home Warranty, backed by a partner that supports you through every step of homeownership. Explore Plans.
© 2026 Better Homes and Gardens Real Estate LLC. An Anywhere Real Estate company. All rights reserved. Better Homes and Gardens® Real Estate is a registered trademark owned by Meredith Operations Corporation, licensed to Better Homes and Gardens Real Estate LLC and used with permission. Better Homes and Gardens Real Estate LLC fully supports the principles of the Fair Housing Act and the Equal Opportunity Act. Listing information is deemed reliable but is not guaranteed accurate.
Each office is independently owned and operated.
Any services or products provided by third parties are not provided by, affiliated with or related to Better Homes and Gardens Real Estate LLC, or its affiliated companies.