
11710 Old Georgetown Rd #722, North Bethesda, MD 20852
Local realty services provided by:Better Homes and Gardens Real Estate GSA Realty
11710 Old Georgetown Rd #722,North Bethesda, MD 20852
$329,000
- 1 Beds
- 1 Baths
- 783 sq. ft.
- Condominium
- Active
Listed by: tien t nguyen
Office: century 21 redwood realty
MLS#:MDMC2252552
Source:BRIGHTMLS
Price summary
- Price:$329,000
- Price per sq. ft.:$420.18
About this home
FIRST 3 MONTHS OF CONDO FEES PAID BY SELLER WITH A FULL-PRICE OFFER! Welcome to The Gallery, where comfort, convenience, and location come together! This freshly painted contemporary 1-bedroom, 1-bath condo offers 783 sq. ft. of bright, comfortable living space with brand-new carpeting throughout. The unit is conveniently located near the elevator, making coming and going, carrying groceries, and everyday living a breeze. The open floor plan seamlessly connects the spacious living area and kitchen, creating an inviting space for relaxing or entertaining. Enjoy the convenience of an in-unit washer and dryer, underground garage parking, and easy elevator access. The Gallery offers wonderful amenities including a refreshing outdoor swimming pool, fitness and exercise center, community center, concierge service, and beautifully maintained common areas. The location is hard to beat! Just minutes from Pike & Rose, North Bethesda, Whole Foods, shopping, dining, entertainment, Strathmore Music Center, and the North Bethesda Metro, with easy access to I-270 and I-495. Enjoy everything North Bethesda has to offer while coming home to a community designed for comfort and convenience. Move right in and make this one yours!...
Contact an agent
Home facts
- Year built:2001
- Subdivision & Development:THE GALLERY
- Listing ID #:MDMC2252552
- Added:45 day(s) ago
- Updated:October 10, 2026 at 01:45 PM
Rooms and interior
- Bedrooms:1
- Total bathrooms:1
- Full bathrooms:1
- Flooring:Carpet
- Kitchen Description:Oven - Single, Range Hood, Refrigerator, Stove
- Living area:783 sq. ft.
Heating and cooling
- Cooling:Central A/C
- Heating:Central, Electric
Structure and exterior
- Year built:2001
- Building area:783 sq. ft.
- Architectural Style:Contemporary
- Construction Materials:Brick
- Exterior Features:Balcony
- Levels:1 Story
Utilities
- Water:Public
- Sewer:Public Sewer
Finances and disclosures
- Price:$329,000
- Price per sq. ft.:$420.18
- Tax amount:$3,970 (2025)
Features and amenities
- Laundry features:Dryer, Dryer In Unit, Washer In Unit
Parking
- Parking description:On Street, Parking Garage, Underground
- Garage:Yes
- Garage spaces:1
New listings near 11710 Old Georgetown Rd #722
- Coming Soon
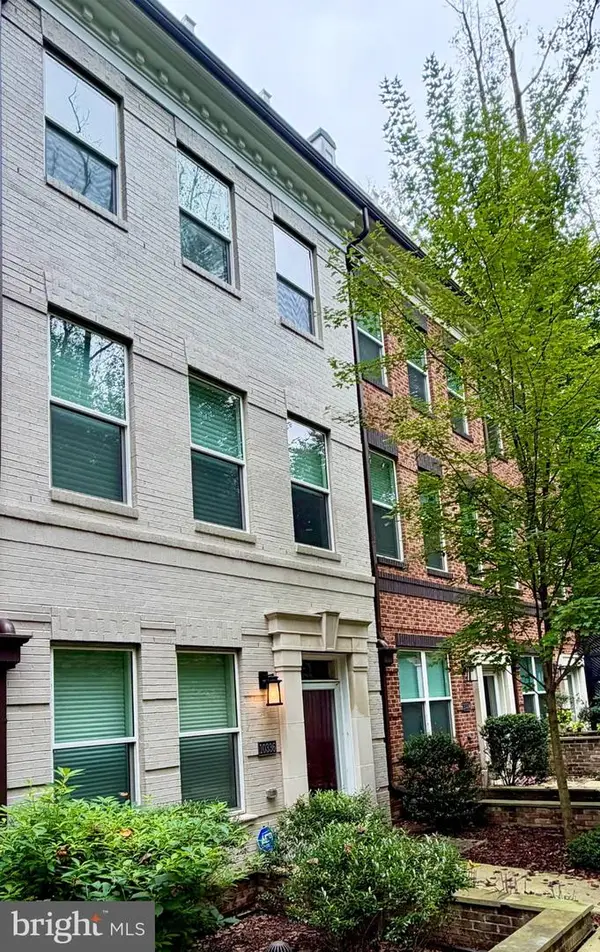 $1,024,500Coming Soon3 beds 4 baths2,169 sq. ft.
10336 Grosvenor Pl, NORTH BETHESDA, MD 20852
MLS# MDMC2258716Listed by: RE/MAX REALTY CENTRE, INC. - Open Sat, 1 to 3pmNew
 $518,000Active2 beds 2 baths1,376 sq. ft.
5700 Brewer House Cir #202-11, ROCKVILLE, MD 20852
MLS# MDMC2259262Listed by: REDFIN CORP - Open Sat, 1 to 3pmNew
 $1,999,900Active5 beds 5 baths4,418 sq. ft.
10205 Farnham Dr, BETHESDA, MD 20814
MLS# MDMC2256712Listed by: REDFIN CORP - Open Sat, 2 to 4pmNew
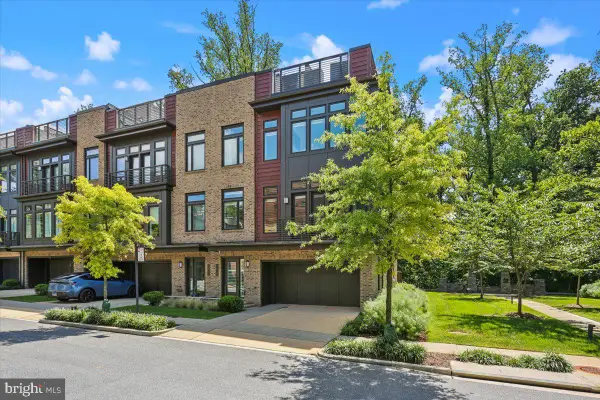 $1,695,000Active4 beds 4 baths3,102 sq. ft.
5352 Merriam St, BETHESDA, MD 20814
MLS# MDMC2259388Listed by: COMPASS - Open Sat, 1 to 3pmNew
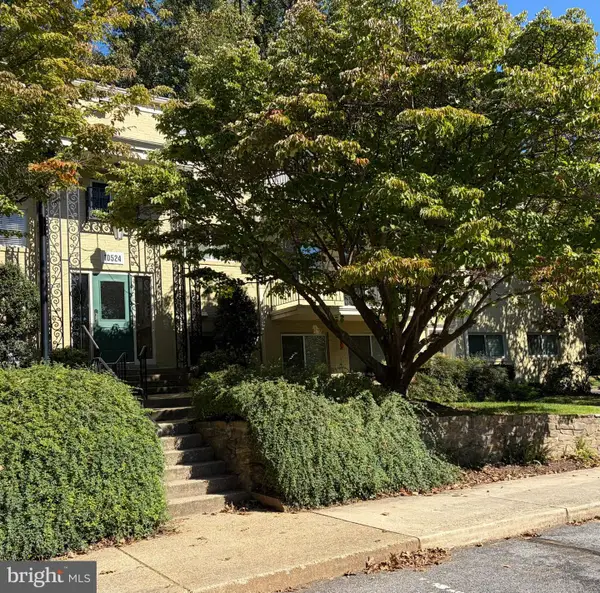 $315,000Active2 beds 1 baths970 sq. ft.
10524 Weymouth St #104, BETHESDA, MD 20814
MLS# MDMC2259310Listed by: RE/MAX REALTY SERVICES - New
 $1,248,000Active4 beds 4 baths2,176 sq. ft.
10302 Grosvenor Pl, ROCKVILLE, MD 20852
MLS# MDMC2259088Listed by: GRAND ELM - Open Sat, 12 to 2pmNew
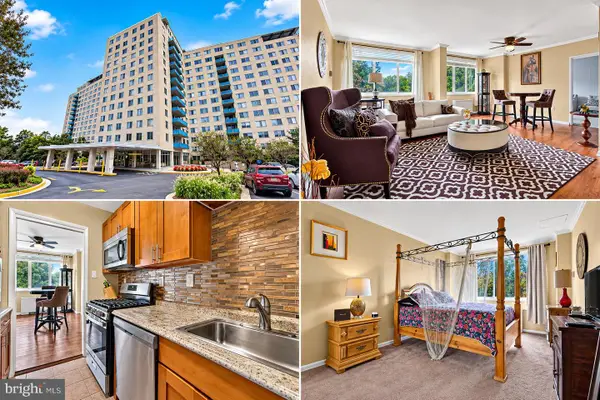 $275,000Active2 beds 2 baths1,181 sq. ft.
10500 Rockville Pike #318, ROCKVILLE, MD 20852
MLS# MDMC2257760Listed by: NEXTHOME FORWARD - New
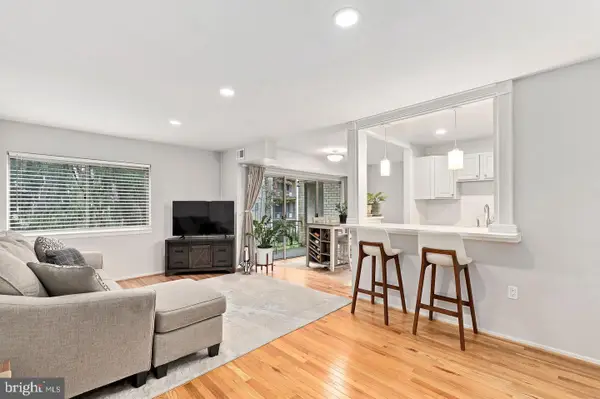 $164,900Active1 beds 1 baths794 sq. ft.
12311 Braxfield Ct #8, ROCKVILLE, MD 20852
MLS# MDMC2259342Listed by: REDFIN CORP - Open Sun, 1 to 4pmNew
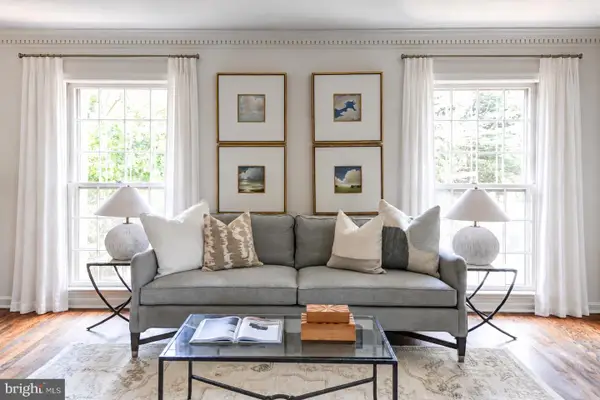 $799,000Active3 beds 4 baths2,481 sq. ft.
10926 Wickshire Way #d-8, ROCKVILLE, MD 20852
MLS# MDMC2259176Listed by: COMPASS - New
 $385,000Active2 beds 2 baths1,214 sq. ft.
11800 Old Georgetown Rd #1410, NORTH BETHESDA, MD 20852
MLS# MDMC2256096Listed by: REAL BROKER, LLC - GAITHERSBURG


Protect your home and budget from life's surprises with an Assurant Home Warranty, backed by a partner that supports you through every step of homeownership. Explore Plans.
© 2026 Better Homes and Gardens Real Estate LLC. An Anywhere Real Estate company. All rights reserved. Better Homes and Gardens® Real Estate is a registered trademark owned by Meredith Operations Corporation, licensed to Better Homes and Gardens Real Estate LLC and used with permission. Better Homes and Gardens Real Estate LLC fully supports the principles of the Fair Housing Act and the Equal Opportunity Act. Listing information is deemed reliable but is not guaranteed accurate.
Each office is independently owned and operated.
Any services or products provided by third parties are not provided by, affiliated with or related to Better Homes and Gardens Real Estate LLC, or its affiliated companies.