
4 Sedgwick Ln, North Bethesda, MD 20852
Local realty services provided by:Better Homes and Gardens Real Estate Valley Partners
4 Sedgwick Ln,North Bethesda, MD 20852
$3,299,000
- 6 Beds
- 7 Baths
- 6,082 sq. ft.
- Single family
- Active
Listed by: cheryl r leahy
Office: compass
MLS#:MDMC2254862
Source:BRIGHTMLS
Price summary
- Price:$3,299,000
- Price per sq. ft.:$542.42
About this home
Set on a sprawling, deep lot in North Bethesda’s coveted Luxmanor neighborhood, this exceptional custom home blends sophisticated transitional design with impressive scale and thoughtful functionality. Crisp white siding, bold black-framed windows, handsome stone accents, and warm natural-wood details create a striking yet timeless exterior, while an expansive wrap front porch offers an inviting introduction.
Inside, the space unfolds across four beautifully designed levels. Sun-filled living spaces, wide-plank hardwood floors, solid-core doors, custom millwork, and coffered and beamed ceilings elevate the interiors. The main level is designed for both effortless entertaining and comfortable everyday living, with an elegant dining room, private den, spacious family room with a gas fireplace, and a spectacular chef’s kitchen featuring custom cabinetry, quartz countertops, an oversized island, and an exceptional suite of Wolf and Sub-Zero appliances. A scullery provides additional prep space, storage, a sink, and a beverage refrigerator. Just beyond, a covered porch with a gas fireplace extends the living space outdoors and overlooks the deep backyard and flagstone patio.
Upstairs, the expansive primary suite is a serene retreat with a spa-inspired bath featuring a freestanding soaking tub, oversized shower, dual vanities, and two generous walk-in closets. Three additional bedrooms, each with access to a private bath, and a well-appointed laundry room complete the second level. The third-floor loft offers a private study and an additional en-suite bedroom—ideal for guests, an au pair, or a secluded home office.
The walk-out lower level adds even more versatility with an expansive recreation room, wet bar, exercise room, bedroom, full bath, and abundant storage. Ideally located near Metro, Pike & Rose, major commuter routes, and the shopping and dining of North Bethesda, this remarkable property offers a rare combination of privacy, luxury, and exceptional convenience....
Contact an agent
Home facts
- Year built:2026
- Subdivision & Development:LUXMANOR
- Listing ID #:MDMC2254862
- Added:6 day(s) ago
- Updated:September 14, 2026 at 02:13 PM
Rooms and interior
- Bedrooms:6
- Total bathrooms:7
- Full bathrooms:6
- Half bathrooms:1
- Flooring:Carpet, Ceramic Tile, Wood
- Dining Description:Dining Room, Formal/Separate Dining Room
- Bathrooms Description:Primary Bath(s)
- Kitchen Description:Breakfast Area, Butlers Pantry, Carpet, Crown Moldings, Kitchen - Gourmet, Kitchen - Island, Kitchen - Table Space, Pantry, Recessed Lighting
- Bedroom Description:Carpet, Walk In Closet(s)
- Basement:Yes
- Basement Description:Daylight, Fully Finished, Partial, Windows
- Living area:6,082 sq. ft.
Heating and cooling
- Cooling:Central A/C, Programmable Thermostat, Zoned
- Heating:Forced Air, Natural Gas, Programmable Thermostat, Zoned
Structure and exterior
- Roof:Architectural Shingle, Metal
- Year built:2026
- Building area:6,082 sq. ft.
- Lot area:0.55 Acres
- Architectural Style:Traditional
- Construction Materials:HardiPlank Type, Stone
- Exterior Features:Patio(s), Porch(es), Screened
- Foundation Description:Concrete Perimeter
- Levels:4 Story
Schools
- High school:WALTER JOHNSON
- Middle school:TILDEN
- Elementary school:LUXMANOR
Utilities
- Water:Public
- Sewer:Public Sewer
Finances and disclosures
- Price:$3,299,000
- Price per sq. ft.:$542.42
- Tax amount:$12,392 (2025)
Features and amenities
- Laundry features:Laundry
- Amenities:Bar, Carbon Monoxide Detector(s), Carpet, Crown Moldings, Recessed Lighting, Security System, Smoke Detector
Parking
- Parking description:Attached Garage, Concrete Driveway, Garage - Front Entry, Garage Door Opener, On Street
- Garage:Yes
- Garage spaces:3
New listings near 4 Sedgwick Ln
- Coming Soon
 $1,995,000Coming Soon6 beds 5 baths5,113 sq. ft.
5813 Ipswich Rd, BETHESDA, MD 20814
MLS# MDMC2255786Listed by: RLAH @PROPERTIES - Coming Soon
 $289,000Coming Soon2 beds 1 baths1,142 sq. ft.
10601 Montrose Ave #2, BETHESDA, MD 20814
MLS# MDMC2255302Listed by: MCWILLIAMS/BALLARD, INC. - Coming Soon
 $260,000Coming Soon2 beds 2 baths1,155 sq. ft.
10500 Rockville Pike #304, ROCKVILLE, MD 20852
MLS# MDMC2255486Listed by: RE/MAX REALTY GROUP - Coming Soon
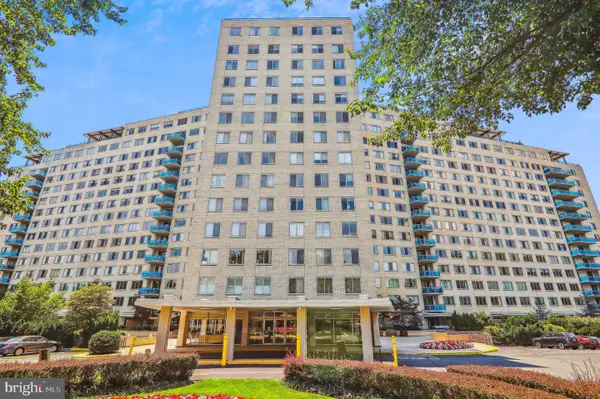 $182,000Coming Soon-- beds 1 baths505 sq. ft.
10500 Rockville Pike #719, ROCKVILLE, MD 20852
MLS# MDMC2254924Listed by: LONG & FOSTER REAL ESTATE, INC. - Coming Soon
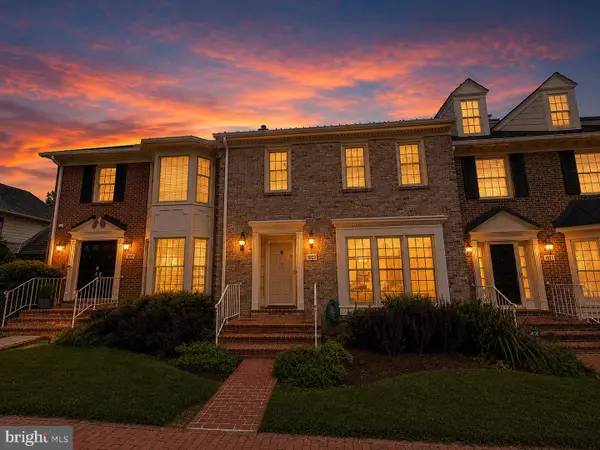 $875,000Coming Soon4 beds 4 baths2,596 sq. ft.
10823 Brewer House Rd, ROCKVILLE, MD 20852
MLS# MDMC2253724Listed by: EXP REALTY, LLC - New
 $615,000Active3 beds 4 baths2,240 sq. ft.
6719 Surreywood Ln, BETHESDA, MD 20817
MLS# MDMC2255408Listed by: RLAH @PROPERTIES - New
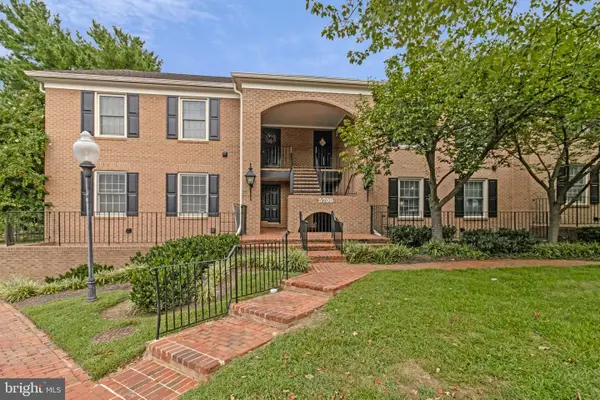 $228,850Active1 beds 1 baths680 sq. ft.
5700 Brewer House Cir #t1, ROCKVILLE, MD 20852
MLS# MDMC2254984Listed by: COMPASS - New
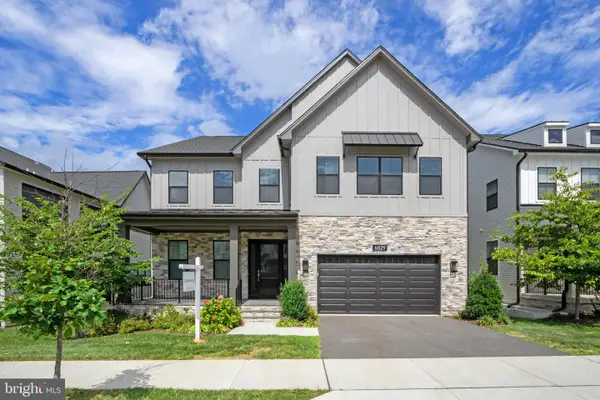 $2,450,000Active6 beds 7 baths6,217 sq. ft.
6829 Penngrove Ln, BETHESDA, MD 20817
MLS# MDMC2255380Listed by: COMPASS - New
 $299,000Active2 beds 1 baths911 sq. ft.
10440 Rockville Pike #201, ROCKVILLE, MD 20852
MLS# MDMC2255194Listed by: SAMSON PROPERTIES - New
 $310,000Active2 beds 1 baths986 sq. ft.
10101 Grosvenor Pl #301, ROCKVILLE, MD 20852
MLS# MDMC2255162Listed by: COMPASS


Protect your home and budget from life's surprises with an Assurant Home Warranty, backed by a partner that supports you through every step of homeownership. Explore Plans.
© 2026 Better Homes and Gardens Real Estate LLC. An Anywhere Real Estate company. All rights reserved. Better Homes and Gardens® Real Estate is a registered trademark owned by Meredith Operations Corporation, licensed to Better Homes and Gardens Real Estate LLC and used with permission. Better Homes and Gardens Real Estate LLC fully supports the principles of the Fair Housing Act and the Equal Opportunity Act. Listing information is deemed reliable but is not guaranteed accurate.
Each office is independently owned and operated.
Any services or products provided by third parties are not provided by, affiliated with or related to Better Homes and Gardens Real Estate LLC, or its affiliated companies.