
5802 Nicholson Ln #2-301, North Bethesda, MD 20852
Local realty services provided by:Better Homes and Gardens Real Estate Reserve
5802 Nicholson Ln #2-301,North Bethesda, MD 20852
$435,000
- 2 Beds
- 2 Baths
- 1,110 sq. ft.
- Condominium
- Active
Listed by: mark fitzpatrick
Office: rlah @properties
MLS#:MDMC2242788
Source:BRIGHTMLS
Price summary
- Price:$435,000
- Price per sq. ft.:$391.89
About this home
Lowest Priced 2-Bedroom, 2-Bathroom condo at The Fallswood. Brand NEW flooring throughout... Brand NEW Primary Bathroom with Walk-In Shower... Updated 2nd Bathroom vanity. Enjoy all the benefits that come from living in this Super Prime location. 1-block to Whole Foods. 3-blocks to Pike & Rose, restaurants, shopping and the METRO. It's all right here -- yet you're nestled privately in behind trees. And the building has the best outdoor space around -- complete with a tennis court (with pickle ball lines), pool, grills, beautifully landscaped grounds, and lots of outdoor seating.
Contact an agent
Home facts
- Year built:1985
- Subdivision & Development:THE FALLSWOOD
- Listing ID #:MDMC2242788
- Added:4 day(s) ago
- Updated:September 14, 2026 at 01:49 PM
Rooms and interior
- Bedrooms:2
- Total bathrooms:2
- Full bathrooms:2
- Dining Description:Dining Area
- Kitchen Description:Dishwasher, Disposal, Kitchen - Table Space, Oven/Range - Electric, Refrigerator, Upgraded Countertops
- Living area:1,110 sq. ft.
Heating and cooling
- Cooling:Central A/C, Heat Pump(s)
- Heating:Electric, Forced Air, Heat Pump(s)
Structure and exterior
- Year built:1985
- Building area:1,110 sq. ft.
- Architectural Style:Beaux Arts
- Construction Materials:Brick
- Exterior Features:Balcony
- Levels:1 Story
Schools
- High school:WALTER JOHNSON
- Middle school:TILDEN
- Elementary school:LUXMANOR
Utilities
- Water:Public
- Sewer:Public Sewer
Finances and disclosures
- Price:$435,000
- Price per sq. ft.:$391.89
- Tax amount:$4,201 (2026)
Features and amenities
- Laundry features:Dryer, Washer
- Amenities:24 hour security, Desk in Lobby
Parking
- Parking description:Assigned, Attached Garage, Garage - Front Entry, Inside Access
- Garage:Yes
- Garage spaces:1
New listings near 5802 Nicholson Ln #2-301
- Coming Soon
 $1,995,000Coming Soon6 beds 5 baths5,113 sq. ft.
5813 Ipswich Rd, BETHESDA, MD 20814
MLS# MDMC2255786Listed by: RLAH @PROPERTIES - Coming Soon
 $289,000Coming Soon2 beds 1 baths1,142 sq. ft.
10601 Montrose Ave #2, BETHESDA, MD 20814
MLS# MDMC2255302Listed by: MCWILLIAMS/BALLARD, INC. - Coming Soon
 $260,000Coming Soon2 beds 2 baths1,155 sq. ft.
10500 Rockville Pike #304, ROCKVILLE, MD 20852
MLS# MDMC2255486Listed by: RE/MAX REALTY GROUP - Coming Soon
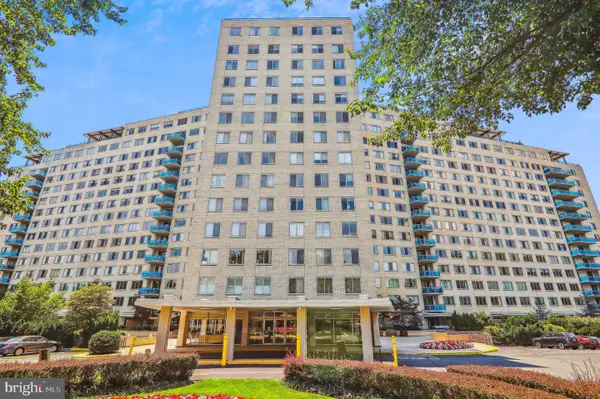 $182,000Coming Soon-- beds 1 baths505 sq. ft.
10500 Rockville Pike #719, ROCKVILLE, MD 20852
MLS# MDMC2254924Listed by: LONG & FOSTER REAL ESTATE, INC. - Coming Soon
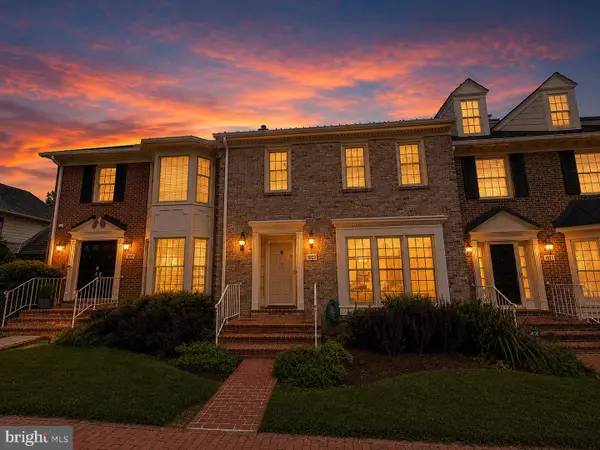 $875,000Coming Soon4 beds 4 baths2,596 sq. ft.
10823 Brewer House Rd, ROCKVILLE, MD 20852
MLS# MDMC2253724Listed by: EXP REALTY, LLC - New
 $615,000Active3 beds 4 baths2,240 sq. ft.
6719 Surreywood Ln, BETHESDA, MD 20817
MLS# MDMC2255408Listed by: RLAH @PROPERTIES - New
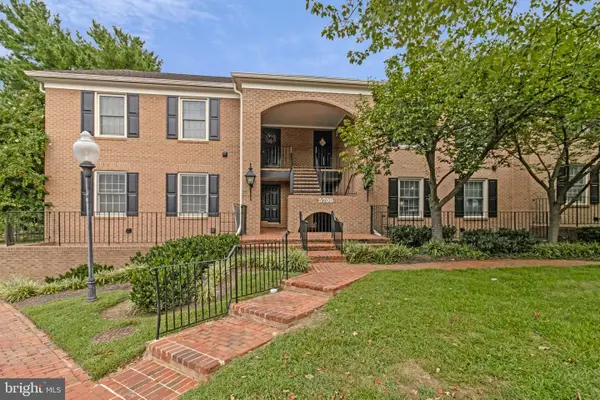 $228,850Active1 beds 1 baths680 sq. ft.
5700 Brewer House Cir #t1, ROCKVILLE, MD 20852
MLS# MDMC2254984Listed by: COMPASS - New
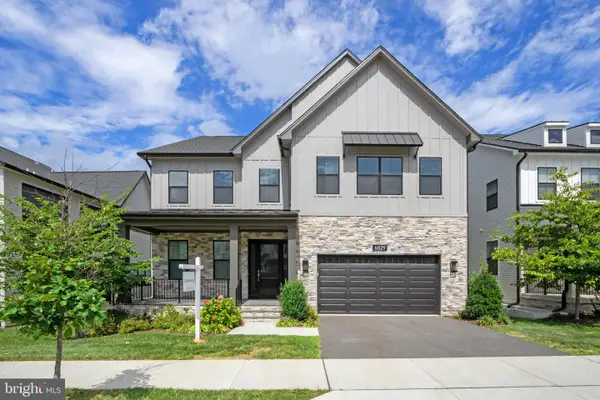 $2,450,000Active6 beds 7 baths6,217 sq. ft.
6829 Penngrove Ln, BETHESDA, MD 20817
MLS# MDMC2255380Listed by: COMPASS - New
 $299,000Active2 beds 1 baths911 sq. ft.
10440 Rockville Pike #201, ROCKVILLE, MD 20852
MLS# MDMC2255194Listed by: SAMSON PROPERTIES - New
 $310,000Active2 beds 1 baths986 sq. ft.
10101 Grosvenor Pl #301, ROCKVILLE, MD 20852
MLS# MDMC2255162Listed by: COMPASS


Protect your home and budget from life's surprises with an Assurant Home Warranty, backed by a partner that supports you through every step of homeownership. Explore Plans.
© 2026 Better Homes and Gardens Real Estate LLC. An Anywhere Real Estate company. All rights reserved. Better Homes and Gardens® Real Estate is a registered trademark owned by Meredith Operations Corporation, licensed to Better Homes and Gardens Real Estate LLC and used with permission. Better Homes and Gardens Real Estate LLC fully supports the principles of the Fair Housing Act and the Equal Opportunity Act. Listing information is deemed reliable but is not guaranteed accurate.
Each office is independently owned and operated.
Any services or products provided by third parties are not provided by, affiliated with or related to Better Homes and Gardens Real Estate LLC, or its affiliated companies.