
4514 Banner, North Brentwood, MD 20722
Local realty services provided by:Better Homes and Gardens Real Estate Premier
4514 Banner,North Brentwood, MD 20722
$529,900
- 3 Beds
- 3 Baths
- 1,680 sq. ft.
- Single family
- Active
Listed by: craig p marsh, joshua r franklin
Office: marsh realty
MLS#:MDPG2211642
Source:BRIGHTMLS
Price summary
- Price:$529,900
- Price per sq. ft.:$315.42
About this home
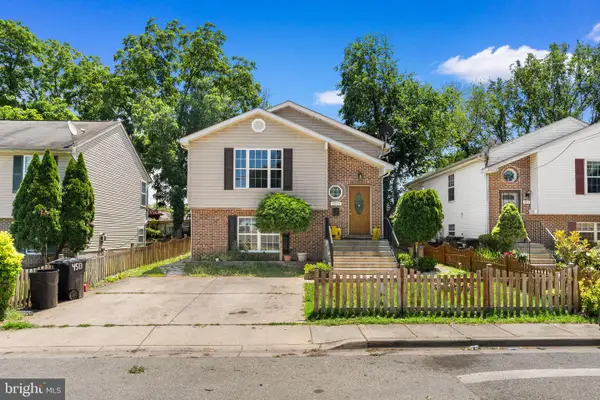
OPEN HOUSE SUNDAY 8/30 3:00-4:30pm. Welcome home to this beautiful upscale 3-bedroom, 2.5-bath residence offering modern style and comfortable living. Step inside to a spacious foyer filled with natural light from the abundance of windows. The inviting living room features recessed lighting, creating a warm and welcoming atmosphere.
The well-appointed kitchen boasts custom white cabinetry, granite countertops, brushed nickel hardware, stainless steel appliances, and plenty of workspace for everyday living and entertaining. Just off the kitchen, the dining area showcases a stylish accent wall, adding a touch of elegance. A convenient half bath completes the main level.
Upstairs, the staircase with wrought-iron railings leads to the spacious owner's suite featuring a private en-suite bathroom. Bedrooms two and three are generously sized and share a well-appointed full bathroom.
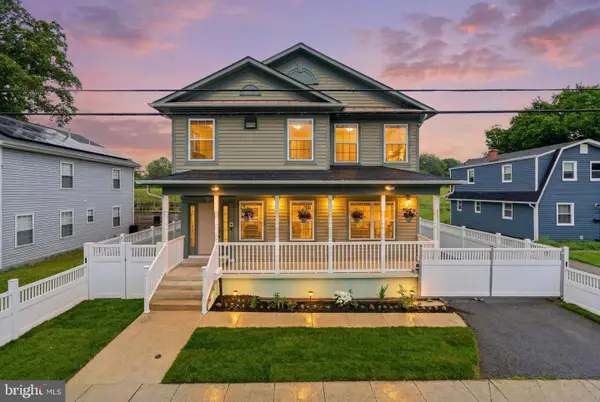
Relax on the covered front porch while enjoying peaceful evenings or watching summer storms roll by. The oversized backyard offers plenty of space for entertaining, recreation, or future possibilities, and includes convenient off-street parking.
This home truly has it all—style, comfort, and functionality. Schedule your private tour today before this exceptional property is gone!...
Contact an agent
Home facts
- Year built:1917
- Subdivision & Development:NORTH BRENTWOOD
- Listing ID #:MDPG2211642
- Added:51 day(s) ago
- Updated:September 08, 2026 at 01:59 PM
Rooms and interior
- Bedrooms:3
- Total bathrooms:3
- Full bathrooms:2
- Half bathrooms:1
- Bathrooms Description:Primary Bathroom
- Living area:1,680 sq. ft.
Heating and cooling
- Cooling:Central A/C
- Heating:Electric, Heat Pump(s)
Structure and exterior
- Roof:Shingle
- Year built:1917
- Building area:1,680 sq. ft.
- Lot area:0.14 Acres
- Architectural Style:A-Frame
- Construction Materials:Frame
- Foundation Description:Permanent
- Levels:2 Stories
Utilities
- Water:Public
- Sewer:Public Sewer
Finances and disclosures
- Price:$529,900
- Price per sq. ft.:$315.42
- Tax amount:$8,347 (2025)
Parking
- Parking description:Off Street
New listings near 4514 Banner


Protect your home and budget from life's surprises with an Assurant Home Warranty, backed by a partner that supports you through every step of homeownership. Explore Plans.
© 2026 Better Homes and Gardens Real Estate LLC. An Anywhere Real Estate company. All rights reserved. Better Homes and Gardens® Real Estate is a registered trademark owned by Meredith Operations Corporation, licensed to Better Homes and Gardens Real Estate LLC and used with permission. Better Homes and Gardens Real Estate LLC fully supports the principles of the Fair Housing Act and the Equal Opportunity Act. Listing information is deemed reliable but is not guaranteed accurate.
Each office is independently owned and operated.
Any services or products provided by third parties are not provided by, affiliated with or related to Better Homes and Gardens Real Estate LLC, or its affiliated companies.