
151 Cool Springs Rd, North East, MD 21901
Local realty services provided by:Better Homes and Gardens Real Estate Murphy & Co.
151 Cool Springs Rd,North East, MD 21901
$569,900
- 5 Beds
- 4 Baths
- 4,682 sq. ft.
- Single family
- Active
Listed by: timothy g hodgin
Office: keller williams legacy
MLS#:MDCC2022134
Source:BRIGHTMLS
Price summary
- Price:$569,900
- Price per sq. ft.:$121.72
- Monthly HOA dues:$38
About this home
Rarely available, custom-made, extra large (over 4,600 total square feet of space) 5 bedroom 3.5 bathroom home available for sale in the desirable community of Cool Springs at Charlestown. Premium corner lot location, backs up to trees and privacy! Spectacular eat-in kitchen featuring Corian countertops, updated stainless steel appliances, spacious breakfast room (with vaulted ceilings), center island with breakfast-bar countertop, under-cabinet lighting and large pantry. Gleaming hardwood floors and luxurious vinyl plank flooring throughout. Amazing custom designed primary bedroom suite, with spacious dressing room complete with tons of cabinets and counter space, walk-in closet, sitting room, and adjacent full bathroom. Primary bathroom has double sinks, large soaking tub and separate shower. 2nd level laundry room too. Full basement offers large recreation room, TV watching space (media room), storage room / workshop and bonus room that could be an exercise room, additional 6th bedroom, home office, kids playing room, etc. Relax out back on the maintenance-free deck, overlooking the best part of the backyard...the IN GROUND SWIMMING POOL. Professionally designed concrete pool, with lots of patio space surrounding the pool, separate under-the-deck bar space, and the entire pool area is fully fenced and gated. You'll save lots of money on energy costs with the roof solar panels. You won't find many custom-built homes like this one!...
Contact an agent
Home facts
- Year built:2013
- Subdivision & Development:COOL SPRINGS AT CHARLESTOWN
- Listing ID #:MDCC2022134
- Added:104 day(s) ago
- Updated:October 08, 2026 at 02:05 PM
Rooms and interior
- Bedrooms:5
- Total bathrooms:4
- Full bathrooms:3
- Half bathrooms:1
- Rooms Total:14
- Flooring:Carpet, Hardwood, Luxury Vinyl Plank, Vinyl
- Dining Description:Dining Area, Dining Room, Formal/Separate Dining Room
- Bathrooms Description:Bathroom 2, Full Bath, Half Bath, Primary Bath(s), Primary Bathroom
- Kitchen Description:Breakfast Area, Built-In Microwave, Cooktop, Dishwasher, Disposal, Energy Efficient Appliances, Kitchen - Eat-In, Kitchen - Gourmet, Kitchen - Island, Kitchen - Table Space, Oven - Wall, Pantry, Recessed Lighting, Refrigerator, Stainless Steel Appliances
- Bedroom Description:Entry Level Bedroom, Primary Bedroom, Walk In Closet(s)
- Basement:Yes
- Basement Description:Connecting Stairway, Daylight, Full, Fully Finished, Heated, Improved, Interior Access, Shelving, Space For Rooms, Walkout Level, Windows, Workshop
- Living area:4,682 sq. ft.
Heating and cooling
- Cooling:Central A/C
- Heating:Central, Electric, Forced Air
Structure and exterior
- Roof:Asphalt
- Year built:2013
- Building area:4,682 sq. ft.
- Lot area:0.34 Acres
- Architectural Style:Colonial
- Construction Materials:Vinyl Siding
- Exterior Features:Sidewalks, Street Lights
- Foundation Description:Block
- Levels:3 Story
Schools
- High school:PERRYVILLE
- Middle school:PERRYVILLE
- Elementary school:CHARLESTOWN
Utilities
- Water:Public
- Sewer:Public Sewer
Finances and disclosures
- Price:$569,900
- Price per sq. ft.:$121.72
- Tax amount:$6,214 (2025)
Features and amenities
- Laundry features:Dryer, Has Laundry, Washer
- Amenities:Ceiling Fan(s), Double Pane Windows, Recessed Lighting
- Pool features:Concrete, Fenced, In Ground
Parking
- Parking description:Additional Storage Area, Asphalt Driveway, Attached Garage, Garage - Front Entry, Garage Door Opener, Inside Access, Oversized
- Garage:Yes
- Garage spaces:2
New listings near 151 Cool Springs Rd
- Coming Soon
 $650,000Coming Soon4 beds 3 baths3,017 sq. ft.
329 Barney Ct, NORTH EAST, MD 21901
MLS# MDCC2023354Listed by: LPT REALTY, LLC - Coming Soon
 $590,000Coming Soon4 beds 4 baths4,254 sq. ft.
40 Theresa Ln, NORTH EAST, MD 21901
MLS# MDCC2023234Listed by: SAMSON PROPERTIES - New
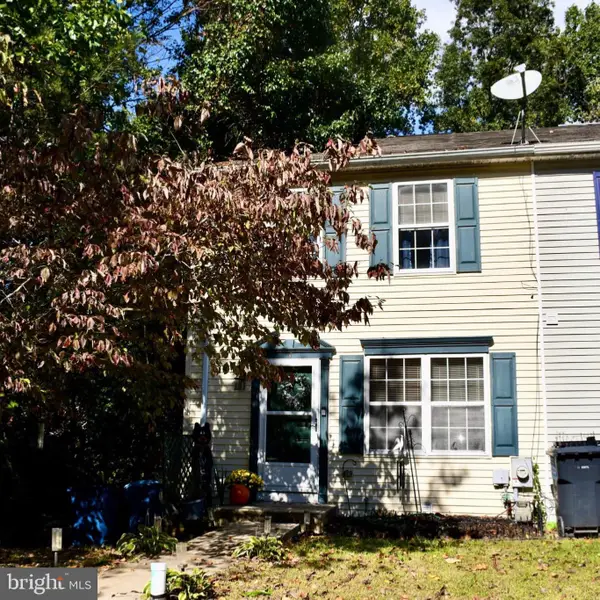 $245,000Active2 beds 2 baths1,944 sq. ft.
17 North Ct, NORTH EAST, MD 21901
MLS# MDCC2023304Listed by: INTEGRITY REAL ESTATE - New
 $470,000Active4 beds 3 baths3,688 sq. ft.
100 Raydan Way, NORTH EAST, MD 21901
MLS# MDCC2023366Listed by: CUMMINGS & CO REALTORS - Open Sun, 12 to 2pmNew
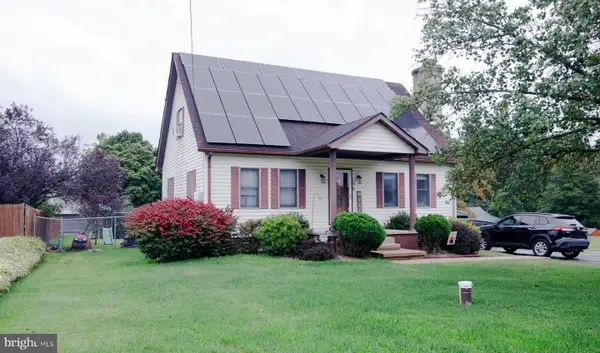 $373,900Active4 beds 2 baths1,458 sq. ft.
5 Indian Rd, NORTH EAST, MD 21901
MLS# MDCC2023344Listed by: INTEGRITY REAL ESTATE - New
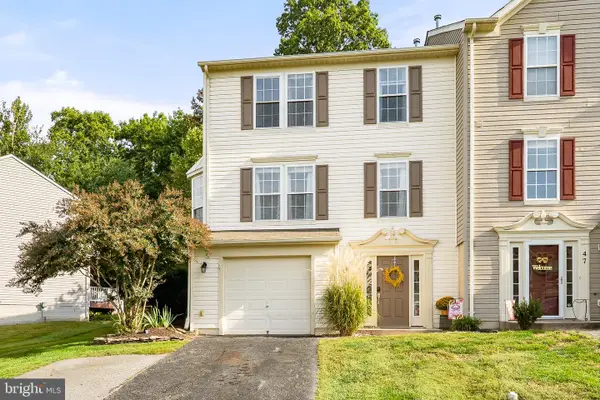 $325,000Active3 beds 3 baths1,961 sq. ft.
51 Guilford Ct, NORTH EAST, MD 21901
MLS# MDCC2023312Listed by: INTEGRITY REAL ESTATE - New
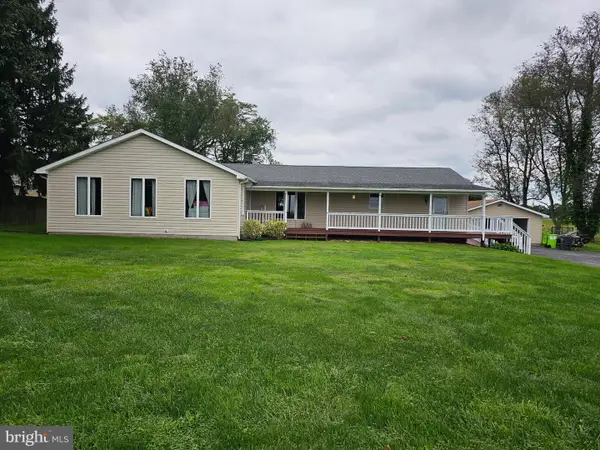 $499,000Active5 beds 3 baths3,456 sq. ft.
841 Doctor Miller Rd S, NORTH EAST, MD 21901
MLS# MDCC2023254Listed by: INTEGRITY REAL ESTATE  $310,000Pending3 beds 3 baths1,236 sq. ft.
26 Colonial Cir, NORTH EAST, MD 21901
MLS# MDCC2023176Listed by: EMPOWER REAL ESTATE, LLC- Open Sat, 1 to 3pmNew
 $700,000Active6 beds 4 baths5,247 sq. ft.
27 Steeple Chase Ln, NORTH EAST, MD 21901
MLS# MDCC2023284Listed by: CENTURY 21 GOLD KEY REALTY - New
 $229,900Active2 beds 2 baths1,120 sq. ft.
131 Mahogany Dr, NORTH EAST, MD 21901
MLS# MDCC2023282Listed by: BOYLE & KAHOE REAL ESTATE


Protect your home and budget from life's surprises with an Assurant Home Warranty, backed by a partner that supports you through every step of homeownership. Explore Plans.
© 2026 Better Homes and Gardens Real Estate LLC. An Anywhere Real Estate company. All rights reserved. Better Homes and Gardens® Real Estate is a registered trademark owned by Meredith Operations Corporation, licensed to Better Homes and Gardens Real Estate LLC and used with permission. Better Homes and Gardens Real Estate LLC fully supports the principles of the Fair Housing Act and the Equal Opportunity Act. Listing information is deemed reliable but is not guaranteed accurate.
Each office is independently owned and operated.
Any services or products provided by third parties are not provided by, affiliated with or related to Better Homes and Gardens Real Estate LLC, or its affiliated companies.