
3 Valley Forge Dr, North East, MD 21901
Local realty services provided by:Better Homes and Gardens Real Estate Community Realty
3 Valley Forge Dr,North East, MD 21901
$309,900
- 3 Beds
- 4 Baths
- 2,415 sq. ft.
- Single family
- Active
Listed by: john a ford
Office: integrity real estate
MLS#:MDCC2023698
Source:BRIGHTMLS
Price summary
- Price:$309,900
- Price per sq. ft.:$128.32
About this home
Great value in desirable North East, MD! Close to Waterfront Parks, Marinas, Public Beaches, Shopping, Fine Dining, and so much more! Home is ready to move into but does need some TLC...Estate Sale being sold As Is. Schedule your tour today!
Contact an agent
Home facts
- Year built:1986
- Subdivision & Development:DELAPLAINE
- Listing ID #:MDCC2023698
- Updated:November 04, 2026 at 08:45 PM
Rooms and interior
- Bedrooms:3
- Total bathrooms:4
- Full bathrooms:3
- Half bathrooms:1
- Flooring:Carpet, Ceramic Tile, Hardwood
- Kitchen Description:Carpet, Dishwasher, Exhaust Fan, Kitchen - Country, Kitchen - Table Space, Range Hood, Refrigerator, Stove, Water Heater
- Bedroom Description:Carpet
- Basement:Yes
- Basement Description:Connecting Stairway, Daylight, Full, Improved
- Living area:2,415 sq. ft.
Heating and cooling
- Cooling:Central A/C
- Heating:Electric, Heat Pump(s)
Structure and exterior
- Roof:Shingle
- Year built:1986
- Building area:2,415 sq. ft.
- Lot area:0.64 Acres
- Architectural Style:Colonial
- Construction Materials:Vinyl Siding
- Exterior Features:Deck(s)
- Foundation Description:Permanent
- Levels:3 Story
Utilities
- Water:Public
- Sewer:Public Sewer
Finances and disclosures
- Price:$309,900
- Price per sq. ft.:$128.32
- Tax amount:$3,410 (2026)
Features and amenities
- Laundry features:Dryer, Washer
- Amenities:Carpet, Double Pane Windows
Parking
- Parking description:Attached Garage, Garage - Front Entry
- Garage:Yes
- Garage spaces:2
New listings near 3 Valley Forge Dr
- New
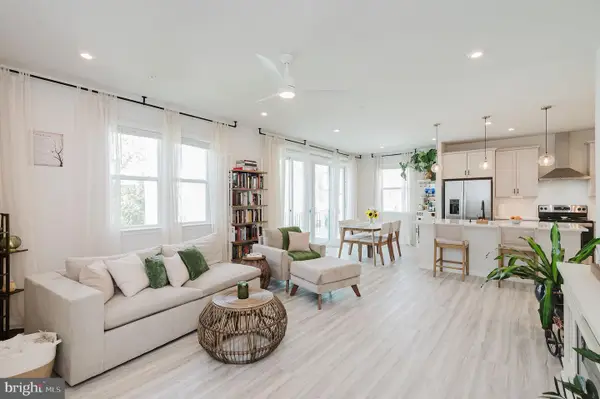 $489,900Active4 beds 3 baths2,747 sq. ft.
336 Bay Club Pkwy, NORTH EAST, MD 21901
MLS# MDCC2023722Listed by: AMERICAN PREMIER REALTY, LLC - New
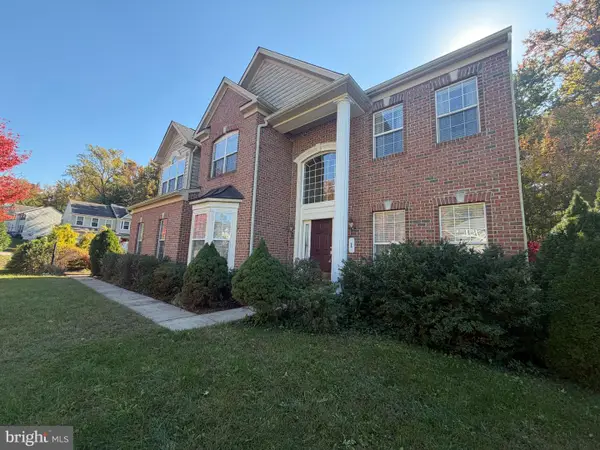 $499,000Active4 beds 3 baths3,342 sq. ft.
1 Crescent Links Dr, NORTH EAST, MD 21901
MLS# MDCC2023688Listed by: EXP REALTY, LLC  $395,000Pending2 beds 2 baths1,400 sq. ft.
54 Ne Isle Dr #46b, NORTH EAST, MD 21901
MLS# MDCC2023654Listed by: BHHS FOX & ROACH-KENNETT SQ- New
 $274,900Active3 beds 3 baths1,944 sq. ft.
191 Mahogany Dr, NORTH EAST, MD 21901
MLS# MDCC2023574Listed by: KEY REALTY, INCORPORATED  $260,000Pending3 beds 3 baths1,636 sq. ft.
201 Mahogany Dr, NORTH EAST, MD 21901
MLS# MDCC2023678Listed by: PATTERSON-SCHWARTZ-NEWARK $350,000Pending3 beds 2 baths2,048 sq. ft.
90 Hudler Ln, NORTH EAST, MD 21901
MLS# MDCC2023650Listed by: PATTERSON-SCHWARTZ-MIDDLETOWN- New
 $550,000Active5 beds 3 baths3,184 sq. ft.
879 Shady Beach Rd, NORTH EAST, MD 21901
MLS# MDCC2023184Listed by: RE/MAX CHESAPEAKE 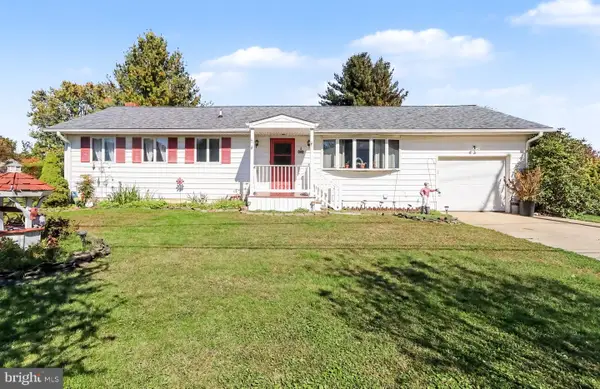 $300,000Pending3 beds 2 baths1,974 sq. ft.
260 Old Farmington Rd, NORTH EAST, MD 21901
MLS# MDCC2013264Listed by: RE/MAX CHESAPEAKE $489,900Active5 beds 4 baths3,557 sq. ft.
175 Flintstone Drive Dr, NORTH EAST, MD 21901
MLS# MDCC2023594Listed by: GREGG TEAM REALTY


Protect your home and budget from life's surprises with an Assurant Home Warranty, backed by a partner that supports you through every step of homeownership. Explore Plans.
© 2026 Better Homes and Gardens Real Estate LLC. An Anywhere Real Estate company. All rights reserved. Better Homes and Gardens® Real Estate is a registered trademark owned by Meredith Operations Corporation, licensed to Better Homes and Gardens Real Estate LLC and used with permission. Better Homes and Gardens Real Estate LLC fully supports the principles of the Fair Housing Act and the Equal Opportunity Act. Listing information is deemed reliable but is not guaranteed accurate.
Each office is independently owned and operated.
Any services or products provided by third parties are not provided by, affiliated with or related to Better Homes and Gardens Real Estate LLC, or its affiliated companies.