
38 Aspen Dr, North East, MD 21901
Local realty services provided by:Better Homes and Gardens Real Estate GSA Realty
38 Aspen Dr,North East, MD 21901
$520,999
- 3 Beds
- 2 Baths
- 1,790 sq. ft.
- Single family
- Active
Listed by: jay day
Office: lpt realty, llc.
MLS#:MDCC2022284
Source:BRIGHTMLS
Price summary
- Price:$520,999
- Price per sq. ft.:$291.06
- Monthly HOA dues:$7
About this home
BEAUTIFUL RANCH PLAN, Estimated Completion end of August! SPECIAL FINANCING BELOW 5% FIXED RATES. The Alexandrite plan offers many spacious living areas. A covered entry leads past a laundry into an open floor plan, featuring a kitchen with a center island, a dining area, and a great room. The primary suite is adjacent and includes a walk-in closet and private bathroom. You'll find two additional bedrooms and a full bath, as well as a office/flex room. Also includes a 2-car garage and a covered deck! This home is being completed with many upgrades to include double sinks in both bathrooms, beautiful gray cabinets, SS appliances, Quartz Countertops, recessed lighting, pre-wire ceiling fans in all rooms, architectural 30-year shingles, open rails to basement and many more upgrades. The Lower Level is approx. 1700sq feet ready for you to finish. Model is OPEN but visitors are encouraged to call ahead to be guaranteed a dedicated appointment and to verify open hours.
Contact an agent
Home facts
- Year built:2026
- Subdivision & Development:NORTHWOODS
- Listing ID #:MDCC2022284
- Added:91 day(s) ago
- Updated:October 07, 2026 at 01:59 PM
Rooms and interior
- Bedrooms:3
- Total bathrooms:2
- Full bathrooms:2
- Flooring:Carpet, Ceramic Tile, Luxury Vinyl Plank
- Bathrooms Description:Primary Bath(s)
- Kitchen Description:Built-In Microwave, Dishwasher, Disposal, Icemaker, Kitchen - Island, Oven/Range - Electric, Pantry, Recessed Lighting, Refrigerator, Stainless Steel Appliances, Upgraded Countertops
- Bedroom Description:Entry Level Bedroom, Walk In Closet(s)
- Basement:Yes
- Basement Description:Full, Heated, Rough Bath Plumb, Sump Pump, Unfinished, Windows
- Living area:1,790 sq. ft.
Heating and cooling
- Cooling:Central A/C, Heat Pump(s), Programmable Thermostat
- Heating:Electric, Heat Pump(s), Programmable Thermostat
Structure and exterior
- Roof:Architectural Shingle
- Year built:2026
- Building area:1,790 sq. ft.
- Lot area:0.2 Acres
- Lot Features:Backs to Trees, Rear Yard
- Architectural Style:Ranch/Rambler
- Construction Materials:Stone, Vinyl Siding
- Exterior Features:Deck(s), Exterior Lighting, Porch(es), Sidewalks
- Foundation Description:Slab
- Levels:2 Stories
Schools
- High school:CALL SCHOOL BOARD
- Middle school:CALL SCHOOL BOARD
- Elementary school:CALL SCHOOL BOARD
Utilities
- Water:Public
- Sewer:Public Sewer
Finances and disclosures
- Price:$520,999
- Price per sq. ft.:$291.06
Features and amenities
- Amenities:Insulated Windows, Recessed Lighting
Parking
- Parking description:Attached Garage, Built In, Concrete Driveway, Garage - Front Entry, Garage Door Opener
- Garage:Yes
- Garage spaces:2
New listings near 38 Aspen Dr
- Coming Soon
 $650,000Coming Soon4 beds 3 baths3,017 sq. ft.
329 Barney Ct, NORTH EAST, MD 21901
MLS# MDCC2023354Listed by: LPT REALTY, LLC - Coming Soon
 $590,000Coming Soon4 beds 4 baths4,254 sq. ft.
40 Theresa Ln, NORTH EAST, MD 21901
MLS# MDCC2023234Listed by: SAMSON PROPERTIES - New
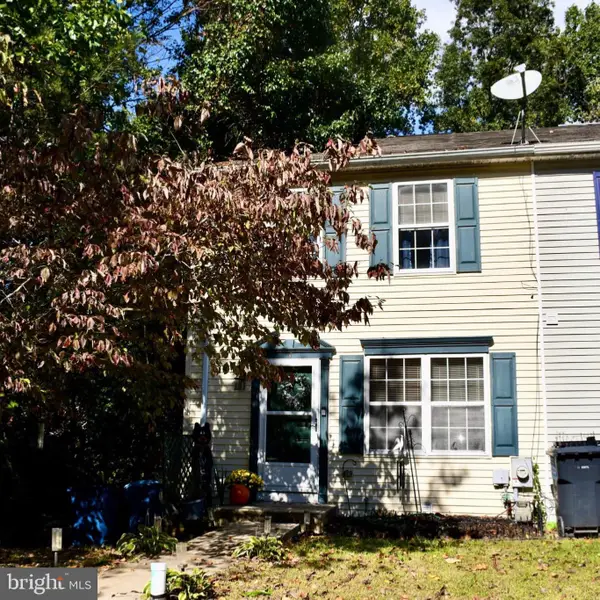 $245,000Active2 beds 2 baths1,944 sq. ft.
17 North Ct, NORTH EAST, MD 21901
MLS# MDCC2023304Listed by: INTEGRITY REAL ESTATE - New
 $470,000Active4 beds 3 baths3,688 sq. ft.
100 Raydan Way, NORTH EAST, MD 21901
MLS# MDCC2023366Listed by: CUMMINGS & CO REALTORS - Open Sun, 12 to 2pmNew
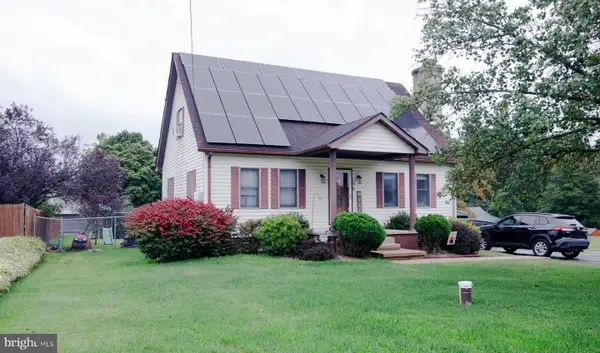 $373,900Active4 beds 2 baths1,458 sq. ft.
5 Indian Rd, NORTH EAST, MD 21901
MLS# MDCC2023344Listed by: INTEGRITY REAL ESTATE - New
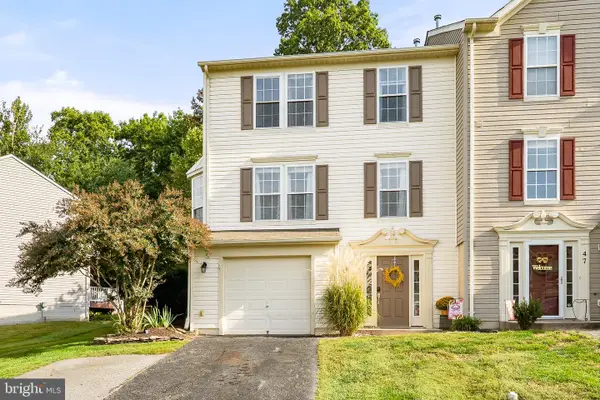 $325,000Active3 beds 3 baths1,961 sq. ft.
51 Guilford Ct, NORTH EAST, MD 21901
MLS# MDCC2023312Listed by: INTEGRITY REAL ESTATE - New
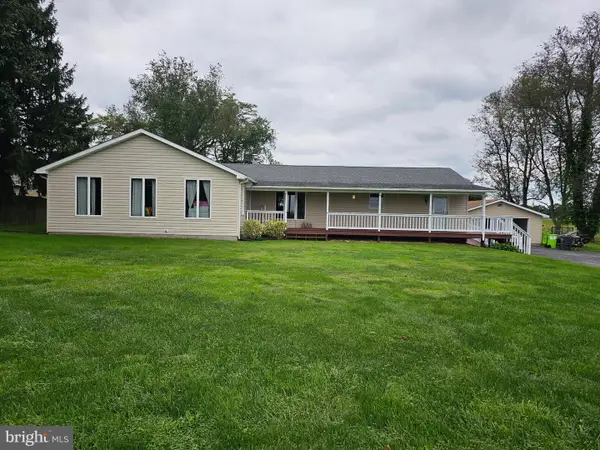 $499,000Active5 beds 3 baths3,456 sq. ft.
841 Doctor Miller Rd S, NORTH EAST, MD 21901
MLS# MDCC2023254Listed by: INTEGRITY REAL ESTATE  $310,000Pending3 beds 3 baths1,236 sq. ft.
26 Colonial Cir, NORTH EAST, MD 21901
MLS# MDCC2023176Listed by: EMPOWER REAL ESTATE, LLC- New
 $700,000Active6 beds 4 baths5,247 sq. ft.
27 Steeple Chase Ln, NORTH EAST, MD 21901
MLS# MDCC2023284Listed by: CENTURY 21 GOLD KEY REALTY - New
 $229,900Active2 beds 2 baths1,120 sq. ft.
131 Mahogany Dr, NORTH EAST, MD 21901
MLS# MDCC2023282Listed by: BOYLE & KAHOE REAL ESTATE


Protect your home and budget from life's surprises with an Assurant Home Warranty, backed by a partner that supports you through every step of homeownership. Explore Plans.
© 2026 Better Homes and Gardens Real Estate LLC. An Anywhere Real Estate company. All rights reserved. Better Homes and Gardens® Real Estate is a registered trademark owned by Meredith Operations Corporation, licensed to Better Homes and Gardens Real Estate LLC and used with permission. Better Homes and Gardens Real Estate LLC fully supports the principles of the Fair Housing Act and the Equal Opportunity Act. Listing information is deemed reliable but is not guaranteed accurate.
Each office is independently owned and operated.
Any services or products provided by third parties are not provided by, affiliated with or related to Better Homes and Gardens Real Estate LLC, or its affiliated companies.