
575 Deans Bank Rd, North East, MD 21901
Local realty services provided by:Better Homes and Gardens Real Estate Murphy & Co.
575 Deans Bank Rd,North East, MD 21901
$380,000
- 6 Beds
- 4 Baths
- - sq. ft.
- Single family
- Sold
Listed by: william bill standiford
Office: real-trust-associates, llc.
MLS#:MDCC2022604
Source:BRIGHTMLS
Sorry, we are unable to map this address
Price summary
- Price:$380,000
About this home
Unique? Yes!! Large home on 1.5 acres features first floor bedroom and bath plus in-law area with a bath, large living room, spacious kitchen/dining with an island. Two more bedrooms upstairs and a partly finished basement that might offer one or two more bedrooms. Detached two-car garage, recently replaced front porch, nice rear porch.
Contact an agent
Home facts
- Year built:1987
- Subdivision & Development:NONE
- Listing ID #:MDCC2022604
- Added:44 day(s) ago
- Updated:September 17, 2026 at 06:06 AM
Rooms and interior
- Bedrooms:6
- Total bathrooms:4
- Full bathrooms:3
- Half bathrooms:1
- Flooring:Carpet, Laminated, Wood
- Dining Description:Combination Kitchen/Dining
- Kitchen Description:Dishwasher, Kitchen - Island, Oven/Range - Electric, Refrigerator
- Bedroom Description:Entry Level Bedroom, Walk In Closet(s)
- Basement:Yes
- Basement Description:Connecting Stairway, Full, Improved
Heating and cooling
- Cooling:Central A/C
- Heating:Electric, Heat Pump(s)
Structure and exterior
- Roof:Asphalt
- Year built:1987
- Lot Features:Suburban
- Architectural Style:Contemporary
- Construction Materials:Frame
- Exterior Features:Outbuilding(s)
- Foundation Description:Block
- Levels:3 Story
Schools
- High school:NORTH EAST
- Middle school:NORTH EAST
- Elementary school:NORTH EAST
Utilities
- Water:Private
- Sewer:Private Septic Tank
Finances and disclosures
- Price:$380,000
- Tax amount:$3,487 (2025)
Features and amenities
- Laundry features:Dryer, Washer
- Amenities:200+ Amp Service, Cable TV Available, Central Vacuum, Window Treatments
Parking
- Parking description:Detached Garage, Garage Door Opener
- Garage:Yes
- Garage spaces:2
New listings near 575 Deans Bank Rd
- Coming Soon
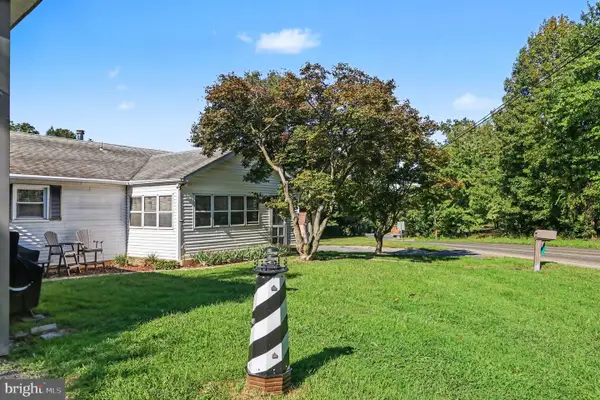 $309,000Coming Soon2 beds 1 baths1,064 sq. ft.
199 Wells Camp Rd, NORTH EAST, MD 21901
MLS# MDCC2023102Listed by: INTEGRITY REAL ESTATE - Coming Soon
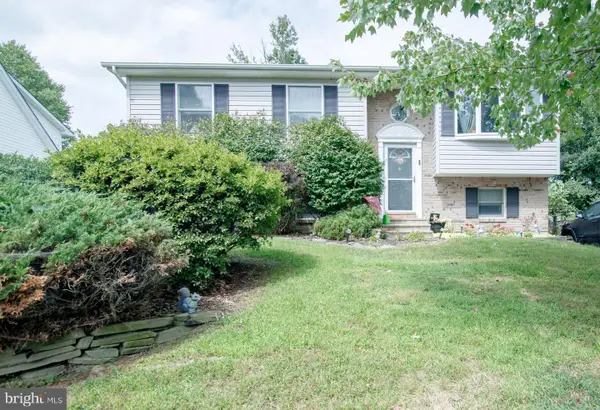 $325,000Coming Soon2 beds 2 baths900 sq. ft.
19 White Birch Dr, NORTH EAST, MD 21901
MLS# MDCC2023104Listed by: INTEGRITY REAL ESTATE - Coming Soon
 $664,900Coming Soon6 beds 5 baths5,352 sq. ft.
2 Raydan Way, NORTH EAST, MD 21901
MLS# MDCC2023042Listed by: SIGNATURE REALTY GROUP,LLC - Coming Soon
 $510,000Coming Soon4 beds 3 baths2,284 sq. ft.
289 Flintstone Dr, NORTH EAST, MD 21901
MLS# MDCC2023060Listed by: COMPASS PENNSYLVANIA, LLC - Coming Soon
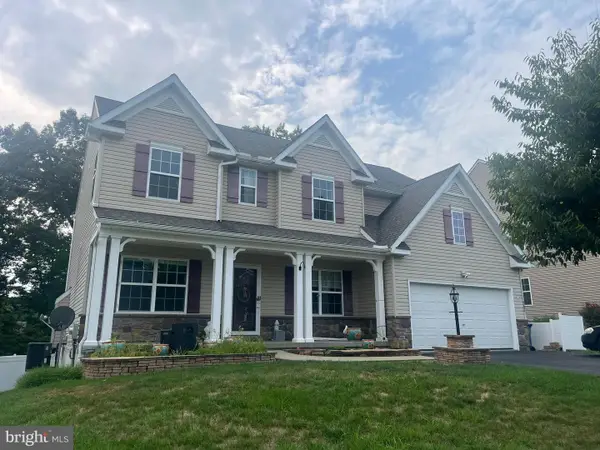 $499,900Coming Soon4 beds 3 baths2,894 sq. ft.
163 Cool Springs Rd, NORTH EAST, MD 21901
MLS# MDCC2022718Listed by: CUMMINGS & CO REALTORS - Coming Soon
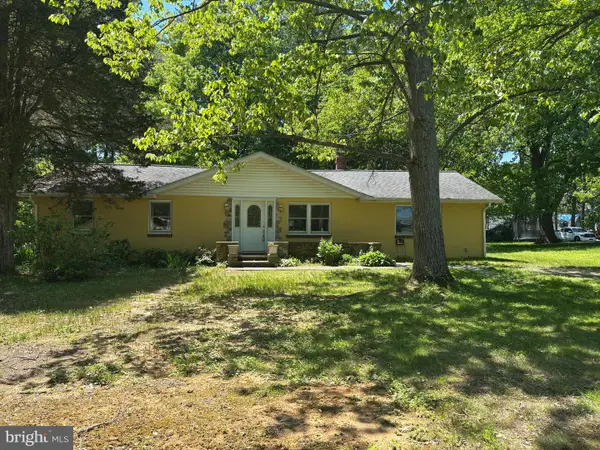 $299,900Coming Soon3 beds 2 baths1,480 sq. ft.
2600 Joseph Biggs Memorial Hwy, NORTH EAST, MD 21901
MLS# MDCC2021386Listed by: INTEGRITY REAL ESTATE - New
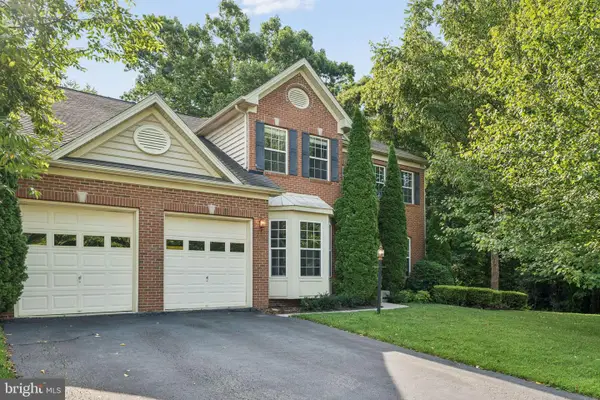 $480,000Active4 beds 3 baths3,688 sq. ft.
100 Raydan Way, NORTH EAST, MD 21901
MLS# MDCC2023134Listed by: CUMMINGS & CO REALTORS - New
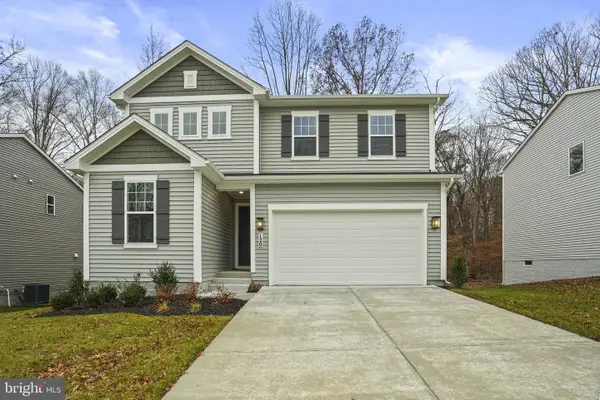 $499,999Active4 beds 3 baths2,390 sq. ft.
120 Catalpa Dr, NORTH EAST, MD 21901
MLS# MDCC2023126Listed by: LPT REALTY, LLC - New
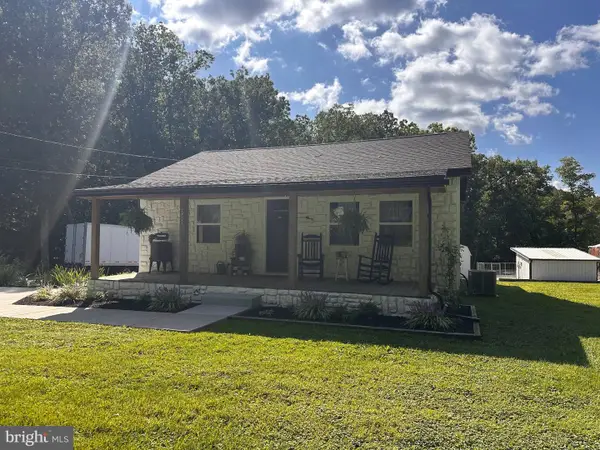 $425,000Active2 beds 1 baths784 sq. ft.
2432 Theodore Rd, NORTH EAST, MD 21901
MLS# MDCC2023100Listed by: COMPASS REALTY, INC. - New
 $539,999Active4 beds 3 baths2,390 sq. ft.
135 Catalpa Dr, NORTH EAST, MD 21901
MLS# MDCC2023082Listed by: LPT REALTY, LLC


Protect your home and budget from life's surprises with an Assurant Home Warranty, backed by a partner that supports you through every step of homeownership. Explore Plans.
© 2026 Better Homes and Gardens Real Estate LLC. An Anywhere Real Estate company. All rights reserved. Better Homes and Gardens® Real Estate is a registered trademark owned by Meredith Operations Corporation, licensed to Better Homes and Gardens Real Estate LLC and used with permission. Better Homes and Gardens Real Estate LLC fully supports the principles of the Fair Housing Act and the Equal Opportunity Act. Listing information is deemed reliable but is not guaranteed accurate.
Each office is independently owned and operated.
Any services or products provided by third parties are not provided by, affiliated with or related to Better Homes and Gardens Real Estate LLC, or its affiliated companies.