
71 W Branch Cir, North East, MD 21901
Local realty services provided by:Better Homes and Gardens Real Estate Community Realty
71 W Branch Cir,North East, MD 21901
$585,000
- 4 Beds
- 3 Baths
- - sq. ft.
- Single family
- Coming Soon
Listed by: kathryn e shearon
Office: integrity real estate
MLS#:MDCC2022488
Source:BRIGHTMLS
Price summary
- Price:$585,000
- Monthly HOA dues:$6.25
About this home
FABULOUS PROPERTY! Interior pictures coming Wednesday!
Contact an agent
Home facts
- Year built:1995
- Listing ID #:MDCC2022488
- Updated:July 28, 2026 at 01:39 PM
Rooms and interior
- Bedrooms:4
- Total bathrooms:3
- Full bathrooms:2
- Half bathrooms:1
- Rooms Total:9
- Flooring:Carpet, Ceramic Tile
- Dining Description:Formal/Separate Dining Room
- Bathrooms Description:Primary Bath(s)
- Kitchen Description:Carpet, Kitchen - Country, Kitchen - Eat-In, Kitchen - Table Space
- Bedroom Description:Carpet, Walk In Closet(s)
- Basement:Yes
- Basement Description:Connecting Stairway, Interior Access, Poured Concrete, Space For Rooms, Unfinished, Windows
Heating and cooling
- Cooling:Ceiling Fan(s), Central A/C
- Heating:Electric, Heat Pump(s)
Structure and exterior
- Roof:Architectural Shingle
- Year built:1995
- Lot Features:Backs to Trees, Front Yard, Landscaping, Level, No Thru Street, Rear Yard, Road Frontage, Rural, SideYard(s)
- Architectural Style:Colonial
- Construction Materials:Vinyl Siding
- Exterior Features:Deck(s), Outbuilding(s), Porch(es), Secure Storage
- Foundation Description:Permanent
- Levels:2 Stories
Schools
- High school:RISING SUN
- Middle school:RISING SUN
- Elementary school:CALVERT
Utilities
- Water:Private, Well
- Sewer:Gravity Sept Fld
Finances and disclosures
- Price:$585,000
- Tax amount:$4,596 (2025)
Features and amenities
- Amenities:Cable TV Available, Carpet, Ceiling Fan(s), Double Hung Windows, Electric Available
- Pool features:Fenced, In Ground, Vinyl
Parking
- Parking description:Asphalt Driveway, Attached Garage, Garage - Side Entry, Inside Access, Off Street, Paved Driveway
- Garage:Yes
- Garage spaces:2
New listings near 71 W Branch Cir
- New
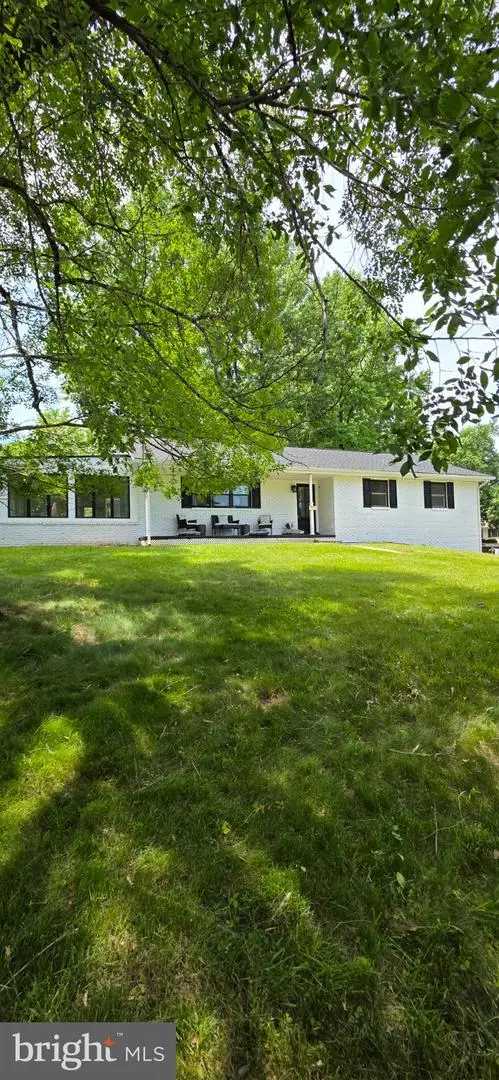 $499,000Active3 beds 3 baths1,925 sq. ft.
5141 Turkey Point Rd, NORTH EAST, MD 21901
MLS# MDCC2022500Listed by: EXP REALTY, LLC - Coming Soon
 $410,000Coming Soon3 beds 2 baths
142 Goldspire Dr, ELKTON, MD 21921
MLS# MDCC2022506Listed by: KELLER WILLIAMS GATEWAY LLC - New
 $339,000Active2 beds 2 baths
117 Ne Isle Dr #14 B, NORTH EAST, MD 21901
MLS# MDCC2022498Listed by: INTEGRITY REAL ESTATE - New
 $519,900Active4 beds 3 baths2,084 sq. ft.
322 Barney Ct, NORTH EAST, MD 21901
MLS# MDCC2022470Listed by: AMERICAN PREMIER REALTY, LLC - Coming Soon
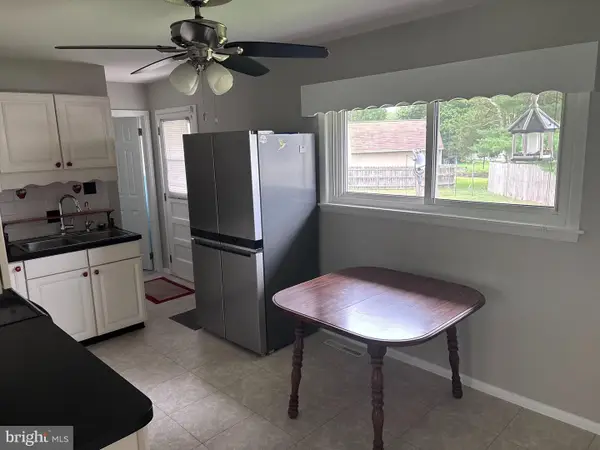 $389,000Coming Soon3 beds 1 baths
23 Indian Rd, NORTH EAST, MD 21901
MLS# MDCC2022434Listed by: INTEGRITY REAL ESTATE - New
 $569,000Active4 beds 3 baths3,688 sq. ft.
100 Raydan Way, NORTH EAST, MD 21901
MLS# MDCC2022432Listed by: INTEGRITY REAL ESTATE - New
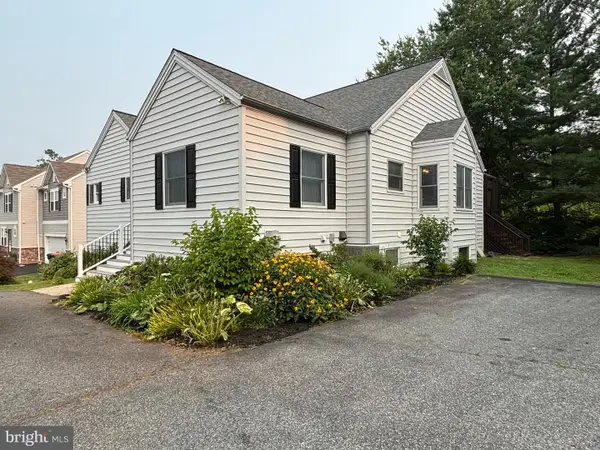 $425,000Active3 beds 3 baths4,146 sq. ft.
73 Ridge Run Rd #37, NORTH EAST, MD 21901
MLS# MDCC2022424Listed by: REMAX VISION 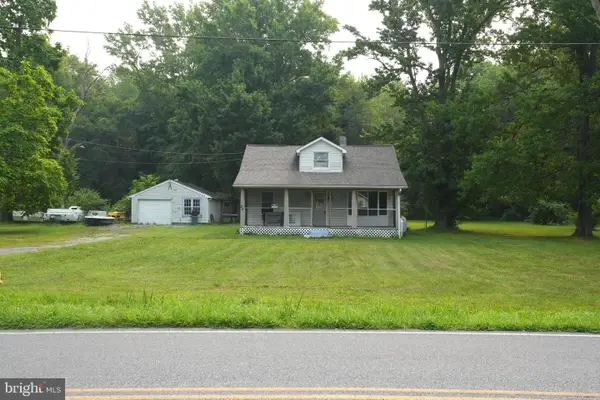 $250,000Pending3 beds 1 baths1,612 sq. ft.
20 Cemetery Rd, NORTH EAST, MD 21901
MLS# MDCC2022400Listed by: REALTY OF AMERICA LLC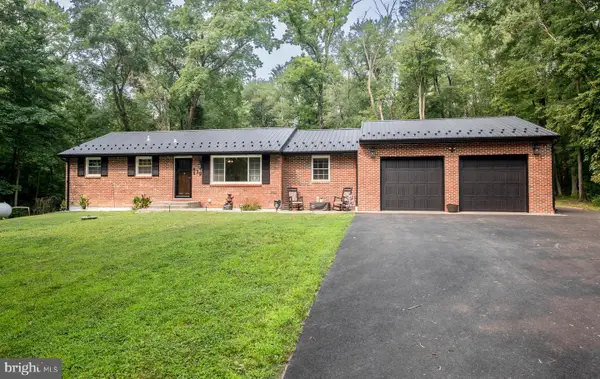 $515,000Pending3 beds 2 baths1,926 sq. ft.
839 Red Toad Rd, NORTH EAST, MD 21901
MLS# MDCC2022386Listed by: CUMMINGS & CO REALTORS


Protect your home and budget from life's surprises with an Assurant Home Warranty, backed by a partner that supports you through every step of homeownership. Explore Plans.
© 2026 Better Homes and Gardens Real Estate LLC. An Anywhere Real Estate company. All rights reserved. Better Homes and Gardens® Real Estate is a registered trademark owned by Meredith Operations Corporation, licensed to Better Homes and Gardens Real Estate LLC and used with permission. Better Homes and Gardens Real Estate LLC fully supports the principles of the Fair Housing Act and the Equal Opportunity Act. Listing information is deemed reliable but is not guaranteed accurate.
Each office is independently owned and operated.
Any services or products provided by third parties are not provided by, affiliated with or related to Better Homes and Gardens Real Estate LLC, or its affiliated companies.