
11808 Mango Ln, North Potomac, MD 20878
Local realty services provided by:Better Homes and Gardens Real Estate Cassidon Realty
11808 Mango Ln,North Potomac, MD 20878
$841,000
- 4 Beds
- 4 Baths
- - sq. ft.
- Townhouse
- Sold
Listed by: sunna ahmad
Office: cummings & co. realtors
MLS#:MDMC2250354
Source:BRIGHTMLS
Sorry, we are unable to map this address
Price summary
- Price:$841,000
- Monthly HOA dues:$166
About this home
Offers due Tuesday September 8th, 10 AM. A striking end-of-group residence in North Potomac’s Quince Trace community, 11808 Mango Lane is a Pulte-built Tyler model that delivers the space, light, and refined finishes of a luxury home with an exceptional location near the Kentlands and Lakelands. A stately brick-front exterior, architectural bump-outs, and charming portico create an impressive arrival, complemented by a two-car front-loading garage and an expansive driveway accommodating up to four additional vehicles. Positioned beside the community play area and backing to beautiful greenery, the setting offers a rare combination of convenience and privacy. Step inside to sun-filled interiors enhanced by brand-new paint, striking flooring, shadow-box detailing, crown molding, and recessed lighting. Ascend to an expansive open-concept main level where oversized windows illuminate the family room, featuring recently replaced carpet, elegant crown molding, an accent wall, and built-in fireplace. The adjoining dining area flows effortlessly into the showpiece of the home: a beautifully upgraded gas gourmet kitchen appointed with quartz countertops, 42-inch snow-white cabinetry, designer backsplash, stainless steel appliances, wall oven, built-in microwave, gas cooktop, externally vented hood, oversized apron-front sink, abundant counter space, an impressive walk-in pantry, and a massive statement island designed for gathering. Beyond the kitchen, a light-filled sunroom opens directly to the private deck—an inviting backdrop for morning coffee, al fresco dining, and summer entertaining surrounded by greenery. Upstairs, the expansive owner’s retreat feels like a private sanctuary with tray ceilings, crown molding, recessed lighting, a generous sitting area, abundant windows, walk-in closet, and spa-inspired ensuite featuring dual vanities, soaking tub, walk-in shower, tile flooring, and private water closet. Two additional bedrooms, a beautifully appointed full bath, and coveted bedroom-level laundry complete the upper level. The fully finished walkout lower level adds exceptional versatility with a spacious recreation area wrapped in natural light, a private fourth bedroom, full bath, and direct access to the patio and outdoor setting—ideal for guests, a home office, or additional living space. Thoughtful enhancements continue with a newer roof, EV-ready capability, and an existing solar energy system designed to substantially reduce electricity expenses; the provided 12-month utility summary shows the two-system solar electric charges averaging approximately $87.93 per month, with data backing two electric vehicles constantly being charged. Location completes the offering: enjoy close proximity to Kentlands and Lakelands shopping, dining, parks, trails, and lakes, with convenient access to Downtown Crown, I-270, and Shady Grove Metro. The property is currently identified as serving Rachel Carson Elementary, Lakelands Park Middle, and Quince Orchard High School; Sophisticated, spacious, energy-conscious, and exceptionally connected—this Pulte-built Tyler model at 11808 Mango Lane brings together the lifestyle, flexibility, and elevated finishes today’s buyer has been waiting for....
Contact an agent
Home facts
- Year built:2014
- Subdivision & Development:QUINCE TRACE
- Listing ID #:MDMC2250354
- Added:40 day(s) ago
- Updated:October 02, 2026 at 05:55 AM
Rooms and interior
- Bedrooms:4
- Total bathrooms:4
- Full bathrooms:3
- Half bathrooms:1
- Rooms Total:15
- Flooring:Carpet, Ceramic Tile, Solid Hardwood
- Dining Description:Combination Dining/Living, Combination Kitchen/Dining, Dining Area, Dining Room
- Bathrooms Description:Full Bath, Half Bath, Primary Bath(s), Primary Bathroom
- Kitchen Description:Breakfast Area, Built-In Microwave, Built-Ins, Carpet, Combination Kitchen/Living, Cooktop, Crown Moldings, Dishwasher, Disposal, Energy Efficient Appliances, Exhaust Fan, Kitchen - Eat-In, Kitchen - Gourmet, Kitchen - Island, Microwave, Oven - Wall, Pantry, Range Hood, Recessed Lighting, Refrigerator, Stainless Steel Appliances, Upgraded Countertops, Water Heater
- Bedroom Description:Carpet, Entry Level Bedroom, Primary Bedroom, Walk In Closet(s)
Heating and cooling
- Cooling:Central A/C, Programmable Thermostat, Solar On Grid
- Heating:Forced Air, Natural Gas, Programmable Thermostat
Structure and exterior
- Roof:Architectural Shingle
- Year built:2014
- Lot Features:Suburban
- Architectural Style:Colonial
- Construction Materials:Advanced Framing, Brick Veneer, Frame
- Exterior Features:Balcony, Deck(s), Patio(s), Sidewalks, Street Lights
- Foundation Description:Passive Radon Mitigation, Slab
- Levels:3 Story
Schools
- High school:QUINCE ORCHARD
- Middle school:LAKELANDS PARK
- Elementary school:RACHEL CARSON
Utilities
- Water:Public
- Sewer:Public Sewer
Finances and disclosures
- Price:$841,000
- Tax amount:$8,240 (2025)
Features and amenities
- Laundry features:Dryer, Dryer In Unit, Has Laundry, Laundry, Washer, Washer In Unit
- Amenities:200+ Amp Service, Built-Ins, Carbon Monoxide Detector(s), Carpet, Crown Moldings, Double Pane Windows, Fire Detection System, Recessed Lighting, Smoke Detector, Sprinkler System - Indoor, Window Treatments
Parking
- Parking description:Additional Storage Area, Attached Garage, Concrete Driveway, Electric Vehicle Charging Station(s), Garage - Front Entry, Inside Access, Off Street
- Garage:Yes
- Garage spaces:2
New listings near 11808 Mango Ln
- Coming Soon
 $600,000Coming Soon3 beds 3 baths1,428 sq. ft.
14307 Rich Branch Dr, NORTH POTOMAC, MD 20878
MLS# MDMC2253028Listed by: NORTHROP REALTY - Coming Soon
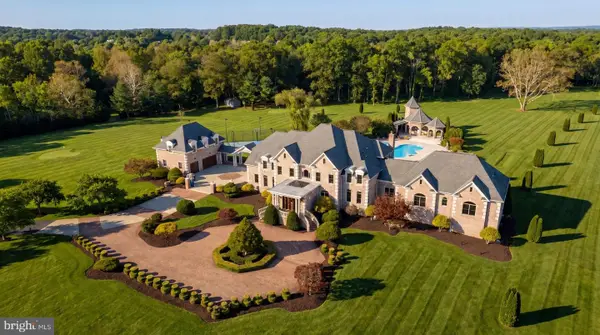 $5,295,000Coming Soon9 beds 14 baths16,332 sq. ft.
15325 Masonwood Dr, NORTH POTOMAC, MD 20878
MLS# MDMC2235696Listed by: TTR SOTHEBY'S INTERNATIONAL REALTY - Open Sat, 2 to 4pmNew
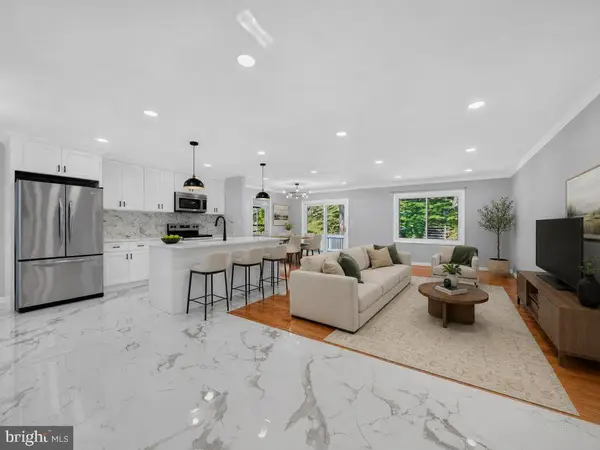 $819,000Active6 beds 4 baths3,106 sq. ft.
12013 Winesap Ter, NORTH POTOMAC, MD 20878
MLS# MDMC2257754Listed by: UNITED REALTY, INC. - New
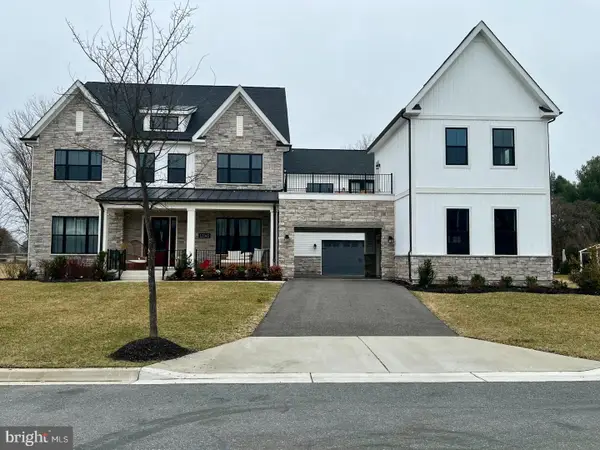 $3,275,000Active6 beds 9 baths9,050 sq. ft.
12140 Hanson Farm Dr, NORTH POTOMAC, MD 20878
MLS# MDMC2257132Listed by: REALTY ADVANTAGE OF MARYLAND LLC - Open Fri, 5 to 6:30pmNew
 $598,000Active3 beds 4 baths1,368 sq. ft.
14734 Yearling Ter, ROCKVILLE, MD 20850
MLS# MDMC2251022Listed by: WEICHERT, REALTORS - Open Sun, 1 to 3pmNew
 $729,000Active4 beds 2 baths1,852 sq. ft.
11200 Trippon Ct, NORTH POTOMAC, MD 20878
MLS# MDMC2257888Listed by: LONG & FOSTER REAL ESTATE, INC. - New
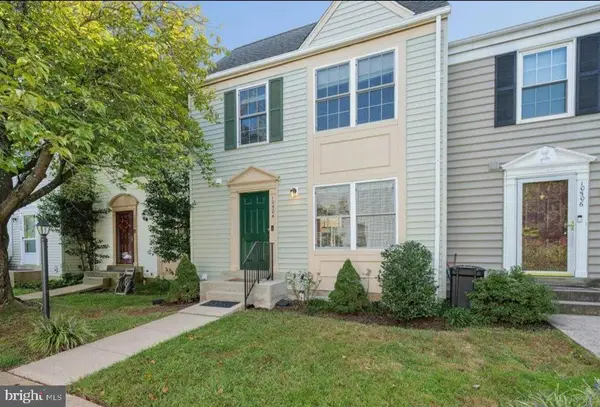 $548,900Active3 beds 4 baths1,700 sq. ft.
10504 Prairie Landing Ter, GAITHERSBURG, MD 20878
MLS# MDMC2257392Listed by: SPICER REAL ESTATE - Open Sat, 1 to 3pmNew
 $1,099,000Active5 beds 4 baths3,520 sq. ft.
14305 Outpost Way, GAITHERSBURG, MD 20878
MLS# MDMC2257264Listed by: KELLER WILLIAMS CAPITAL PROPERTIES  $480,000Pending3 beds 3 baths1,700 sq. ft.
10621 Prairie Landing Ter, N POTOMAC, MD 20878
MLS# MDMC2257260Listed by: COMPASS- New
 $565,000Active2 Acres
13905 Turkey Run Ct, NORTH POTOMAC, MD 20878
MLS# MDMC2257244Listed by: KELLER WILLIAMS CAPITAL PROPERTIES


Protect your home and budget from life's surprises with an Assurant Home Warranty, backed by a partner that supports you through every step of homeownership. Explore Plans.
© 2026 Better Homes and Gardens Real Estate LLC. An Anywhere Real Estate company. All rights reserved. Better Homes and Gardens® Real Estate is a registered trademark owned by Meredith Operations Corporation, licensed to Better Homes and Gardens Real Estate LLC and used with permission. Better Homes and Gardens Real Estate LLC fully supports the principles of the Fair Housing Act and the Equal Opportunity Act. Listing information is deemed reliable but is not guaranteed accurate.
Each office is independently owned and operated.
Any services or products provided by third parties are not provided by, affiliated with or related to Better Homes and Gardens Real Estate LLC, or its affiliated companies.